
Price Reduction - Views - Primary on Main





























Address
133 Big Cedar Drive, Dunlap, TN
Price
$ 715,000
Property Attributes
- MLS#1533792
- TypeSingle Family
- Listing Status Active
- CountySequatchie
- CityDunlap
- NeighborhoodOld Madison Ests
- Zip37327
- StyleContemporary
- Year Built1996
- Taxes$ 2609
- Price$ 715,000
- Bedrooms4
- Full Bathrooms3
- Half Bathrooms0
- Sqr Footage4099
- Lot Size0.6 Acres
Data Source:
Greater Chattanooga MLS (GCAR)
Property Description
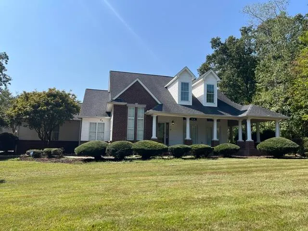
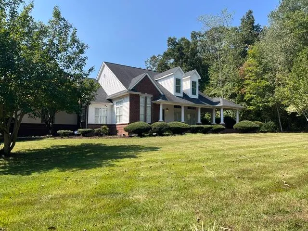
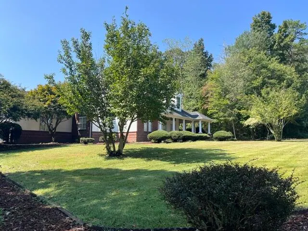
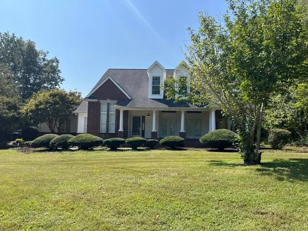
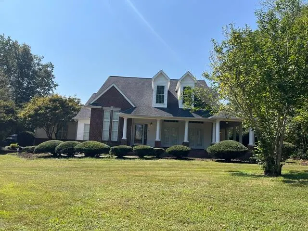
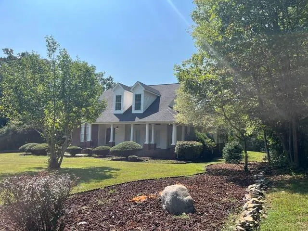
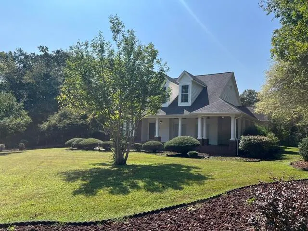
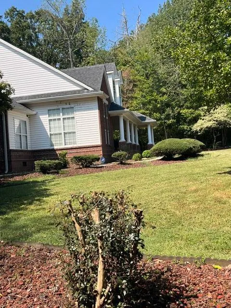
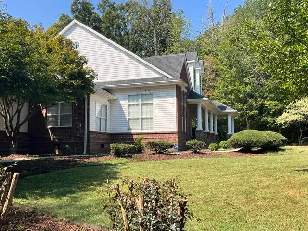
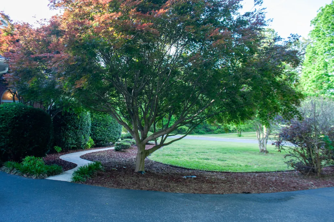
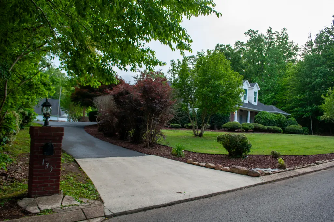
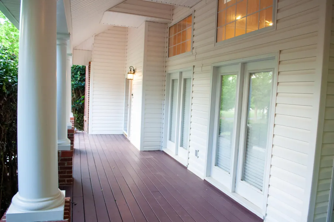
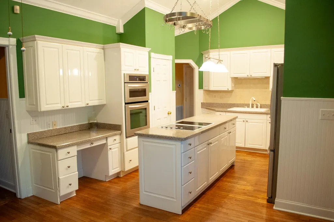
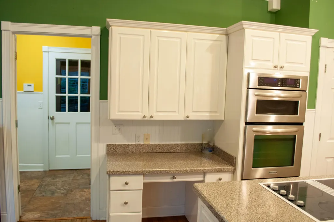
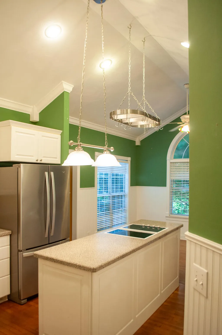
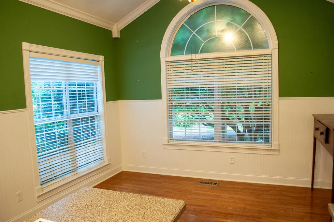
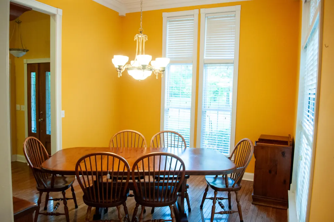
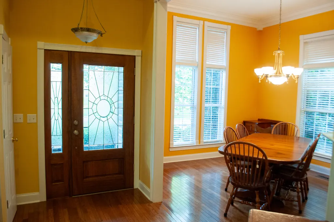
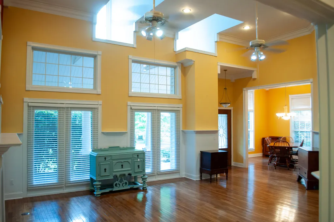
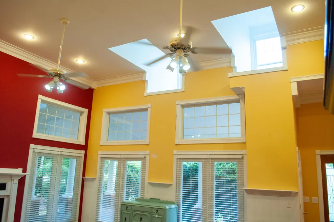
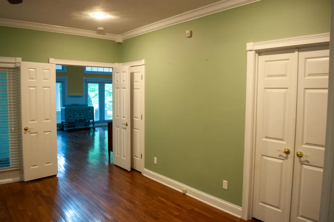
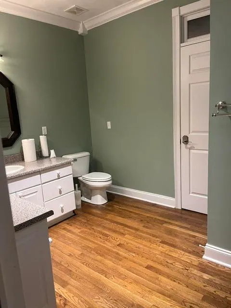
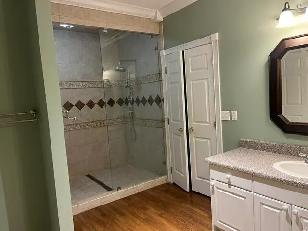
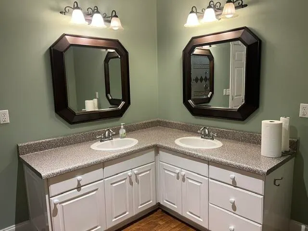
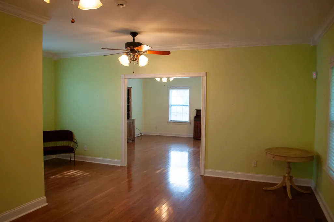
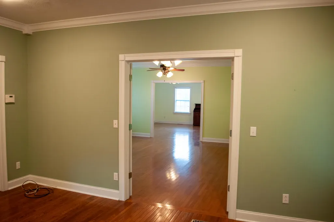
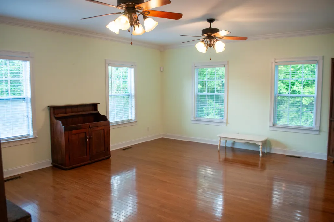
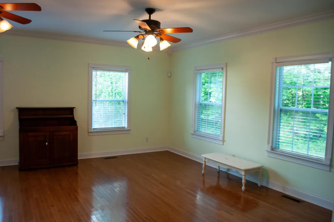
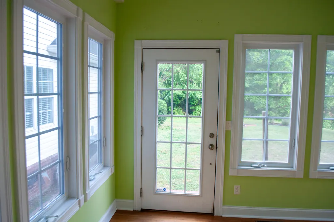
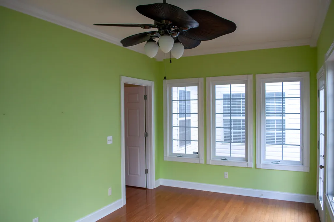
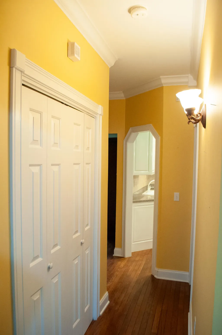
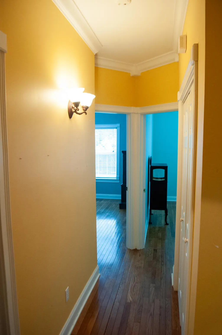
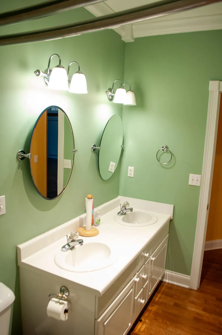
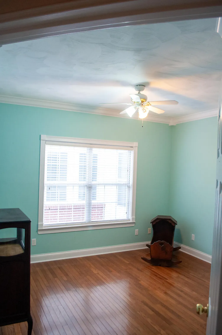
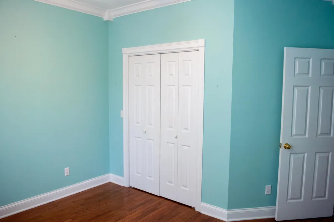
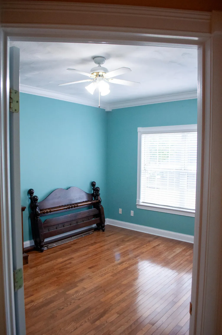
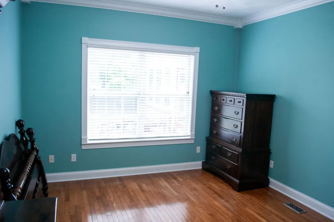
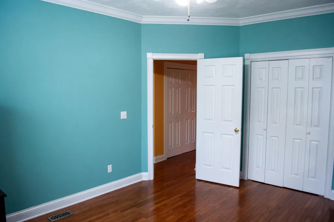
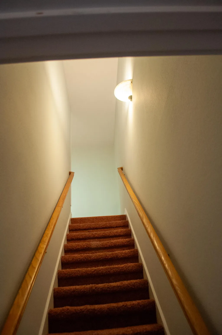
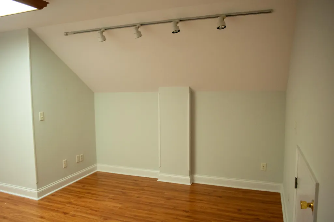
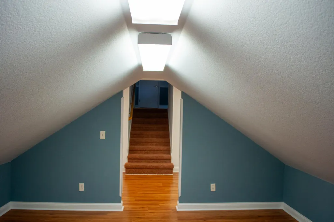
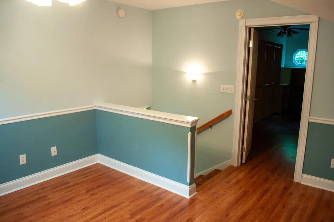
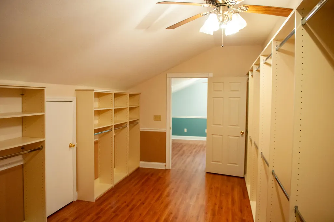
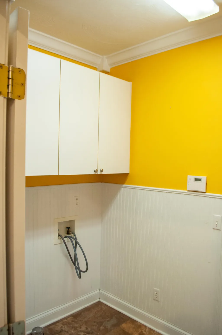
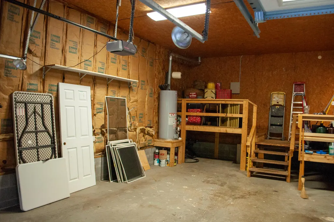
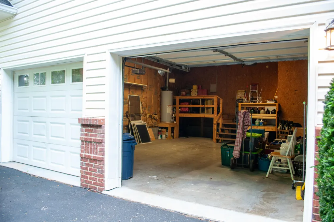
Welcome to your dream home, where elegance meets everyday comfort! Spanning an impressive 4,099 square feet, this wonderful residence is designed to make you feel right at home. You'll love the thoughtfully laid-out design, featuring four spacious bedrooms that serve as peaceful retreats for those well-deserved restful nights. With three full bathrooms conveniently located throughout the house, there's plenty of space for everyone--family and guests alike. The gorgeous hardwood floors add a cozy touch, while the high ceilings create an airy vibe, inviting plenty of natural light to brighten your day. The expansive master suite is like your very own getaway, complete with a roomy master closet and a luxurious en-suite bathroom that combines style and function. It's the perfect spot to unwind! Gather in the inviting family room, where a cozy gas log fireplace sets the stage for warm, memorable evenings together. Head upstairs to discover a versatile bonus area just waiting for your creativity--whether you imagine a fun playroom, a productive home office, or a high-tech media space, the sky's the limit! Practical meets stylish with the attached two-car garage and the easy-to-maintain paved driveway. Picture yourself enjoying leisurely mornings or peaceful afternoons in the lovely sunroom, bathed in sunlight--the perfect place to sip your favorite coffee while you read or relax. The exterior features beautiful brickwork and a meticulously landscaped yard that's sure to impress your guests! This amazing home really has it all for a lifestyle filled with comfort and charm. We can't wait for you to see it! This property is being sold AS-IS, and it's ready for you to make it your own! Owner/Agent.
| Price History | |
|---|---|
| 5/1/2026 | Listed $767,000 |
| 6/23/2026 | 1$760,000 |
| 8/15/2026 | 2$749,999 |
| 9/20/2026 | 5$715,000 |
General Features
| Sewer | Septic Tank |
|---|---|
| Heating | Central,Electric |
| Cooling | Central Air |
| Utilities | Electricity Connected,Natural Gas Connected,Phone Available,Water Connected |
| Possession | Close Of Escrow |
| Roof | Shingle |
| Appliances | Refrigerator,Microwave,Gas Water Heater,Dishwasher,Cooktop,Built-In Electric Range,Built-In Electric Oven |
| HOA Fee | 100 |
| Garage Spaces | 2 |
| Patio/Porch Features | Covered,Deck,Patio |
| Architectural Style | Contemporary |
| Pool Features | None |
| Security Features | Security System,Smoke Detector(s) |
| Construction Materials | Brick,Other |
| Year Built | 1996 |
| View | Mountain(s),Other |
| Stories Count | 2 |
| Levels | Two |
| Property Subtype | Single Family Residence |
| Assoc Fee Paid Per | Annually |
| County | Sequatchie |
| New Construction | false |
| Property Type | Residential |
| HOA | true |
| Attached Garage | true |
| Subdivision Name | Old Madison Ests |
| Garage Y/N | true |
| Total Rooms | 14 |
| Full Baths | 3 |
| Status | Active |
| Directions | Hwy 127 North toward Pikeville, left at Mt. Airy Golf Course, Left onto Big Cedar, Home is on the left Sign on Property. |
| High School | Sequatchie High |
| City | Dunlap |
| Senior Community Y/N | false |
| Lot Size Units | Acres |
| Lot Size Square Feet | 26136 |
| Carport Y/N | false |
| Listing Terms | Cash,Conventional,VA Loan |
| Elementary School | Griffith Elementary School |
| Land Lease Y/N | No |
| Tax Annual Amount | 2609.81 |
| Home Warranty Y/N | false |
| Middle/Junior High School | Sequatchie Middle |
| Lease Renewal Y/N | No |
| Additional Parcels Y/N | false |
| Lease Considered Y/N | No |
| Rent Control Y/N | No |
| Standard Status | Active |
| Occupancy Type | Vacant |
| MobileHomeRemainsYN | No |
| Legal Description | Tax Map 030D Parcel B031.00 |
| Sewer_co_Septic_sp_Tank | true |
| Heating_co_Central | true |
| Year Built Effective | 2003 |
Interior Features
| Interior Amenities | Ceiling Fan(s),Double Vanity,Eat-in Kitchen,Granite Counters,High Ceilings,In-Law Floorplan,Open Floorplan,Pantry,Primary Downstairs,Separate Dining Room,Split Bedrooms,Tub/shower Combo,Walk-In Closet |
|---|---|
| Basement | Crawl Space |
| Flooring | Hardwood |
| Total Fireplaces | 1 |
| Fireplace Features | Gas Log,Gas Starter,Living Room |
| Basement (Y/N) | true |
| Air Conditioning Y/N | true |
| Heating Y/N | true |
| Window Features | Insulated Windows |
| Fireplace Y/N | true |
| Above Grade Finished Area | 4099 |
| Laundry Features | Electric Dryer Hookup,Gas Dryer Hookup,Washer Hookup |
| Total Bedrooms | 4 |
| LivingAreaSource | Tax Records |
| Total Baths | 3 |
Exterior Features
| Exterior Amenities | Smart Irrigation,None |
|---|---|
| Parking Features | Driveway,Garage,Garage Door Opener,Garage Faces Side |
| Lot Features | Level,Rural,Sprinklers In Front,Sprinklers In Rear |
| Water Source | Public |
| Lot Size Area | 0.6 |
| Foundation Details | Block,Brick/Mortar |
| Spa | false |
| Building Area Total | 4099 |
| Lot Dimensions | 150X168X150X176 |
| Lot Size Acres | 0.6 |
| Road Surface Type | Paved |
| Waterfront Y/N | false |
| Crops Included Y/N | No |
| Horse Y/N | No |
| Irrigation Water Rights Y/N | No |
Amenities
- Foreclosure
- Views
- Short Sale
- New Construction
- Adult 55+
- Lease To Own
- No HOA Fees
- Furnished
- Primary On Main
- Air Conditioning
- Seller Finance
- Green
- Fixer Upper
- Horse
- Golf
- Fireplace
- Deck
- Garage
- Basement
- Pool
Property vs Single Family Average in 37327
Price
Taxes
Year Built


 ©2026 Georgia Multiple Listing Service All information deemed reliable but not guaranteed. All properties are subject to prior sale, change or withdrawal. Neither listing broker(s) or information provider(s) shall be responsible for any typographical errors, misinformation, misprints and shall be held totally harmless. Listing(s) information is provided for consumer's personal, non-commercial use and may not be used for any purpose other than to identify prospective properties consumers may
