
Price Reduction - Primary on Main









Address
134 Spring Lake Drive, Dunlap, TN
Price
$ 712,000
Property Attributes
- MLS#1539118
- TypeSingle Family
- Listing Status Active
- CountyBledsoe
- CityDunlap
- NeighborhoodOld Madison Ests
- Zip37327
- StyleOther
- Year Built1999
- Taxes$ 2444
- Price$ 712,000
- Bedrooms5
- Full Bathrooms4
- Half Bathrooms1
- Sqr Footage5807
- Lot Size1.33 Acres
Data Source:
Greater Chattanooga MLS (GCAR)
Property Description
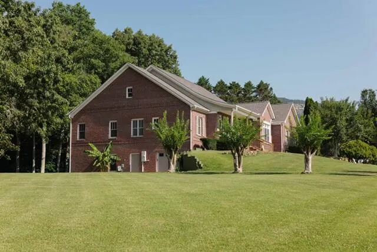
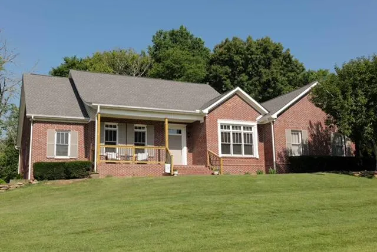
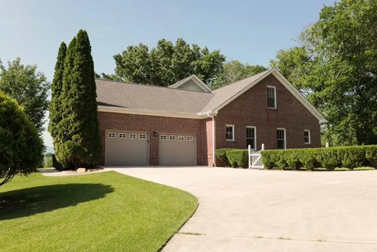
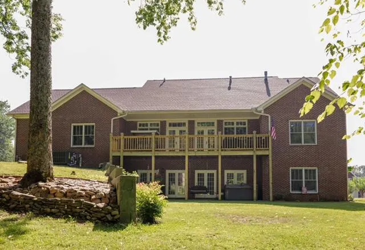
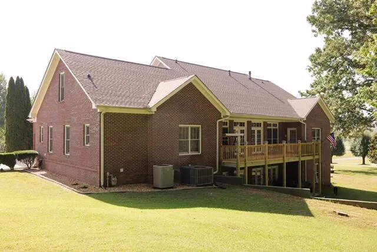
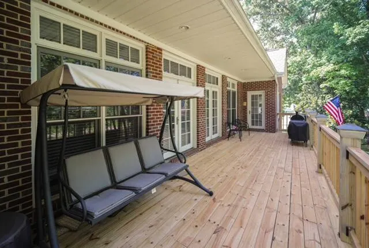
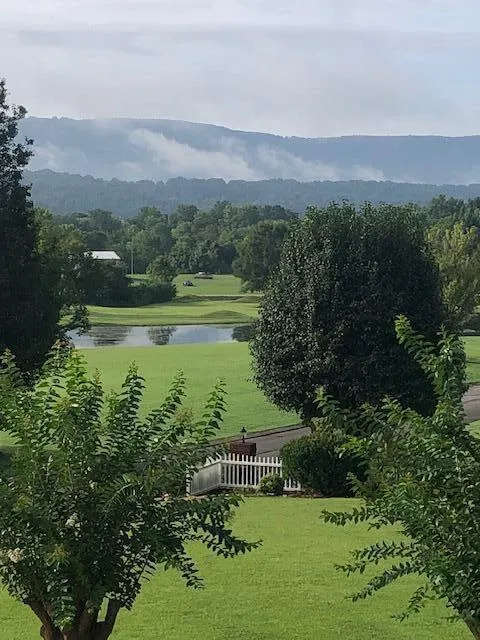
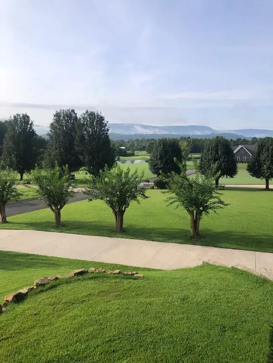
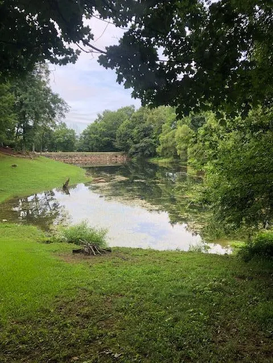
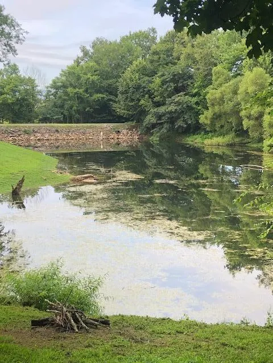
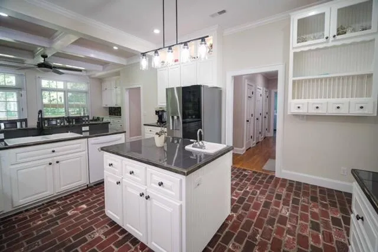
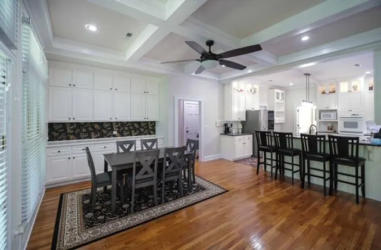
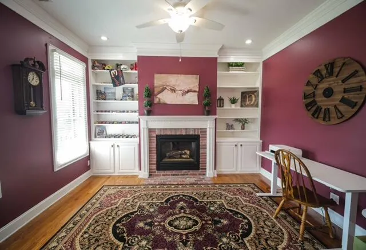
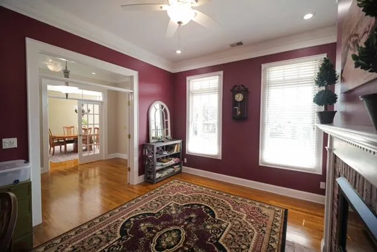
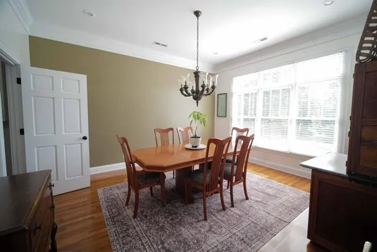
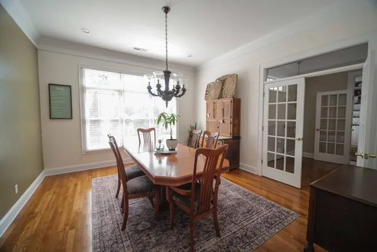
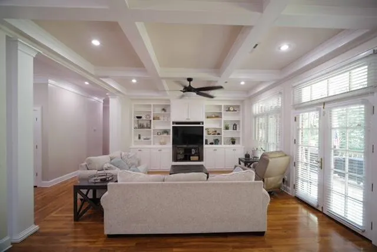
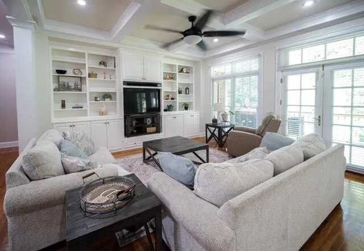
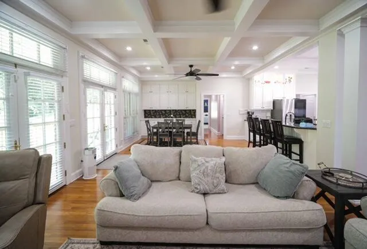
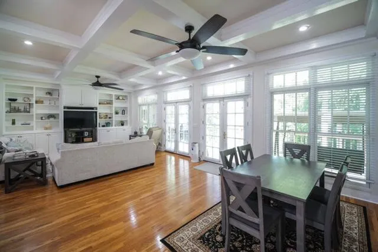
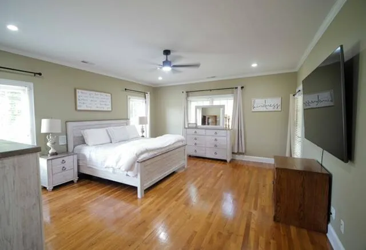
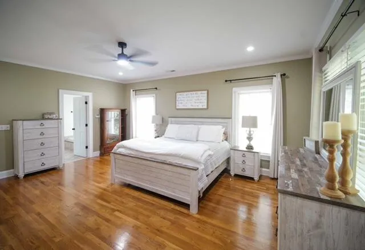
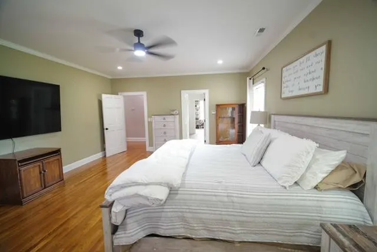
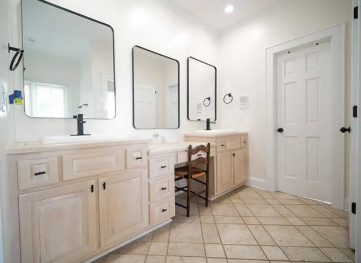
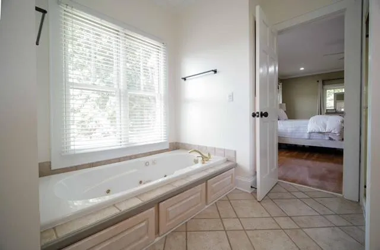
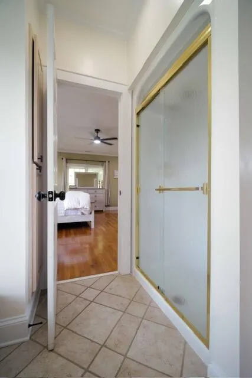
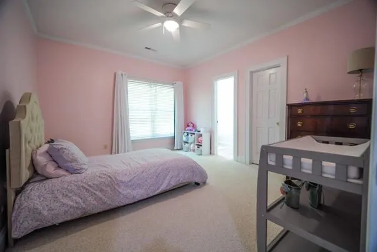
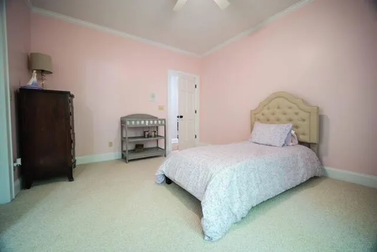
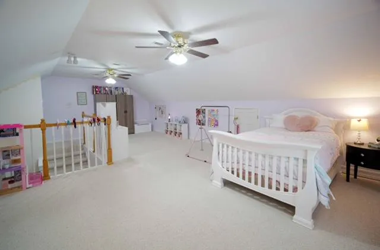
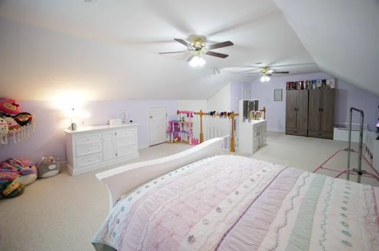
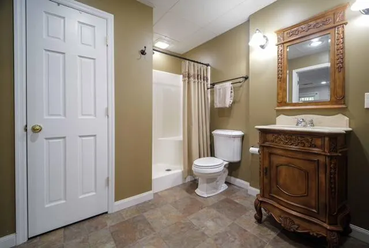
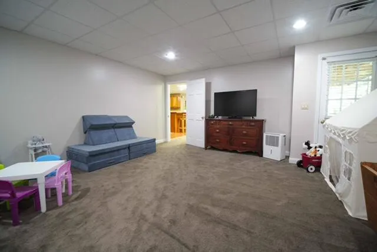
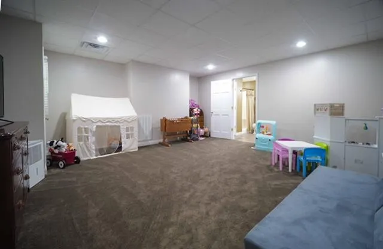
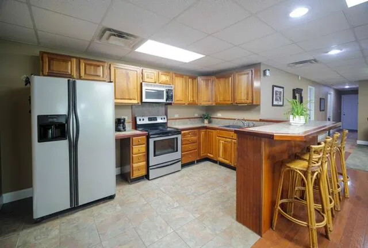
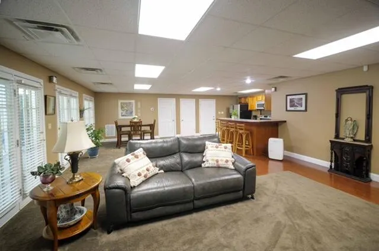
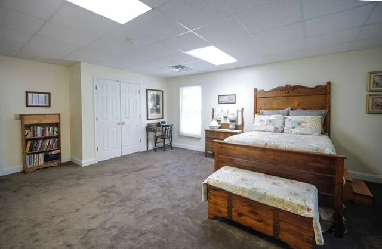
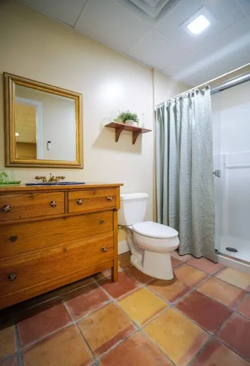
This recently upgraded home is a must see!! Nestled on 1.32 beautifully manicured acres and is located in the heart of the gorgeous Sequatchie Valley on the former Mt. Airy golf course. With over 5,800 square feet this home offers endless possibilities and versatility for any Buyer. Recent upgrades consist of a new roof in 2024, a new air conditioning unit in 2025. Other recently new fixtures and renovations consist of both front and back porches and railings, ceiling fans in main floor bedrooms, hallway lighting, outdoor lighting fixtures, all door knobs and hinges, butcher block countertop in the laundry, kitchen and laundry room faucets, kitchen backsplash, bathroom mirrors, 2 bathroom vanities, a new refrigerator and freshly painted both interior and exterior. The main level boasts a beautiful kitchen (with unique and warm brick flooring) and state of the art appliances, a large dining room, living room, and a family room with built in shelving, a split bedroom plan with the ensuite master bedroom and two additional bedrooms. The basement offers two bedrooms, a media room, a large family room and a fully appointed kitchen. It has its own entrance and porch overlooking the pond and only steps away to the relaxing hot tub. This level has it all. Schedule your appointment today to see this fantastic home in Sequatchie Valley. BRAND NEW 50 gallon water heater (which includes new pressure regulator and new ballast tank). Internet provided by Bledsoe Telephone Cooperative. 122 Cherry St., Dunlap, TN. 423-949-2121
| Elementary School | Middle School | High School |
|---|---|---|
| Pikeville Elementary Elementary School | Bledsoe County Middle Middle School | Bledsoe County High High School |
| Price History | |
|---|---|
| 8/12/2026 | Listed $719,000 |
| 9/9/2026 | 1$712,000 |
General Features
| Sewer | Septic Tank |
|---|---|
| Heating | Central,Natural Gas |
| Cooling | Ceiling Fan(s),Central Air,Electric,Multi Units |
| Utilities | Cable Connected,Electricity Connected,Natural Gas Connected,Phone Available,Sewer Not Available,Water Connected,Underground Utilities |
| Possession | Close Of Escrow |
| Roof | Shingle |
| Appliances | Vented Exhaust Fan,Refrigerator,Gas Water Heater,Exhaust Fan,Double Oven,Dishwasher,Built-In Gas Range |
| HOA Fee | 100 |
| Garage Spaces | 3 |
| Patio/Porch Features | Covered,Deck,Front Porch,Rear Porch |
| Architectural Style | Other |
| Security Features | Smoke Detector(s) |
| Construction Materials | Brick |
| Year Built | 1999 |
| Stories Count | 1 |
| Levels | Two |
| Property Subtype | Single Family Residence |
| Community Features | Fishing,Pond |
| Assoc Fee Paid Per | Annually |
| County | Bledsoe |
| New Construction | false |
| Property Type | Residential |
| HOA | true |
| Attached Garage | true |
| Subdivision Name | Old Madison Ests |
| Garage Y/N | true |
| Total Rooms | 16 |
| Full Baths | 4 |
| Status | Active |
| Directions | From Chattanooga: US 127 North through Signal Mountain and Dunlap. Left on Madison at Mt Airy golf course. Right on Old York Highway. Right onto Spring Lake. Home is on the right. |
| High School | Bledsoe County High |
| City | Dunlap |
| Senior Community Y/N | false |
| Lot Size Units | Acres |
| Lot Size Square Feet | 57934.8 |
| Carport Y/N | false |
| Listing Terms | Cash,Conventional |
| Elementary School | Pikeville Elementary |
| Tax Annual Amount | 2444.14 |
| Home Warranty Y/N | false |
| Middle/Junior High School | Bledsoe County Middle |
| Property Condition | Updated/Remodeled |
| Additional Parcels Y/N | false |
| Structure Type | Free Standing Building,House |
| Standard Status | Active |
| Occupancy Type | Owner |
| Legal Description | Old Madison Estates /13 |
| Sewer_co_Septic_sp_Tank | true |
| Heating_co_Central | true |
| Utilities_co_Cable_sp_Connected | true |
| Utilities_co_Underground_sp_Utilities | true |
| Year Built Effective | 1999 |
Interior Features
| Interior Amenities | Coffered Ceiling(s),Double Vanity,Eat-in Kitchen,En Suite,Granite Counters,High Ceilings,Primary Downstairs,Separate Dining Room,Split Bedrooms,Storage,Tub/shower Combo,Walk-In Closet(s) |
|---|---|
| Basement | Finished,Full,Other |
| Flooring | Brick,Carpet,Ceramic Tile,Hardwood |
| Total Fireplaces | 1 |
| Fireplace Features | Gas Starter,Living Room |
| Basement (Y/N) | true |
| Air Conditioning Y/N | true |
| Heating Y/N | true |
| Window Features | Insulated Windows,Shutters,Wood Frames |
| Fireplace Y/N | true |
| Above Grade Finished Area | 3556 |
| Half Baths | 1 |
| Laundry Features | Electric Dryer Hookup,Inside,Laundry Room,Main Level,Washer Hookup |
| Total Bedrooms | 5 |
| Below Grade Finished Area | 2251 |
| LivingAreaSource | Appraiser |
| Total Baths | 5 |
Exterior Features
| Exterior Amenities | Private Entrance,Rain Gutters |
|---|---|
| Parking Features | Basement,Concrete,Driveway,Garage,Garage Door Opener,Garage Faces Side,Off Street,Utility Garage |
| Lot Features | Back Yard,Cleared,Few Trees,Front Yard,Gentle Sloping,Irregular Lot,Level,Rural,Sloped |
| Water Source | Public,Spring |
| Lot Size Area | 1.33 |
| Foundation Details | Block,Brick/Mortar,Permanent |
| Building Area Total | 5807 |
| Lot Dimensions | 1.33 acres |
| Lot Size Acres | 1.33 |
| Road Surface Type | Asphalt,Paved |
| Waterfront Y/N | false |
| Road Frontage Type | County Road |
| Road Responsibility | Public Maintained Road |
Amenities
- Foreclosure
- Views
- Short Sale
- New Construction
- Adult 55+
- Lease To Own
- No HOA Fees
- Furnished
- Primary On Main
- Air Conditioning
- Seller Finance
- Green
- Fixer Upper
- Horse
- Golf
- Fireplace
- Deck
- Garage
- Basement
- Pool
Property vs Single Family Average in 37327
Price
Taxes
Year Built


 ©2026 Georgia Multiple Listing Service All information deemed reliable but not guaranteed. All properties are subject to prior sale, change or withdrawal. Neither listing broker(s) or information provider(s) shall be responsible for any typographical errors, misinformation, misprints and shall be held totally harmless. Listing(s) information is provided for consumer's personal, non-commercial use and may not be used for any purpose other than to identify prospective properties consumers may
