
Views - Primary on Main - Seller Financing





























Address
2399 Red Tail Lane, Chattanooga, TN
Price
$ 500,000
Property Attributes
- MLS#1534995
- TypeSingle Family
- Listing Status Active
- CountyHamilton
- CityChattanooga
- AreaChattanooga
- NeighborhoodHawks Cove
- Zip37421
- StyleSingle Family Residence
- Year Built2007
- Taxes$ 1776
- Price$ 500,000
- Bedrooms4
- Full Bathrooms2
- Half Bathrooms1
- Sqr Footage2666
- Lot Size0.95 Acres
Data Source:
Greater Chattanooga MLS (GCAR)
Property Description
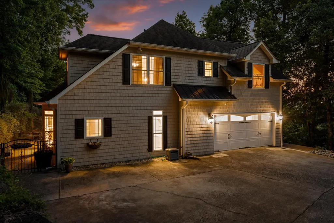
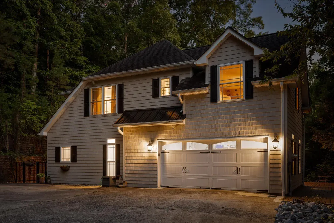
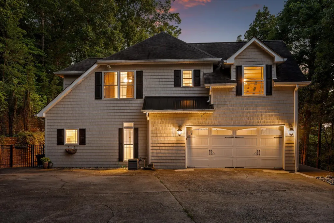
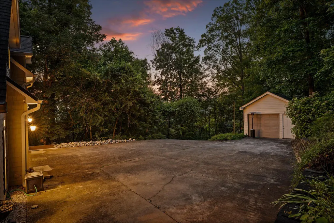
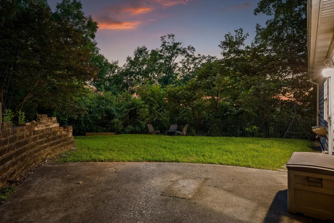
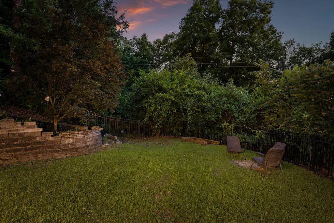
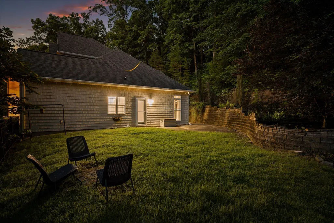
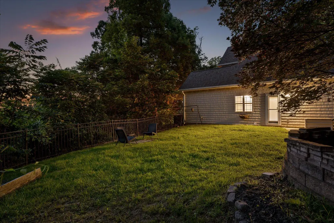
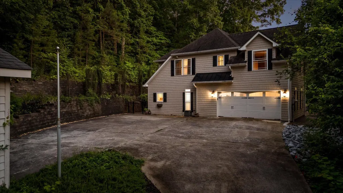
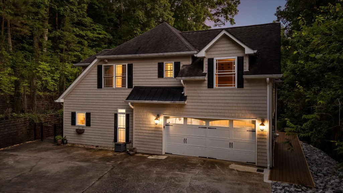
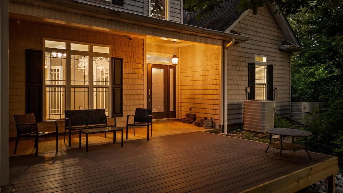
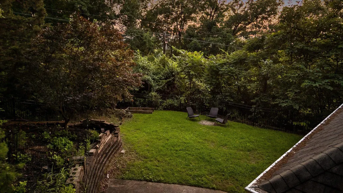
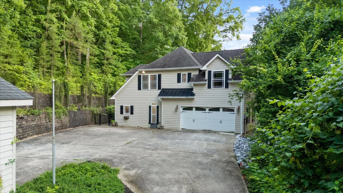
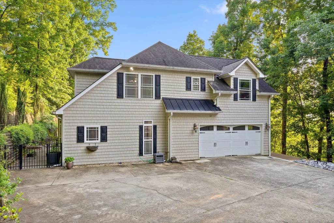
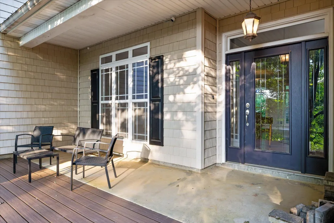
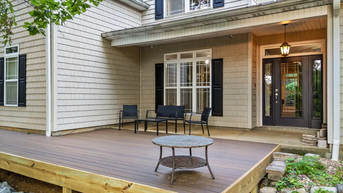
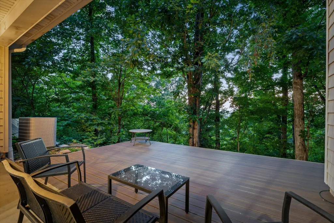
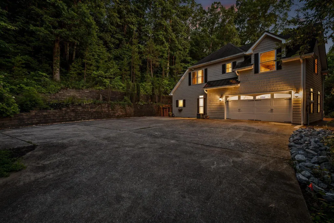
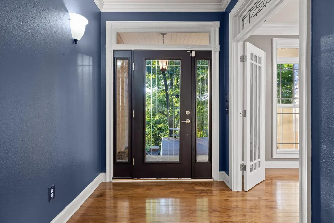
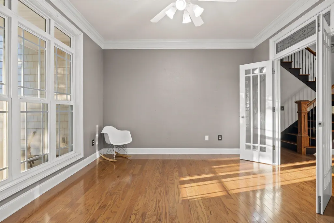
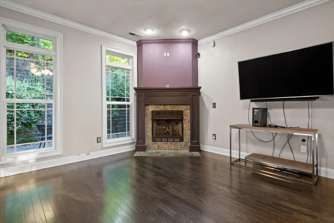
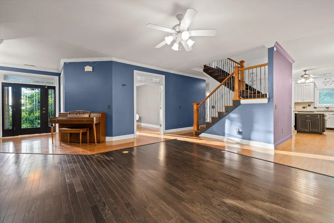
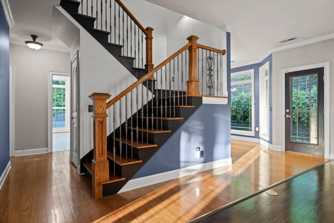
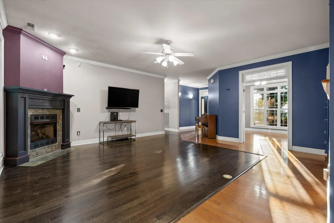
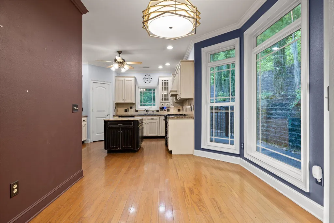
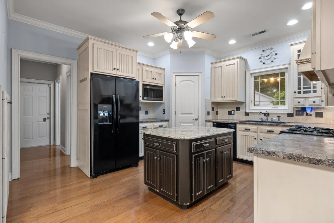
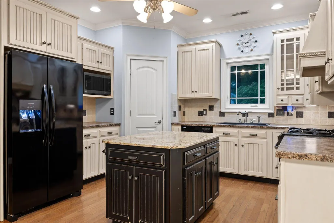
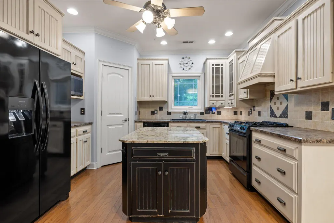
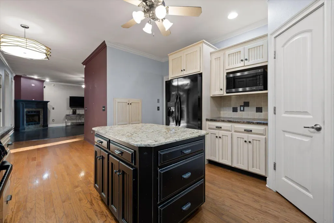
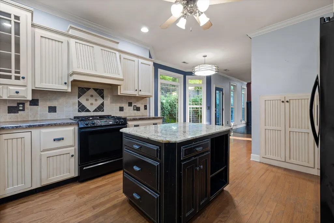
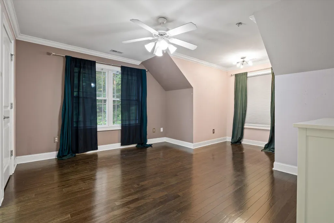
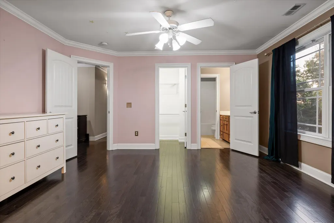
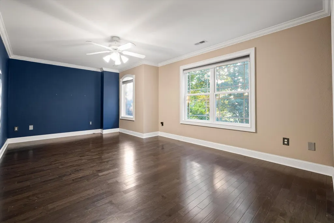
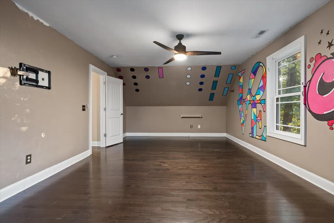
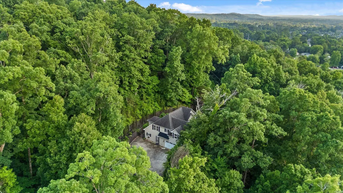
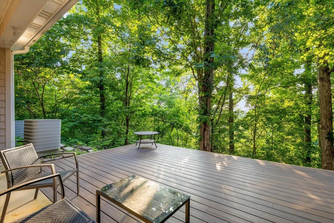
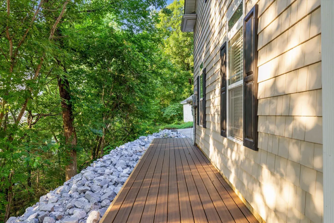
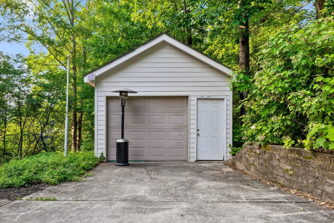
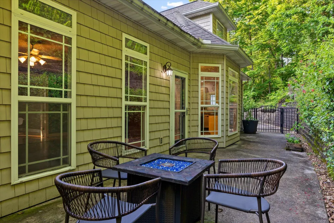
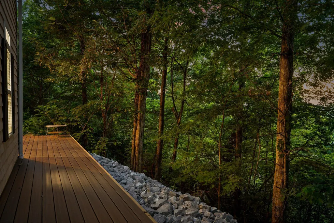
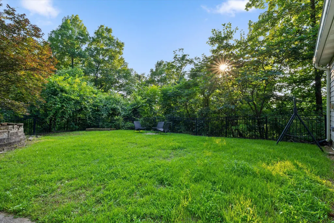
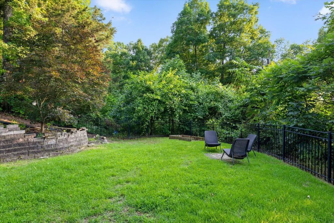
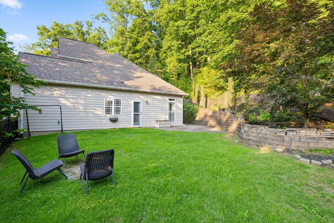
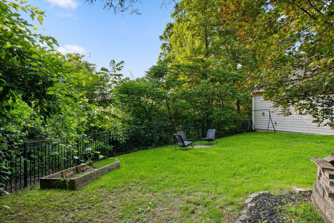
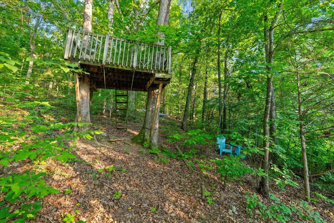
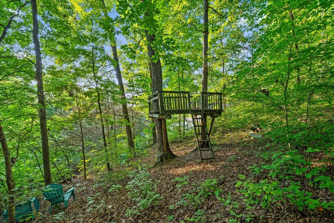
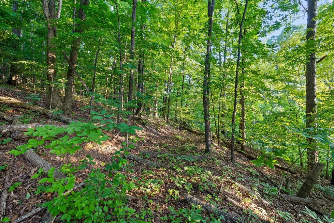
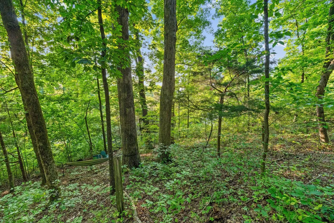
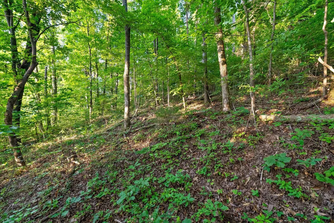
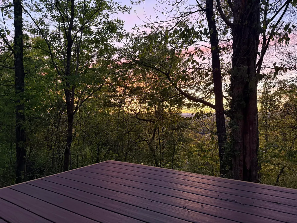
This beautifully maintained home offers the perfect blend of privacy, space, and convenience tucked away on a wooded lot with breathtaking views! From the moment you arrive, you'll love the peaceful setting, long driveway, and extra parking space leading to the detached garage/workshop. Inside, the home features soaring ceilings, abundant natural light, hardwood floors, and spacious living areas designed for both relaxing and entertaining. The inviting living room centers around a cozy fireplace and flows seamlessly into the gourmet kitchen complete with granite countertops, custom cabinetry, stainless appliances, and a large island. The oversized primary suite is a true retreat featuring tray ceilings, a spa-like bathroom with double vanities, tiled shower, soaking tub, and generous walk-in closet space. Additional bedrooms are spacious with great closet storage, while the bonus room offers endless possibilities for a media room, playroom, office, or guest space. Step outside to enjoy the covered back deck, patio area, and private backyard surrounded by mature trees and stone retaining walls creating a serene outdoor oasis. Conveniently located while still offering the feel of a private retreat, this home is move-in ready and packed with space, character, and charm!
| Price History | |
|---|---|
| 5/19/2026 | Listed $535,000 |
| 6/18/2026 | 2$525,000 |
| 8/6/2026 | 5$500,000 |
General Features
| Sewer | Public Sewer |
|---|---|
| Heating | Central |
| Cooling | Central Air,Multi Units |
| Utilities | Cable Available,Electricity Available,Phone Available,Sewer Connected,Underground Utilities |
| Roof | Shingle |
| Appliances | Free-Standing Gas Range,Electric Water Heater,Dishwasher |
| Garage Spaces | 2 |
| Patio/Porch Features | Deck,Patio,Porch,Porch - Covered |
| Security Features | Smoke Detector(s) |
| Construction Materials | Other |
| Year Built | 2007 |
| View | City,Mountain(s),Other |
| Levels | Two |
| Property Subtype | Single Family Residence |
| Community Features | None |
| County | Hamilton |
| New Construction | false |
| Property Type | Residential |
| HOA | false |
| Attached Garage | true |
| Subdivision Name | Hawks Cove |
| Garage Y/N | true |
| Other Structures | Outbuilding |
| Total Rooms | 13 |
| Full Baths | 2 |
| Status | Active |
| Directions | I-75 exit Shallowford Rd turn Right, past Gunbarrel straight on Shallowford to through roundabout toward Morris HIll Rd. Hawks Cove on the left. Turn left onto Red Tail Lane. Go the the back of the co |
| High School | East Hamilton |
| City | Chattanooga |
| Senior Community Y/N | false |
| MLS Area | Chattanooga |
| Lot Size Units | Acres |
| Lot Size Square Feet | 41382 |
| Carport Y/N | false |
| Listing Terms | Cash,Conventional,FHA,VA Loan,Owner May Carry |
| Elementary School | East Brainerd Elementary |
| Land Lease Y/N | No |
| Tax Annual Amount | 1776.31 |
| Home Warranty Y/N | false |
| Middle/Junior High School | East Hamilton |
| Lease Renewal Y/N | No |
| MLS Area Minor | Chattanooga |
| Additional Parcels Y/N | false |
| Lease Considered Y/N | No |
| Rent Control Y/N | No |
| Structure Type | Free Standing Building |
| Standard Status | Active |
| MobileHomeRemainsYN | No |
| Legal Description | LT 23 HAWKS COVE SUB PB73 PG73 REV 76-18 OUT OF 149M-A-7 FOR 2004 |
| Sewer_co_Public_sp_Sewer | true |
| Heating_co_Central | true |
| Utilities_co_Cable_sp_Available | true |
| Utilities_co_Electricity_sp_Available | true |
| Utilities_co_Underground_sp_Utilities | true |
Interior Features
| Interior Amenities | Breakfast Room,Cathedral Ceiling(s),Double Vanity,Eat-in Kitchen,Granite Counters,High Ceilings,Pantry,Primary Downstairs,Separate Dining Room,Separate Shower,Tub/shower Combo,Walk-In Closet(s),Whirlp |
|---|---|
| Basement | Crawl Space |
| Flooring | Carpet,Hardwood,Tile |
| Total Fireplaces | 1 |
| Fireplace Features | Gas Log,Living Room |
| Basement (Y/N) | true |
| Air Conditioning Y/N | true |
| Heating Y/N | true |
| Window Features | Vinyl Frames |
| Fireplace Y/N | true |
| Above Grade Finished Area | 2666 |
| Half Baths | 1 |
| Laundry Features | Electric Dryer Hookup,Gas Dryer Hookup,Laundry Room,Washer Hookup |
| Total Bedrooms | 4 |
| LivingAreaSource | Tax Records |
| Total Baths | 3 |
Exterior Features
| Exterior Amenities | Other |
|---|---|
| Fencing | Fenced |
| Parking Features | Garage Door Opener,Garage Faces Side,Kitchen Level |
| Lot Features | Cul-De-Sac,Gentle Sloping,Level,Wooded |
| Water Source | Public |
| Lot Size Area | 0.95 |
| Foundation Details | Concrete Perimeter |
| Spa | No |
| Building Area Total | 2666 |
| Lot Dimensions | 25.18X28.93 |
| Lot Size Acres | 0.95 |
| Waterfront Y/N | false |
| Crops Included Y/N | No |
| Horse Y/N | No |
| Irrigation Water Rights Y/N | No |
Amenities
- Foreclosure
- Views
- Short Sale
- New Construction
- Adult 55+
- Lease To Own
- No HOA Fees
- Furnished
- Primary On Main
- Air Conditioning
- Seller Finance
- Green
- Fixer Upper
- Horse
- Golf
- Fireplace
- Deck
- Garage
- Basement
- Pool
Property vs Single Family Average in 37421
Price
Taxes
Year Built


 ©2026 Georgia Multiple Listing Service All information deemed reliable but not guaranteed. All properties are subject to prior sale, change or withdrawal. Neither listing broker(s) or information provider(s) shall be responsible for any typographical errors, misinformation, misprints and shall be held totally harmless. Listing(s) information is provided for consumer's personal, non-commercial use and may not be used for any purpose other than to identify prospective properties consumers may
