













Address
2266 Red Tail Lane, Chattanooga, TN
Price
$ 519,900
Property Attributes
- MLS#1540829
- TypeSingle Family
- Listing Status Active
- CountyHamilton
- CityChattanooga
- AreaChattanooga
- NeighborhoodHawks Cove
- Zip37421
- StyleRanch
- Year Built2004
- Taxes$ 2748
- Price$ 519,900
- Bedrooms3
- Full Bathrooms3
- Half Bathrooms1
- Sqr Footage4740
- Lot Size0.2 Acres
Data Source:
Greater Chattanooga MLS (GCAR)
Property Description
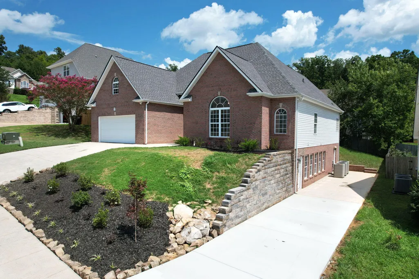
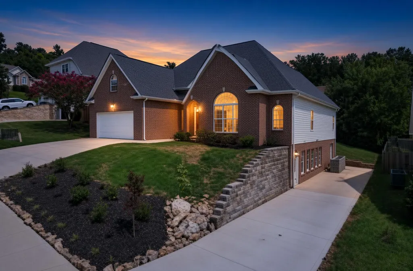
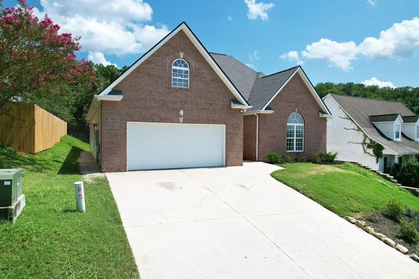
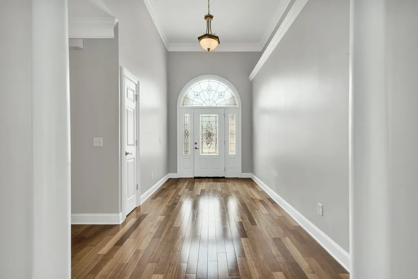
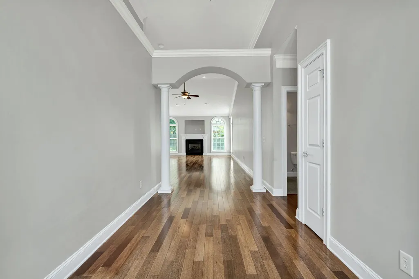
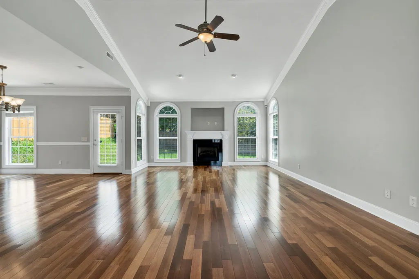
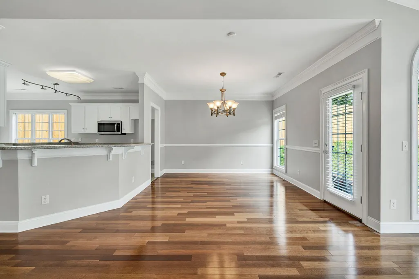
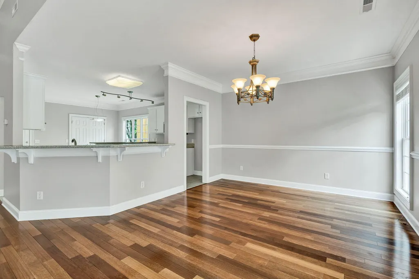
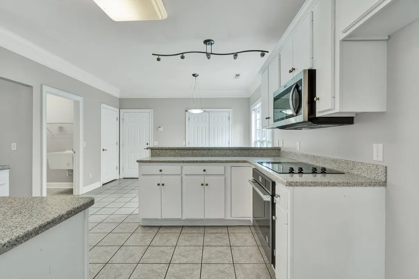
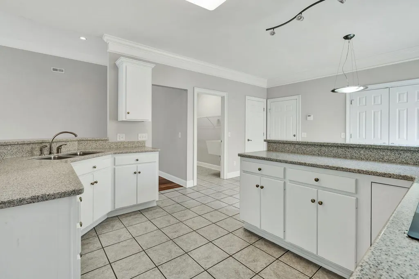
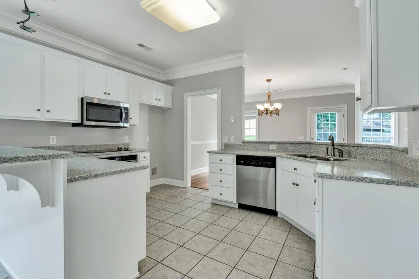
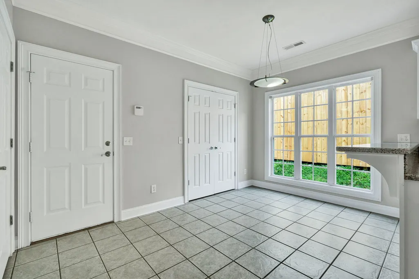
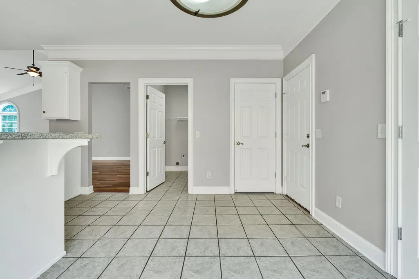
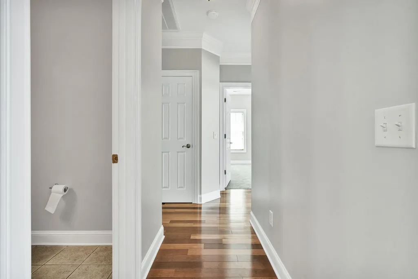
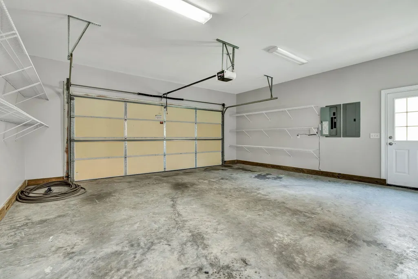
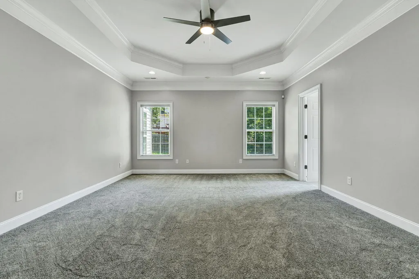
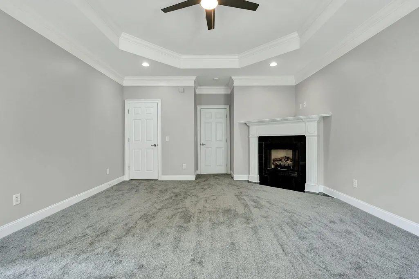
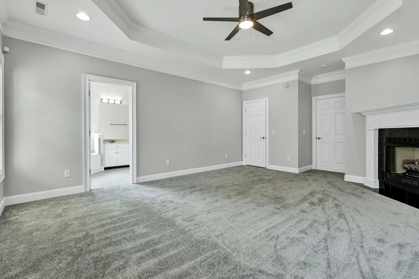
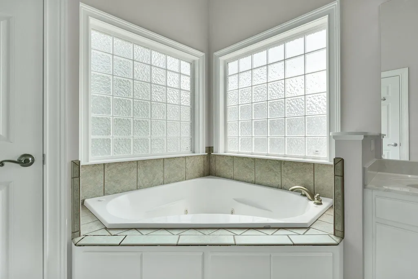
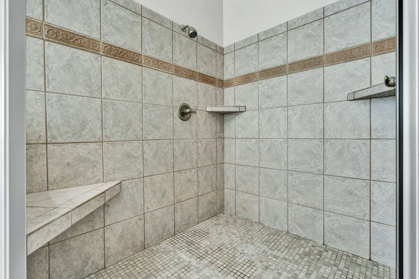
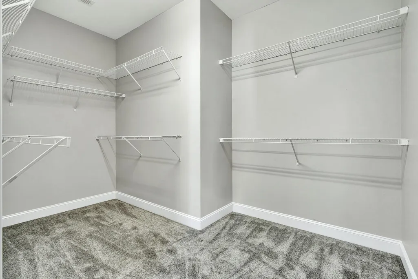
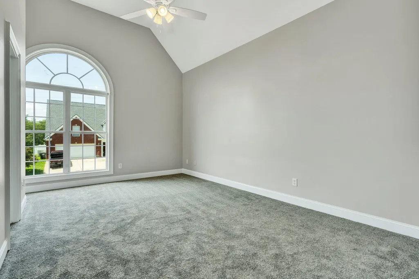
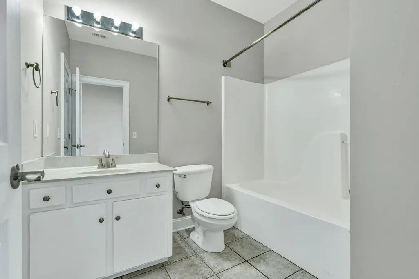
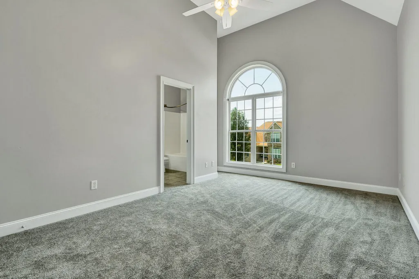
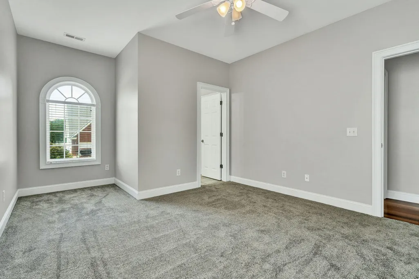
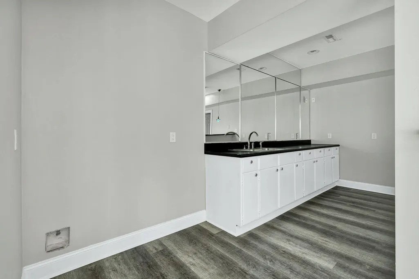
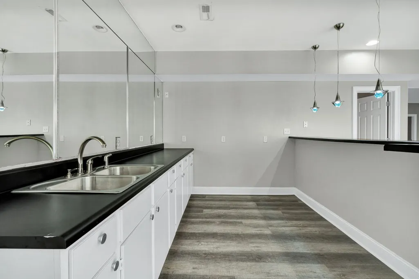
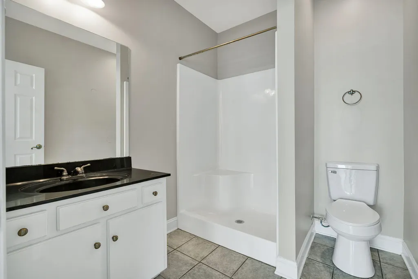
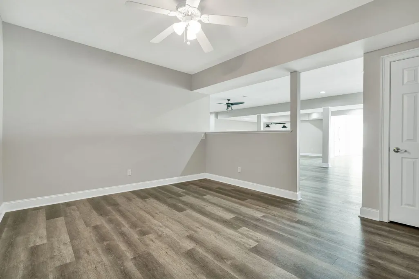
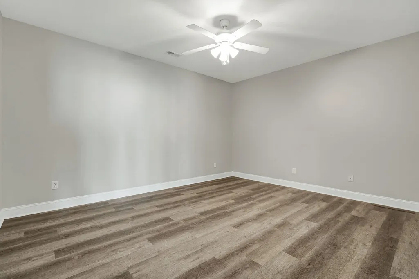
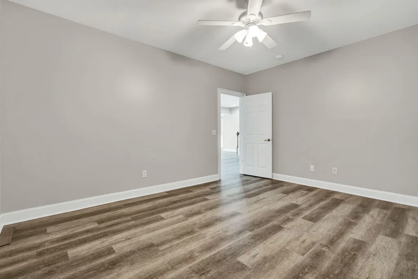
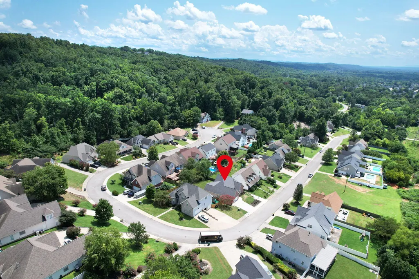
4,740 Sq Ft Under $115/Sq Ft -- The Least-Expensive Large Home in East Brainerd This Year This is the value play larger families have been waiting for: 4,740 square feet priced under $115 per square foot--the least-expensive large home in East Brainerd this year. You get 3 bedrooms on the main level plus a large, finished basement with studio-style flex space, egress, outside access, and its own driveway. An open floor plan and great room with hardwood floors make everyday living easy. The kitchen offers solid-surface countertops, stainless steel appliances, a breakfast area, and a large pantry. The primary suite is a true retreat with a fireplace, huge walk-in closet, and separate shower. Fresh paint, new carpet, and brand-new basement flooring complete the updates. Downstairs, the finished basement gives you room to spread out--rec room, teen hangout, media space, home office, or extra living area for a growing or multi-generational household. The wet bar, separate driveway, and outside access make the lower level feel like a second living zone without advertising an extra bedroom. Enjoy an attached 2-car garage, patio, and a partially fenced backyard on a quiet street with sidewalks. Convenient Chattanooga location in the East Hamilton school zone, close to shopping, dining, and Hamilton Place. Ready for a family that needs space.
| Elementary School | Middle School | High School |
|---|---|---|
| East Brainerd Elementary Elementary School | East Hamilton Middle School | East Hamilton High School |
| Price History | |
|---|---|
| 9/8/2026 | Listed $519,900 |
General Features
| Sewer | Public Sewer |
|---|---|
| Heating | Central,Electric |
| Cooling | Ceiling Fan(s),Central Air,Electric |
| Utilities | Cable Connected,Electricity Connected,Sewer Connected,Water Connected,Underground Utilities |
| Possession | Close Of Escrow |
| Roof | Asphalt,Shingle |
| Appliances | Smart Appliance(s),Water Heater,Stainless Steel Appliance(s),Microwave,Electric Cooktop,Disposal,Dishwasher,Cooktop |
| HOA Fee | 100 |
| Garage Spaces | 2 |
| Patio/Porch Features | Patio |
| Architectural Style | Ranch |
| Pool Features | None |
| Security Features | Smoke Detector(s) |
| Construction Materials | Brick Veneer,Vinyl Siding |
| Year Built | 2004 |
| Stories Count | 1 |
| Levels | One |
| Property Subtype | Single Family Residence |
| Community Features | Sidewalks |
| Assoc Fee Paid Per | Annually |
| County | Hamilton |
| New Construction | false |
| Property Type | Residential |
| HOA | true |
| Attached Garage | true |
| Subdivision Name | Hawks Cove |
| Garage Y/N | true |
| Other Structures | None |
| Total Rooms | 9 |
| Full Baths | 3 |
| Status | Active |
| Directions | I-75 South toward Chattanooga. Continue on I-75 South for roughly 15-18 miles. Take Exit 5 for Shallowford Road. At the end of the exit ramp, turn right onto Shallowford Road (heading east). Continue on Shallowford Road. Go through the roundabout at Jenkins Road / continue straight (crossing over Jenkins Road). Turn left onto Red Tail Lane (entrance to the Hawks Cove subdivision). Follow Red Tail Lane to 2266 Red Tail Lane. |
| High School | East Hamilton |
| City | Chattanooga |
| Senior Community Y/N | false |
| MLS Area | Chattanooga |
| Lot Size Units | Acres |
| Lot Size Square Feet | 8712 |
| Carport Y/N | false |
| Listing Terms | Cash,Conventional,VA Loan |
| Spa Features | None |
| Elementary School | East Brainerd Elementary |
| Tax Annual Amount | 2748.63 |
| Home Warranty Y/N | false |
| Middle/Junior High School | East Hamilton |
| Property Condition | Updated/Remodeled |
| MLS Area Minor | Chattanooga |
| Additional Parcels Y/N | false |
| Structure Type | Free Standing Building |
| Standard Status | Active |
| Occupancy Type | Vacant |
| Legal Description | LT 33 HAWKS COVE SUB PB73 PG73 OUT OF 149M-A-7 FOR 2004 |
| Sewer_co_Public_sp_Sewer | true |
| Heating_co_Central | true |
| Utilities_co_Cable_sp_Connected | true |
| Utilities_co_Underground_sp_Utilities | true |
Interior Features
| Interior Amenities | Bar,Breakfast Room,Cathedral Ceiling(s),Ceiling Fan(s),Connected Shared Bathroom,Crown Molding,Entrance Foyer,High Ceilings,High Speed Internet,Open Floorplan,Pantry,Recessed Lighting,Separate Dining Room,Separate Shower,Tray Ceiling(s),Vaulted Ceiling(s),Walk-In Closet(s),Whirlpool Tub |
|---|---|
| Basement | Finished,Full |
| Flooring | Carpet,Hardwood,Luxury Vinyl,Tile |
| Total Fireplaces | 2 |
| Fireplace Features | Basement,Gas Log,Great Room |
| Basement (Y/N) | true |
| Air Conditioning Y/N | true |
| Heating Y/N | true |
| Window Features | Blinds,Double Pane Windows,Insulated Windows,Vinyl Frames |
| Fireplace Y/N | true |
| Above Grade Finished Area | 2370 |
| Half Baths | 1 |
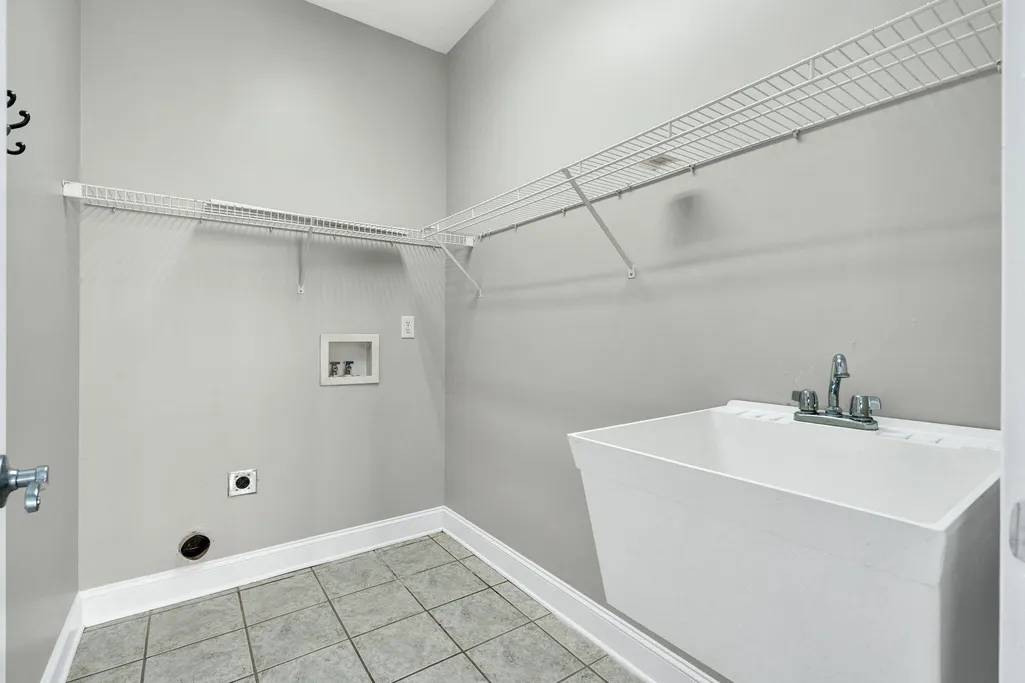
| Laundry Features | Electric Dryer Hookup,In Kitchen,Laundry Room,Main Level,Sink,Washer Hookup |
| Total Bedrooms | 3 |
| Below Grade Finished Area | 2370 |
| LivingAreaSource | Tax Records |
| Total Baths | 4 |
Exterior Features
| Exterior Amenities | Rain Gutters,Storage |
|---|---|
| Fencing | Back Yard,Partial |
| Parking Features | Concrete,Driveway,Garage,Garage Faces Front,Kitchen Level |
| Lot Features | Gentle Sloping,Landscaped |
| Water Source | Public |
| Lot Size Area | 0.2 |
| Foundation Details | Block |
| Spa | false |
| Building Area Total | 4740 |
| Lot Dimensions | 75X118.57 |
| Lot Size Acres | 0.2 |
| Road Surface Type | Asphalt,Paved |
| Waterfront Y/N | false |
| Road Frontage Type | County Road |
| Other Equipment | None |
| Road Responsibility | Public Maintained Road |
Amenities
- Foreclosure
- Views
- Short Sale
- New Construction
- Adult 55+
- Lease To Own
- No HOA Fees
- Furnished
- Primary On Main
- Air Conditioning
- Seller Finance
- Green
- Fixer Upper
- Horse
- Golf
- Fireplace
- Deck
- Garage
- Basement
- Pool
Property vs Single Family Average in 37421
Price
Taxes
Year Built


 ©2026 Georgia Multiple Listing Service All information deemed reliable but not guaranteed. All properties are subject to prior sale, change or withdrawal. Neither listing broker(s) or information provider(s) shall be responsible for any typographical errors, misinformation, misprints and shall be held totally harmless. Listing(s) information is provided for consumer's personal, non-commercial use and may not be used for any purpose other than to identify prospective properties consumers may
