
Waterfront - Primary on Main




















Address
132 Hiwassee Drive, Decatur, TN
Price
$ 749,900
Property Attributes
- MLS#1536081
- TypeSingle Family
- Listing Status Active
- CountyMeigs
- CityDecatur
- NeighborhoodLewis Branch
- Zip37322
- StyleContemporary
- Year Built2024
- Taxes$ 2137
- Price$ 749,900
- Bedrooms4
- Full Bathrooms3
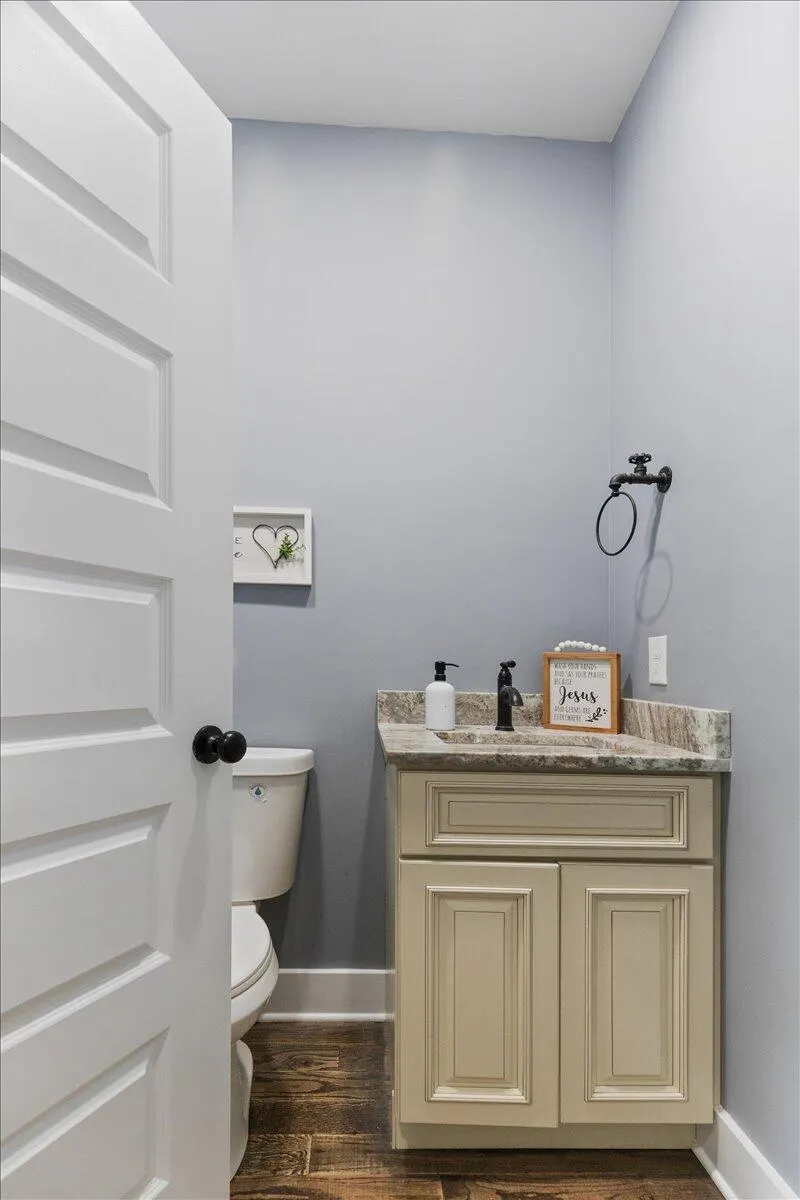
- Half Bathrooms1
- Sqr Footage3300
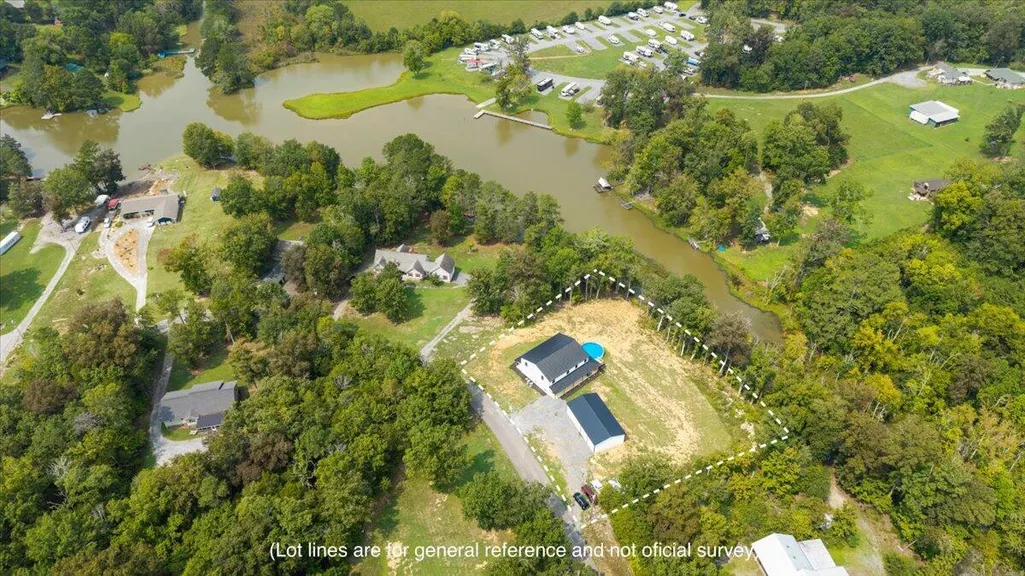
- Lot Size1.28 Acres
Data Source:
Greater Chattanooga MLS (GCAR)
Property Description
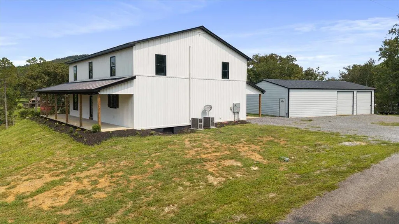
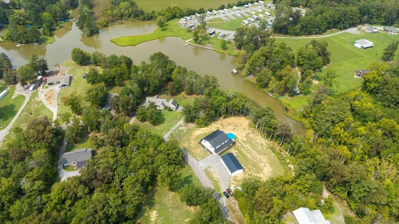
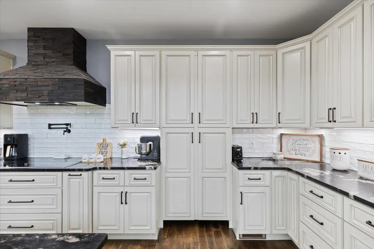
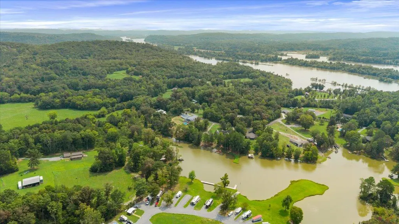
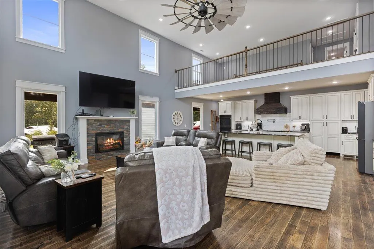
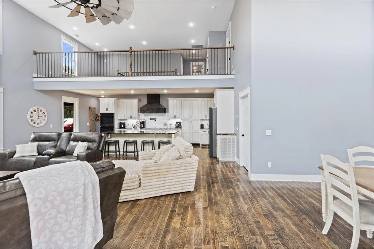
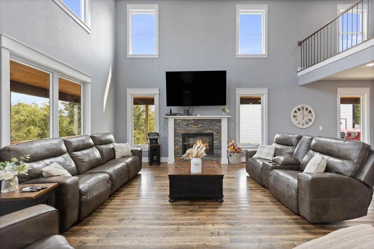
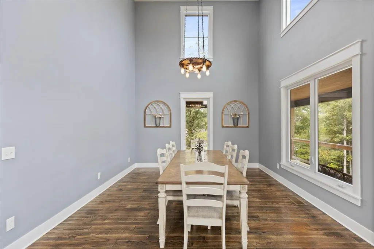
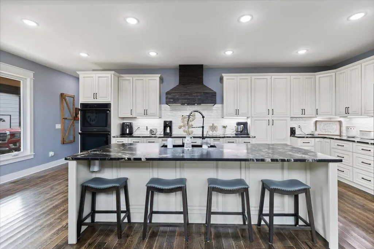
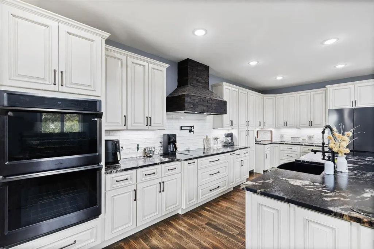
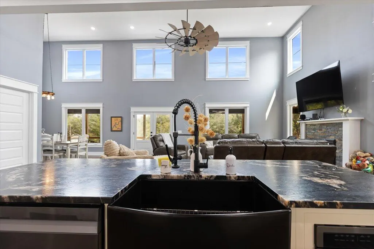
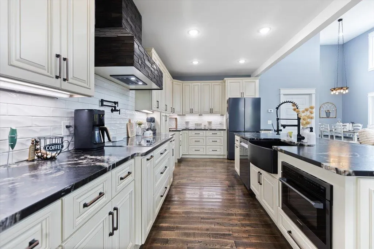
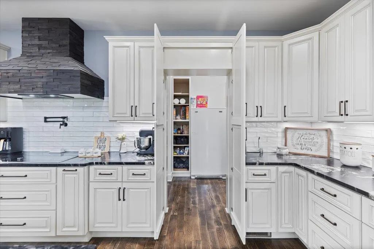
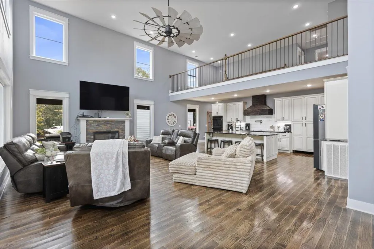
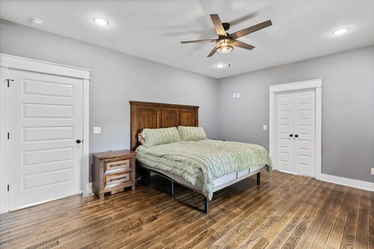
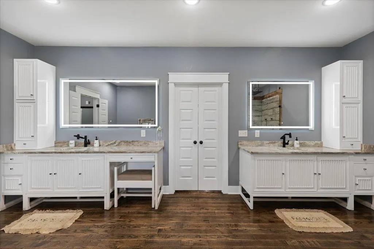
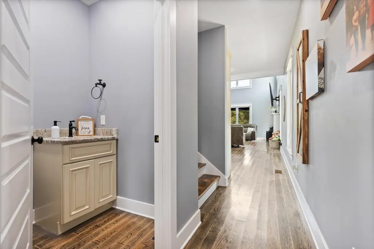
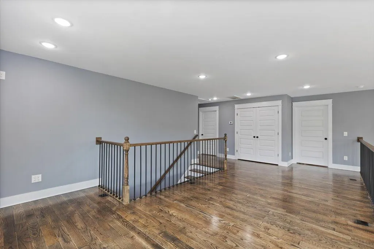
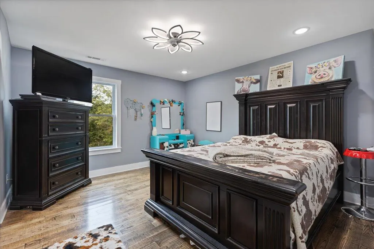
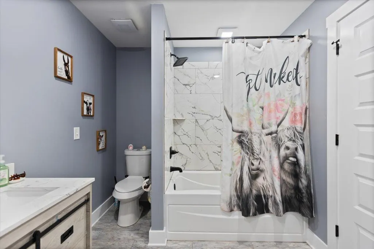
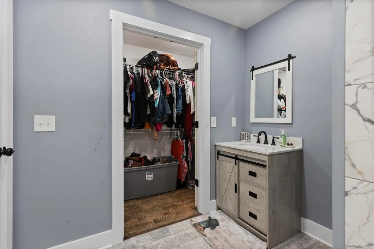
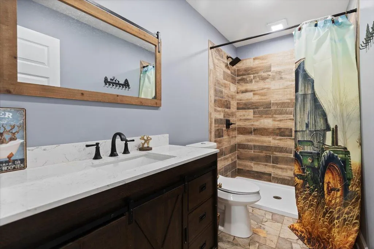
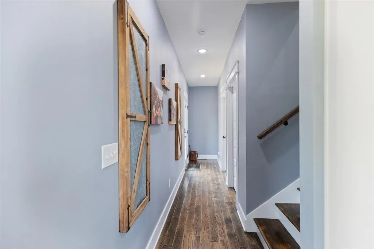
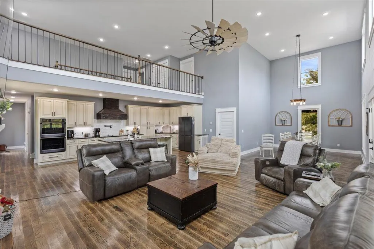
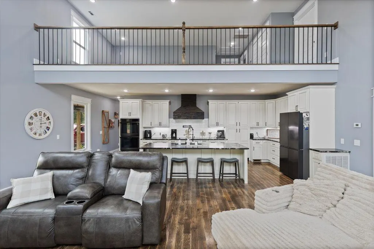
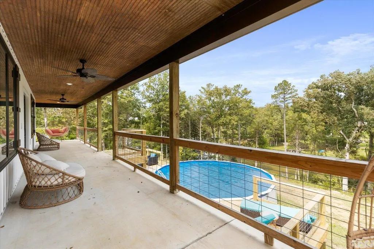
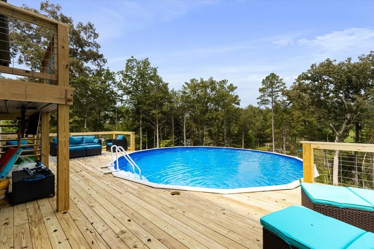
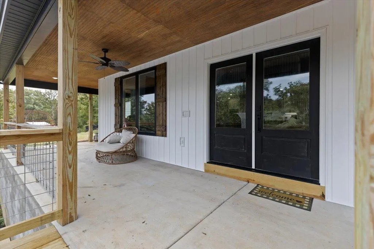
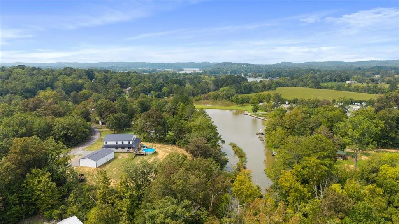
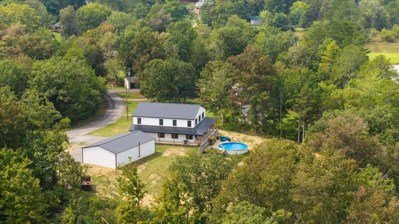
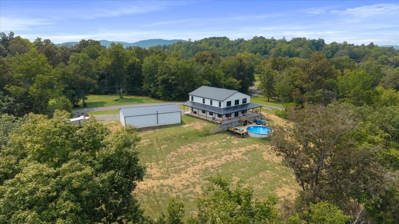
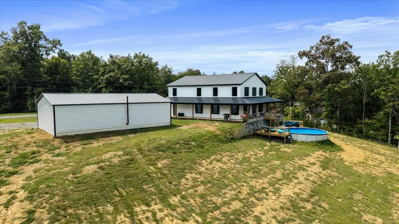
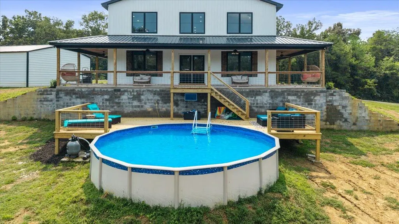
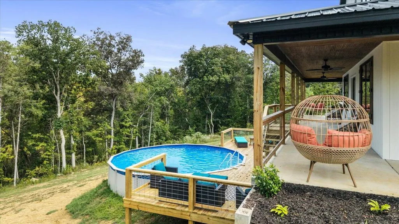
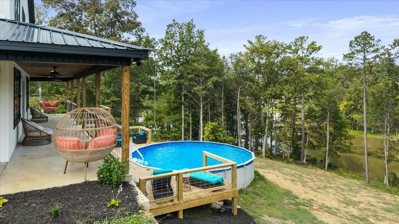
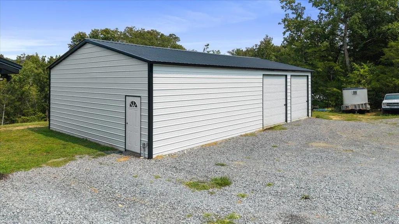
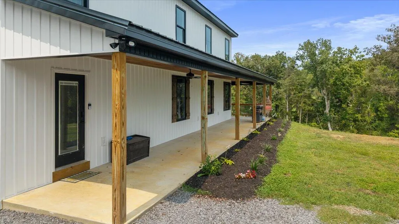
Welcome to 132 Hiwassee Drive, a breathtaking custom-built waterfront retreat nestled on over an acre of scenic East Tennessee beauty. Perfectly positioned above the waterline to maximize privacy and panoramic views, this exceptional property offers a rare opportunity to enjoy lakefront living at its finest. From the moment you arrive, you'll be captivated by the peaceful setting and stunning sunsets that paint the sky each evening. The expansive wrap-around porch provides the perfect place to relax, entertain, and take in the spectacular waterfront views. Inside, soaring windows flood the home with natural light while showcasing the surrounding landscape from nearly every angle. Designed with both comfort and entertaining in mind, the open-concept floor plan seamlessly connects the spacious living area to a beautifully appointed custom kitchen featuring premium finishes and a hidden walk-in pantry. The home's thoughtful design continues upstairs, where a charming loft offers additional living space and some of the most impressive views in the home. Boasting approximately 3,300 square feet, this stunning residence features 4 bedrooms, 3.5 bathrooms, and generous living spaces that provide room for family and guests alike. A detached 2-car garage offers ample storage for vehicles, recreational equipment, or a workshop. Whether you're searching for a full-time residence, a waterfront getaway, or a place to create lasting memories with family and friends, 132 Hiwassee Drive delivers the perfect blend of luxury, tranquility, and natural beauty. Enjoy boating, fishing, kayaking, and endless outdoor recreation right from your backyard. Experience waterfront living the way it was meant to be.
| Elementary School | Middle School | High School |
|---|---|---|
| Meigs South Elementary Elementary School | Meigs County Middle Middle School | Meigs County High High School |
| Price History | |
|---|---|
| 6/17/2026 | Listed $749,900 |
General Features
| Sewer | Septic Tank |
|---|---|
| Heating | Central,Other |
| Cooling | Ceiling Fan(s),Central Air,Multi Units |
| Utilities | Electricity Connected,Water Connected,Underground Utilities |
| Possession | Close Of Escrow |
| Roof | Metal |
| Appliances | Refrigerator,Plumbed For Ice Maker,Induction Cooktop,Exhaust Fan,Electric Water Heater,Electric Cooktop,Double Oven,Disposal,Dishwasher,Convection Oven |
| Garage Spaces | 2 |
| Patio/Porch Features | Covered,Porch,Wrap Around |
| Architectural Style | Contemporary |
| Pool Features | Outdoor Pool |
| Construction Materials | Block,Concrete,Vinyl Siding |
| Year Built | 2024 |
| View | River,Rural,Trees/Woods,Water |
| Stories Count | 2 |
| Levels | Two |
| Property Subtype | Single Family Residence |
| Waterfront Features | River Access,River Front |
| Community Features | Other |
| County | Meigs |
| New Construction | false |
| Property Type | Residential |
| HOA | false |
| Attached Garage | false |
| Subdivision Name | Lewis Branch |
| Garage Y/N | true |
| Other Structures | Garage(s),RV/Boat Storage,Storage,Workshop |
| Full Baths | 3 |
| Status | Active |
| Directions | From I-75 take exit 36 toward TN-163/ Calhoun. Go 8.4 miles and turn left onto Judge Lane. Go 0.2 miles and turn right onto Hiwassee Drive. House is on the right. |
| High School | Meigs County High |
| City | Decatur |
| Senior Community Y/N | false |
| Lot Size Units | Acres |
| Lot Size Square Feet | 55756.8 |
| Carport Y/N | false |
| Listing Terms | Cash,Conventional,FHA,VA Loan |
| Elementary School | Meigs South Elementary |
| Tax Annual Amount | 2137.64 |
| Home Warranty Y/N | false |
| Middle/Junior High School | Meigs County Middle |
| Additional Parcels Y/N | false |
| Structure Type | Free Standing Building,House |
| Standard Status | Active |
| Occupancy Type | Owner |
| Sewer_co_Septic_sp_Tank | true |
| Heating_co_Central | true |
| Utilities_co_Underground_sp_Utilities | true |
| Year Built Effective | 2023 |
Interior Features
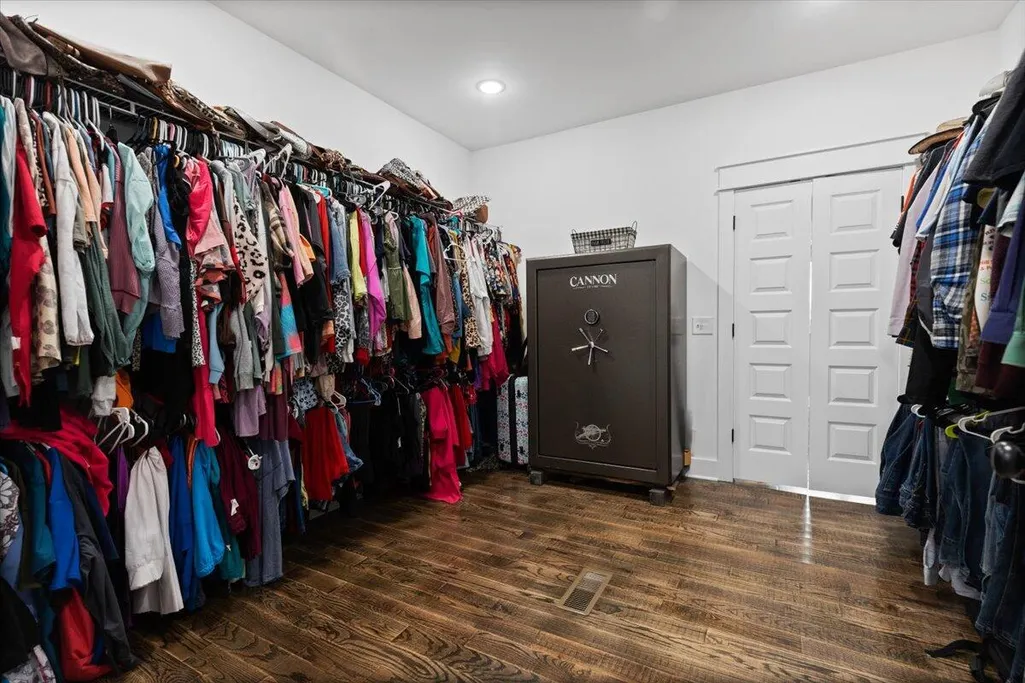
| Interior Amenities | Breakfast Bar,Ceiling Fan(s),Crown Molding,Double Vanity,Granite Counters,High Ceilings,Kitchen Island,Open Floorplan,Pantry,Primary Downstairs,Smart Camera(s)/Recording,Walk-In Closet(s),Wired for Data |
|---|---|
| Flooring | Hardwood,Tile |
| Total Fireplaces | 1 |
| Fireplace Features | Blower Fan,Insert |
| Basement (Y/N) | false |
| Air Conditioning Y/N | true |
| Heating Y/N | true |
| Window Features | ENERGY STAR Qualified Windows,Insulated Windows,Screens,Vinyl Frames |
| Fireplace Y/N | true |
| Above Grade Finished Area | 3300 |
| Half Baths | 1 |
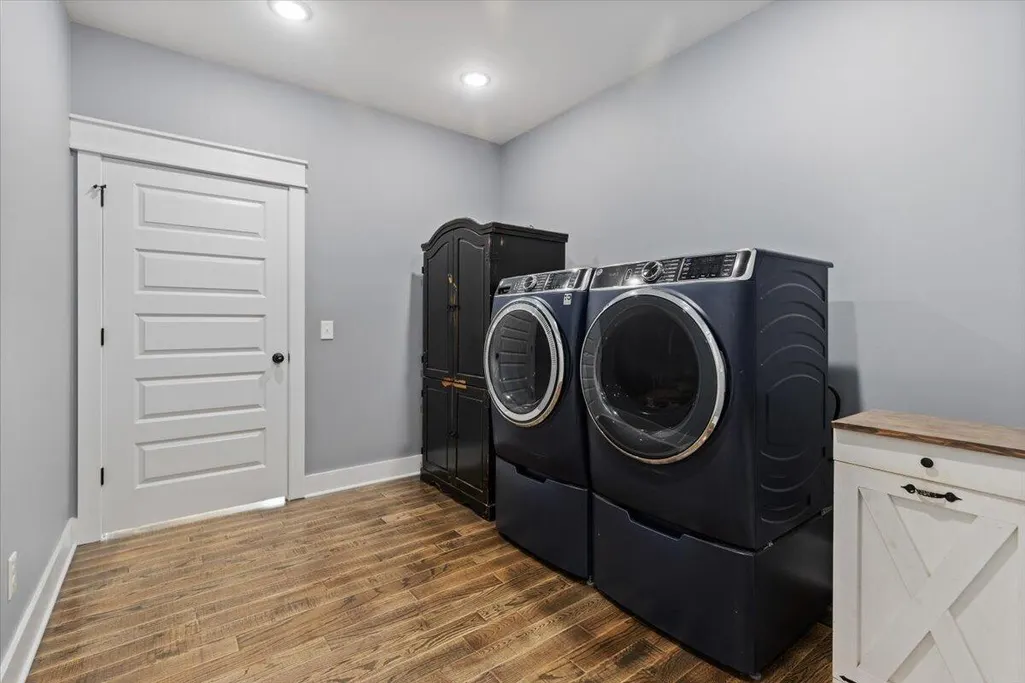
| Laundry Features | Laundry Room,Main Level,Upper Level |
| Total Bedrooms | 4 |
| LivingAreaSource | Tax Records |
| Total Baths | 4 |
Exterior Features
| Exterior Amenities | Dock - Floating,Rain Gutters,Smart Lock(s),Other |
|---|---|
| Fencing | None |
| Parking Features | Driveway,Garage,Garage Faces Front |
| Lot Features | Cleared,Rural,Sloped Down |
| Water Source | Public |
| Lot Size Area | 1.28 |
| Foundation Details | Block,Permanent,Pillar/Post/Pier |
| Building Area Total | 3300 |
| Lot Dimensions | 213.88 X227.99 IRR. |
| Lot Size Acres | 1.28 |
| Road Surface Type | Asphalt,Paved |
| Waterfront Y/N | true |
| Road Frontage Type | County Road |
| Other Equipment | Dehumidifier,Satellite Dish |
| Road Responsibility | Public Maintained Road |
Amenities
- Foreclosure
- Views
- Short Sale
- New Construction
- Adult 55+
- Lease To Own
- No HOA Fees
- Furnished
- Primary On Main
- Air Conditioning
- Seller Finance
- Green
- Fixer Upper
- Horse
- Golf
- Fireplace
- Deck
- Garage
- Basement
- Pool
Property vs Single Family Average in 37322
Price
Taxes
Year Built


 ©2026 Georgia Multiple Listing Service All information deemed reliable but not guaranteed. All properties are subject to prior sale, change or withdrawal. Neither listing broker(s) or information provider(s) shall be responsible for any typographical errors, misinformation, misprints and shall be held totally harmless. Listing(s) information is provided for consumer's personal, non-commercial use and may not be used for any purpose other than to identify prospective properties consumers may
