
Water Views - Primary on Main









Address
159 Hiwassee Drive, Decatur, TN
Price
$ 399,900
Property Attributes
- MLS#1541937
- TypeSingle Family
- Listing Status Contingent
- CountyMeigs
- CityDecatur
- NeighborhoodLewis Branch
- Zip37322
- StyleRanch
- Year Built2012
- Taxes$ 954
- Price$ 399,900
- Bedrooms3
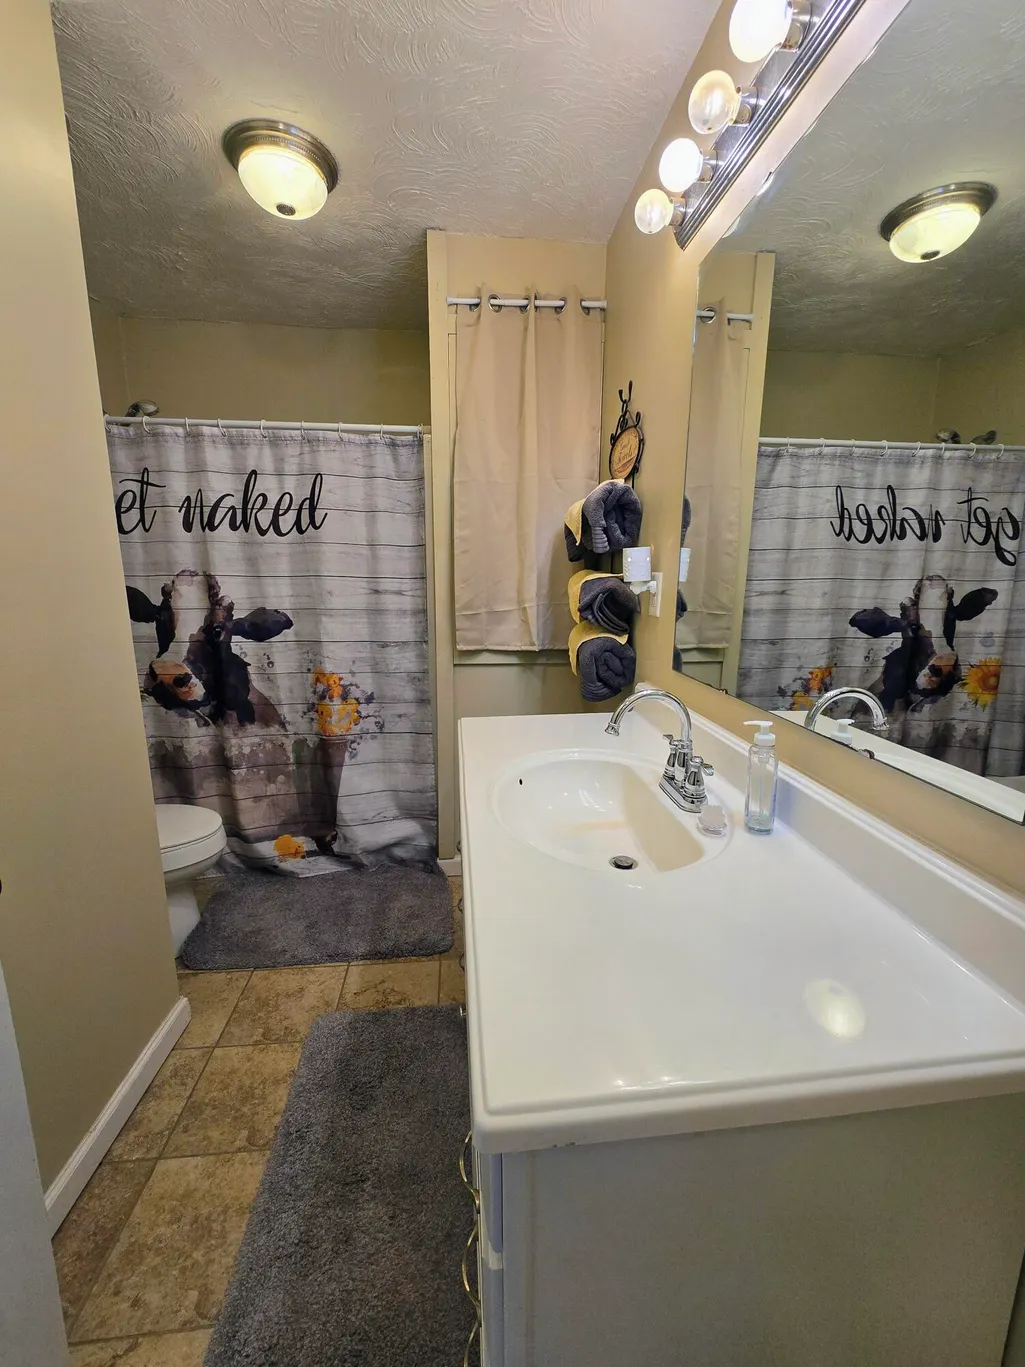
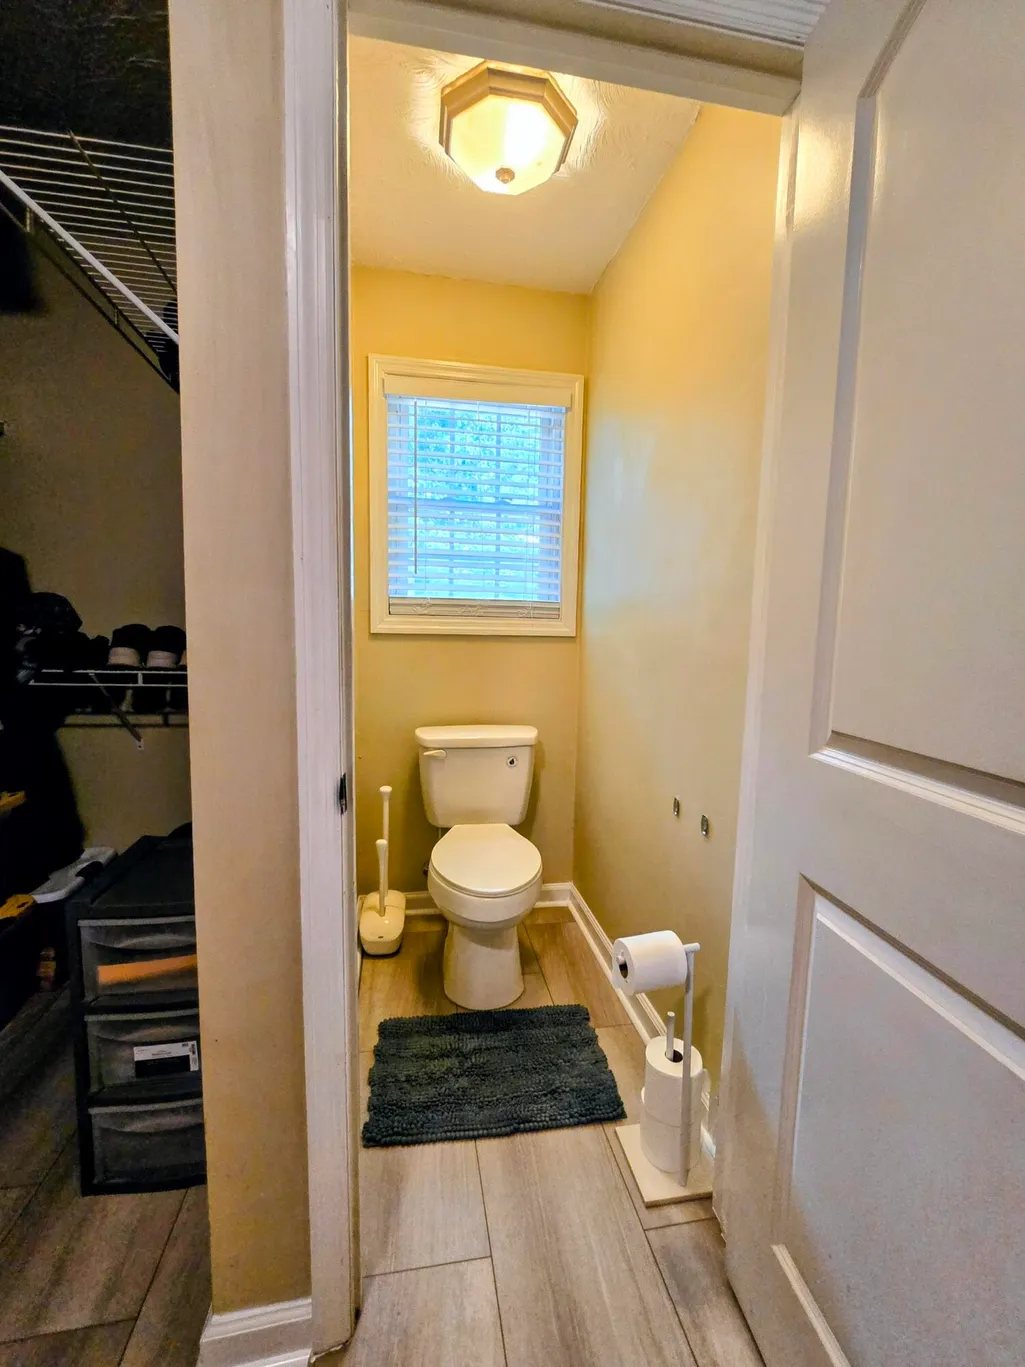
- Full Bathrooms2
- Half Bathrooms0
- Sqr Footage1864
- Lot Size1.77 Acres
Data Source:
Greater Chattanooga MLS (GCAR)
Property Description
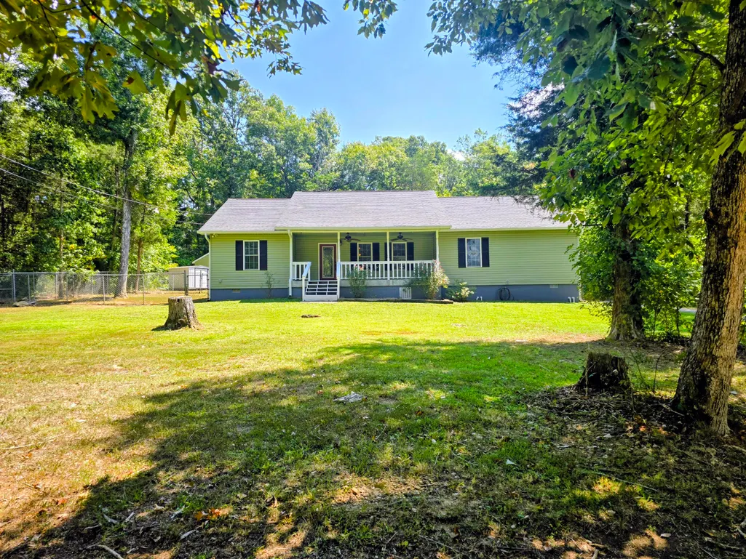
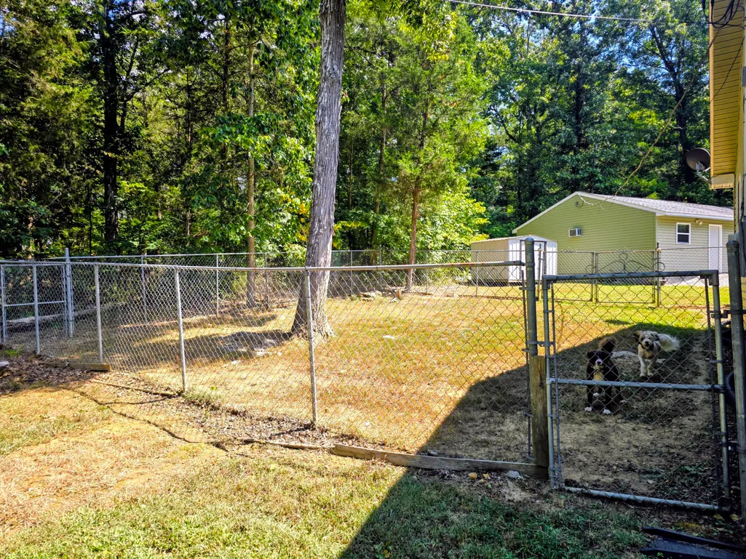
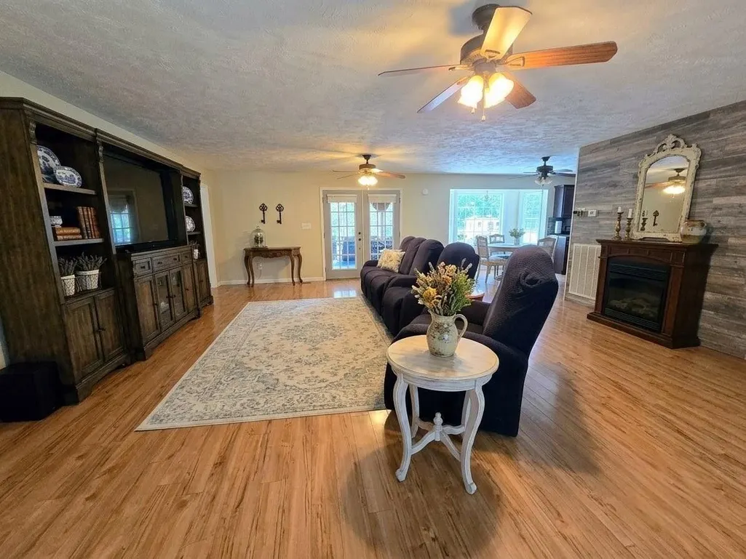
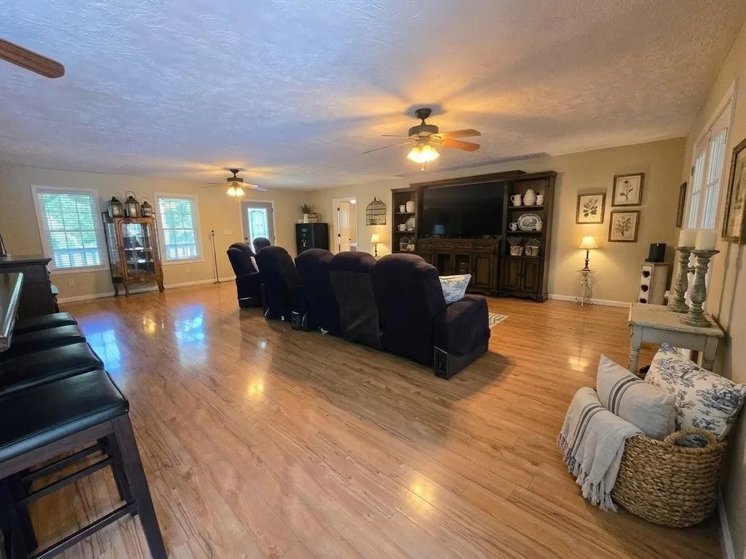
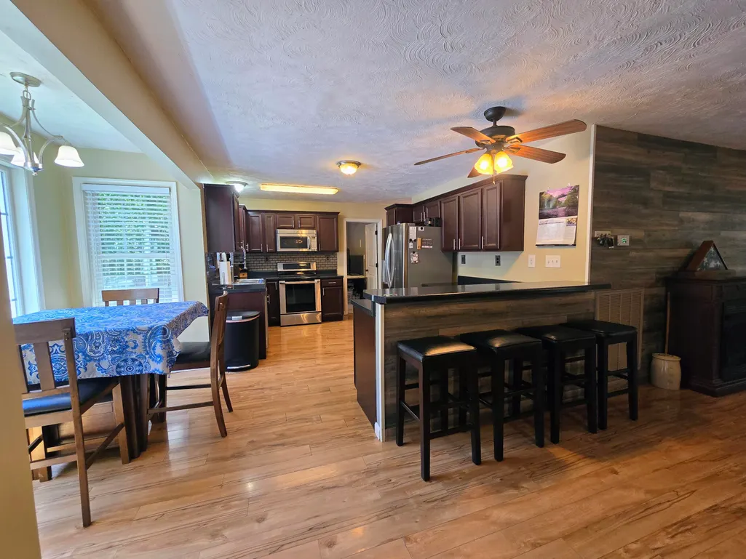
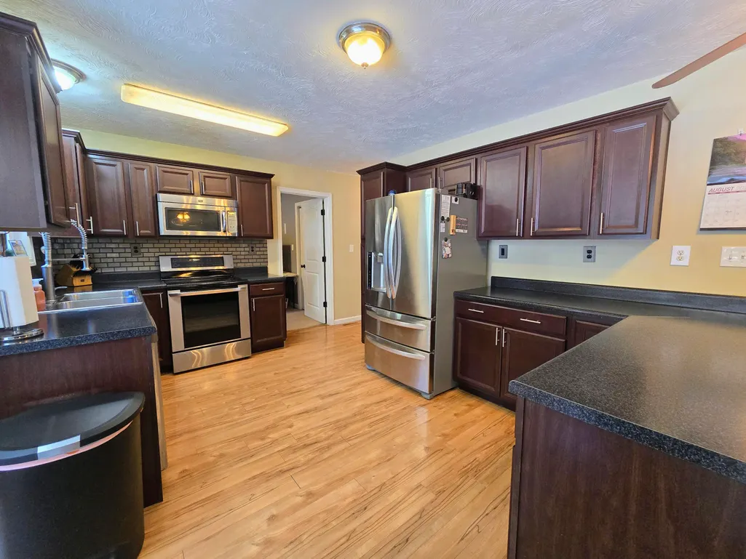
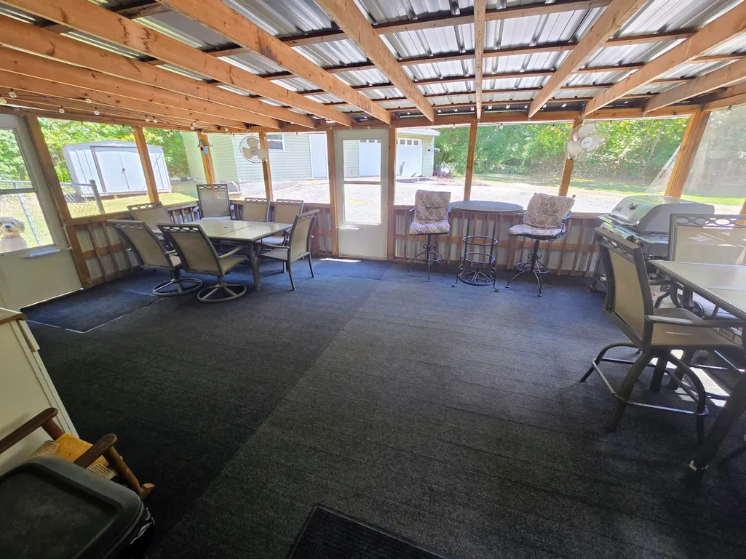
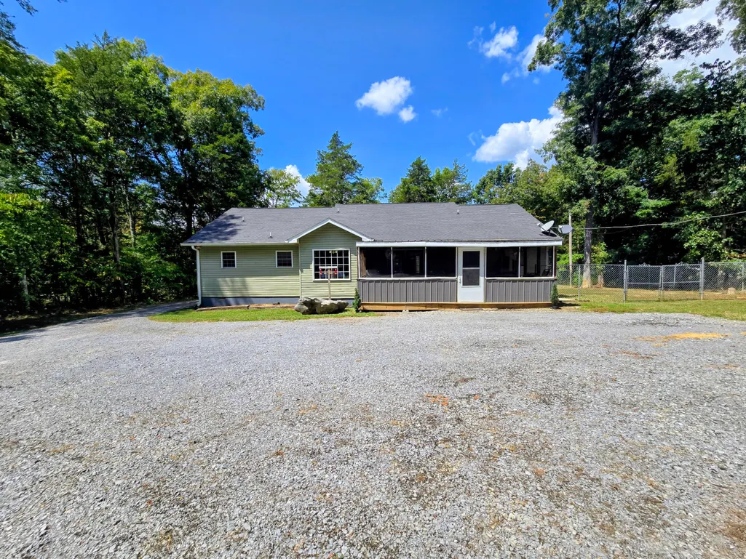
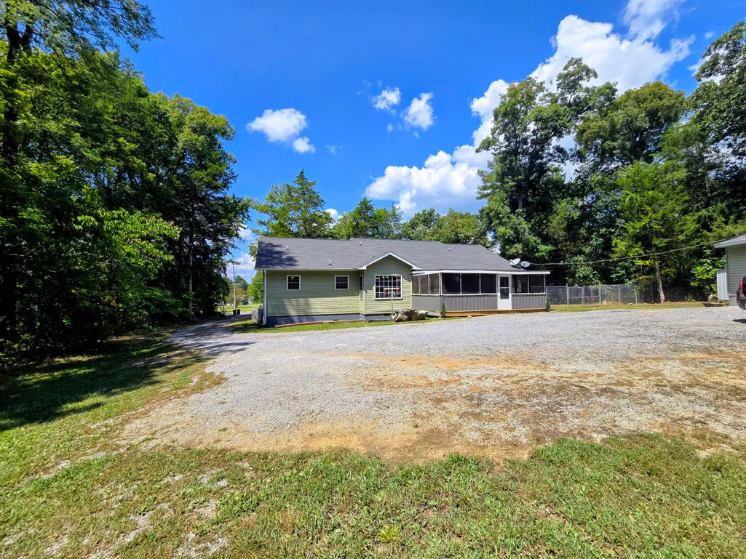
Located on a 1.77-acre lot, this property offers the perfect blend of peaceful living and comfortable design, highlighted by river views. Inside, you are welcomed by a large, open-concept living area that flows effortlessly, making it the ultimate space for gathering, entertaining, and everyday living. The inviting interior features three generously sized bedrooms and two full bathrooms, providing plenty of room to relax. A dedicated home office offers an ideal, quiet environment for remote work or managing daily tasks without sacrificing any of your primary living areas. Step outside to take full advantage of this exceptional property. The expansive 1.77 acres provide outstanding privacy and endless potential for outdoor living against the serene, picturesque backdrop of the river. As a fantastic bonus, the property includes a detached garage complete with a dedicated man cave--the perfect setup for a private retreat, workshop, or media room.
| Price History | |
|---|---|
| 9/1/2026 | Listed $399,900 |
General Features
| Sewer | Septic Tank |
|---|---|
| Heating | Central,Electric |
| Cooling | Ceiling Fan(s),Central Air,Electric |
| Utilities | Cable Available,Electricity Connected,Phone Available,Water Connected,Propane |
| Possession | Close Of Escrow |
| Roof | Asphalt |
| Appliances | Water Heater,Stainless Steel Appliance(s),Refrigerator,Plumbed For Ice Maker,Microwave,Free-Standing Refrigerator,Free-Standing Electric Range,Electric Range,Dishwasher |
| Garage Spaces | 2 |
| Patio/Porch Features | Covered,Front Porch,Porch - Covered,Rear Porch,Screened |
| Architectural Style | Ranch |
| Pool Features | None |
| Construction Materials | Vinyl Siding |
| Year Built | 2012 |
| View | River,Rural |
| Stories Count | 1 |
| Levels | One |
| Property Subtype | Single Family Residence |
| Accessibility | Accessible Bedroom,Accessible Central Living Area,Accessible Common Area |
| County | Meigs |
| New Construction | false |
| Property Type | Residential |
| HOA | false |
| Attached Garage | false |
| Subdivision Name | Lewis Branch |
| Garage Y/N | true |
| Other Structures | Garage(s),Storage |
| Full Baths | 2 |
| Status | Contingent |
| Directions | Take exit 36 from I-75 N, turn left onto TN-163, continue to Lamontville Rd, Turn left onto Judge Ln, Turn right onto Hiwassee Dr, Destination will be on the left SOP |
| High School | Meigs County High |
| City | Decatur |
| Senior Community Y/N | false |
| Lot Size Units | Acres |
| Lot Size Square Feet | 77101.2 |
| Carport Y/N | false |
| Listing Terms | Cash,Conventional,FHA,USDA Loan,VA Loan |
| Elementary School | Meigs South Elementary |
| Land Lease Y/N | No |
| Tax Annual Amount | 954.85 |
| Home Warranty Y/N | false |
| Middle/Junior High School | Meigs County Middle |
| Property Condition | Updated/Remodeled |
| Lease Renewal Y/N | No |
| Additional Parcels Y/N | false |
| Lease Considered Y/N | No |
| Rent Control Y/N | No |
| Virtual Tour | https://www.zillow.com/view-imx/61aa3a7a-5e3b-46d4-b464-684ba9dd00d4?setAttribution=mls&wl=true&initialViewType=pano&utm_source=dashboard |
| Standard Status | Pending |
| Occupancy Type | Owner |
| MobileHomeRemainsYN | No |
| Legal Description | 078f B 002.00 |
| Sewer_co_Septic_sp_Tank | true |
| Heating_co_Central | true |
| Utilities_co_Cable_sp_Available | true |
Interior Features
| Interior Amenities | Breakfast Nook,Ceiling Fan(s),En Suite,Pantry,Plumbed,Primary Downstairs,Split Bedrooms,Walk-In Closet(s) |
|---|---|
| Basement | Crawl Space |
| Flooring | Luxury Vinyl,Tile |
| Total Fireplaces | 1 |
| Fireplace Features | Family Room,Living Room |
| Basement (Y/N) | false |
| Air Conditioning Y/N | true |
| Heating Y/N | true |
| Fireplace Y/N | true |
| Above Grade Finished Area | 1864 |
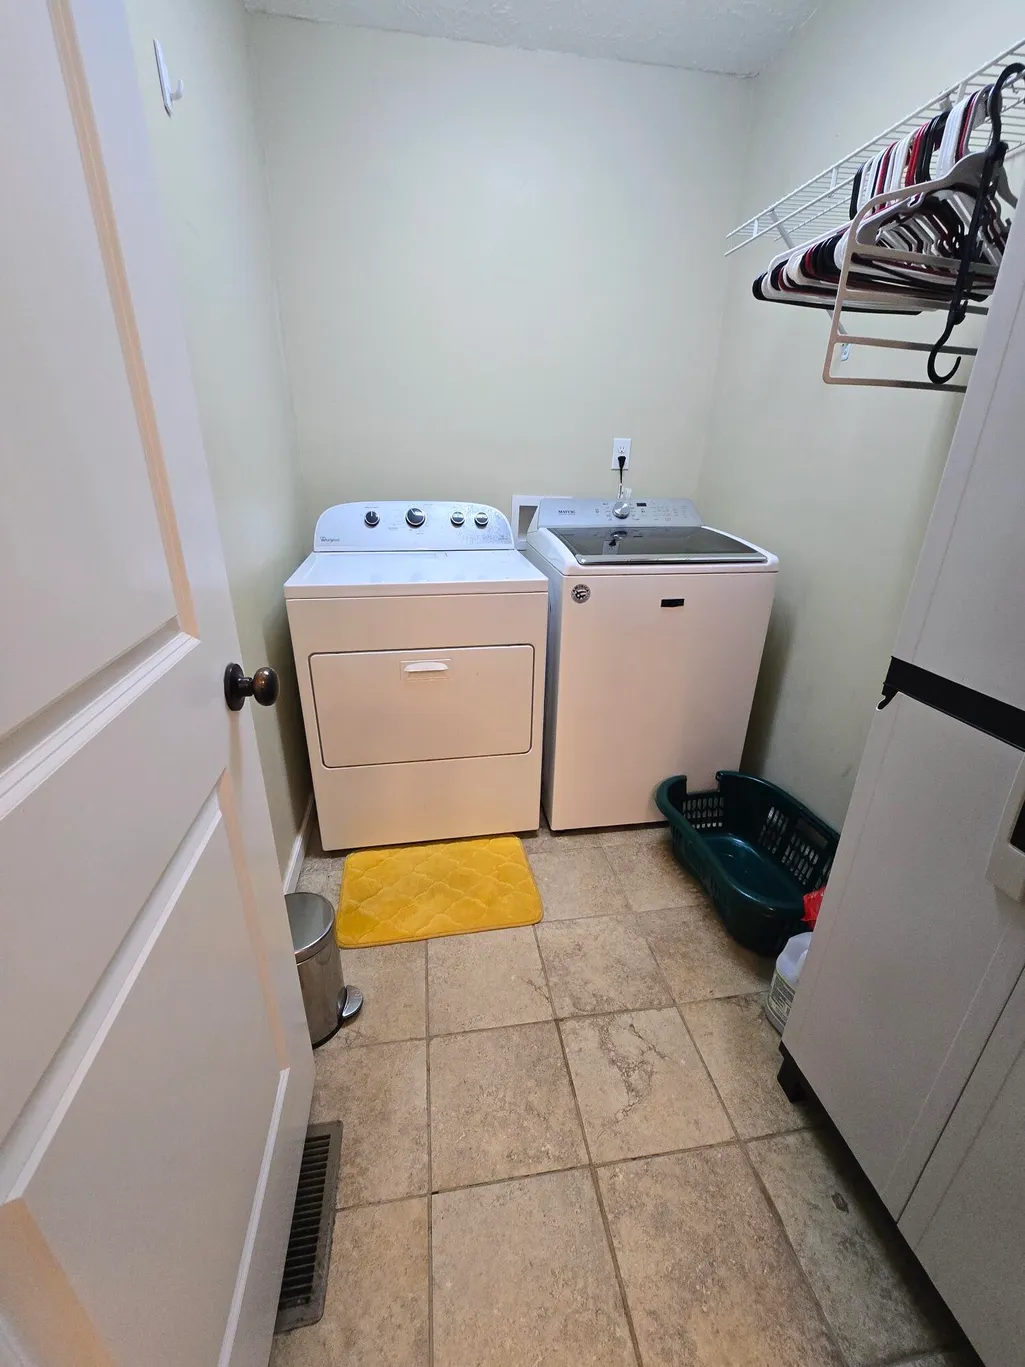
| Laundry Features | Electric Dryer Hookup,Inside,Laundry Room,Main Level |
| Total Bedrooms | 3 |
| LivingAreaSource | Tax Records |
| Total Baths | 2 |
Exterior Features
| Exterior Amenities | Private Yard,Rain Gutters |
|---|---|
| Fencing | Chain Link,Partial |
| Parking Features | Driveway,Garage,Garage Door Opener,Gravel,Kitchen Level,Parking Lot |
| Lot Features | Back Yard,Cleared,Front Yard,Landscaped,Level,Many Trees,Private,Rural,Secluded,Views,Wooded |
| Water Source | Public |
| Lot Size Area | 1.77 |
| Foundation Details | Block |
| Spa | No |
| Building Area Total | 1864 |
| Lot Dimensions | 1.77 |
| Lot Size Acres | 1.77 |
| Road Surface Type | Asphalt |
| Waterfront Y/N | false |
| Road Frontage Type | County Road |
| Crops Included Y/N | No |
| Road Responsibility | Public Maintained Road |
| Horse Y/N | No |
| Irrigation Water Rights Y/N | No |
Amenities
- Foreclosure
- Views
- Short Sale
- New Construction
- Adult 55+
- Lease To Own
- No HOA Fees
- Furnished
- Primary On Main
- Air Conditioning
- Seller Finance
- Green
- Fixer Upper
- Horse
- Golf
- Fireplace
- Deck
- Garage
- Basement
- Pool
Property vs Single Family Average in 37322
Price
Taxes
Year Built


 ©2026 Georgia Multiple Listing Service All information deemed reliable but not guaranteed. All properties are subject to prior sale, change or withdrawal. Neither listing broker(s) or information provider(s) shall be responsible for any typographical errors, misinformation, misprints and shall be held totally harmless. Listing(s) information is provided for consumer's personal, non-commercial use and may not be used for any purpose other than to identify prospective properties consumers may
