
Views - Primary on Main
























Address
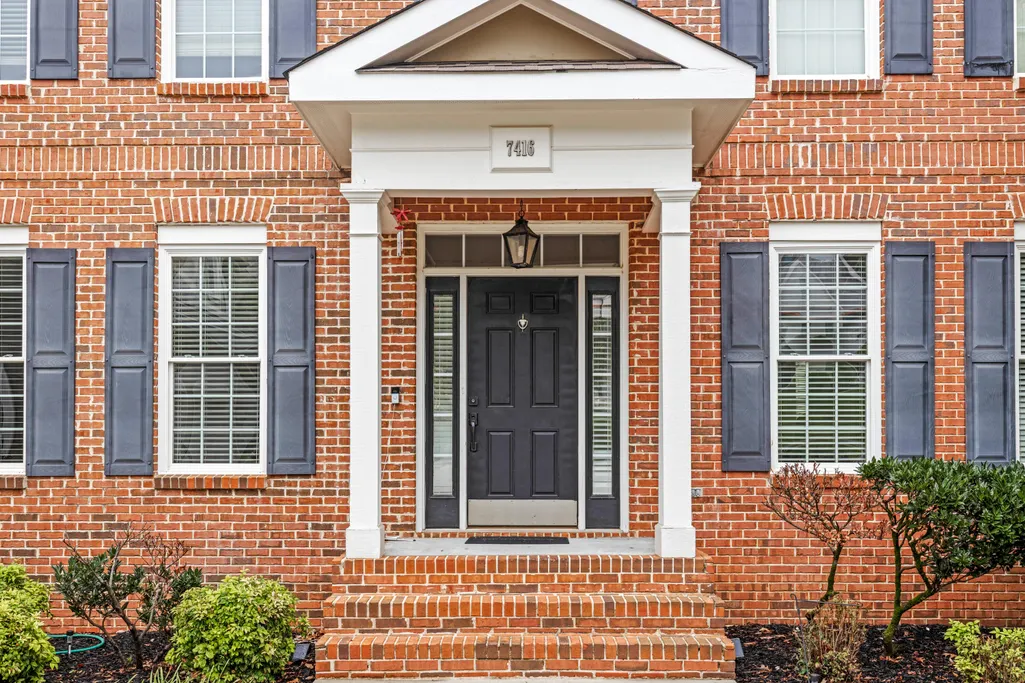
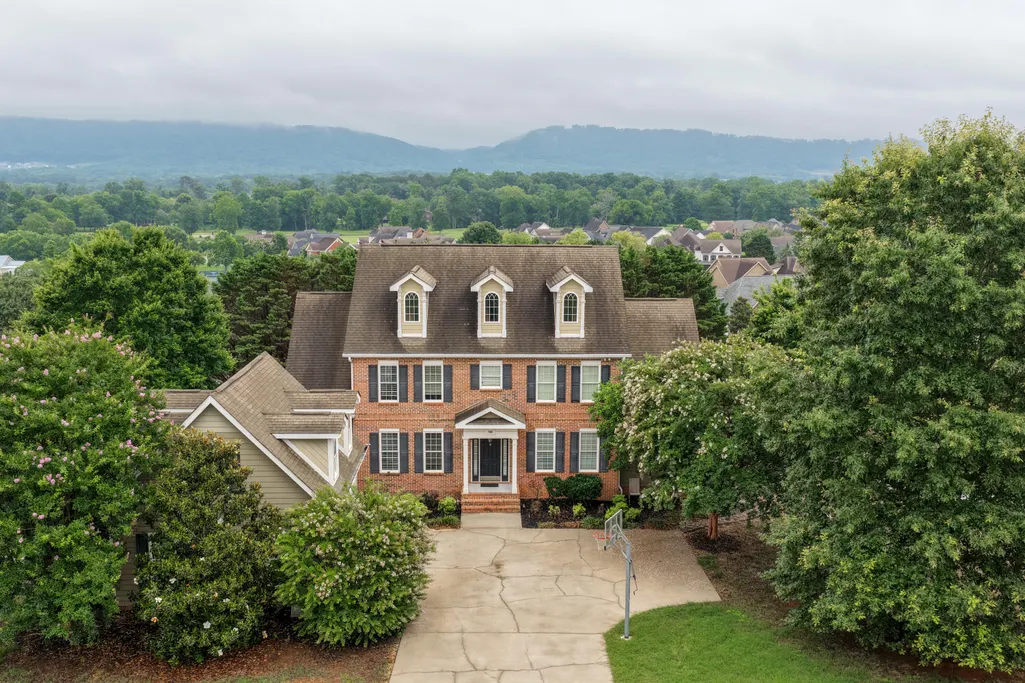
7416 Splendid View Drive, Ooltewah, TN
Price
$ 799,000
Property Attributes
- MLS#1536532
- TypeSingle Family
- Listing Status Contingent
- CountyHamilton
- CityOoltewah
- AreaChattanooga
- NeighborhoodHampton Creek
- Zip37363
- StyleSingle Family Residence
- Year Built2005
- Taxes$ 3658
- Price$ 799,000
- Bedrooms7
- Full Bathrooms6
- Half Bathrooms1
- Sqr Footage5550
- Lot Size0.35 Acres
Data Source:
Greater Chattanooga MLS (GCAR)
Property Description
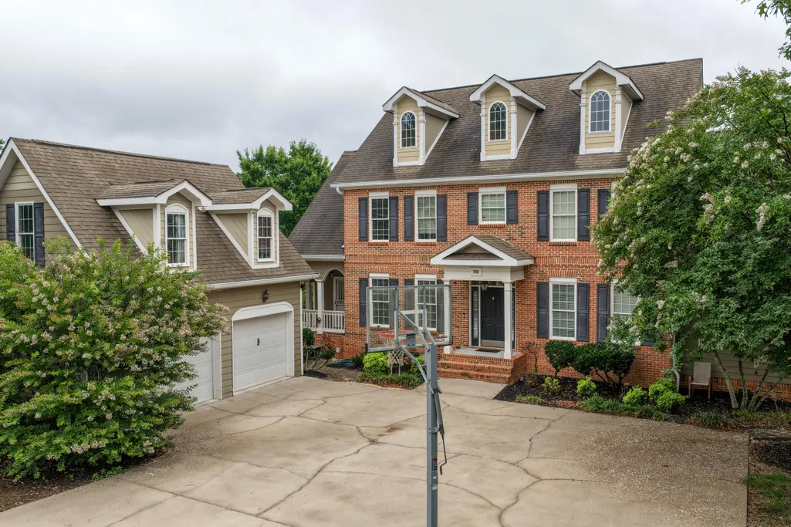
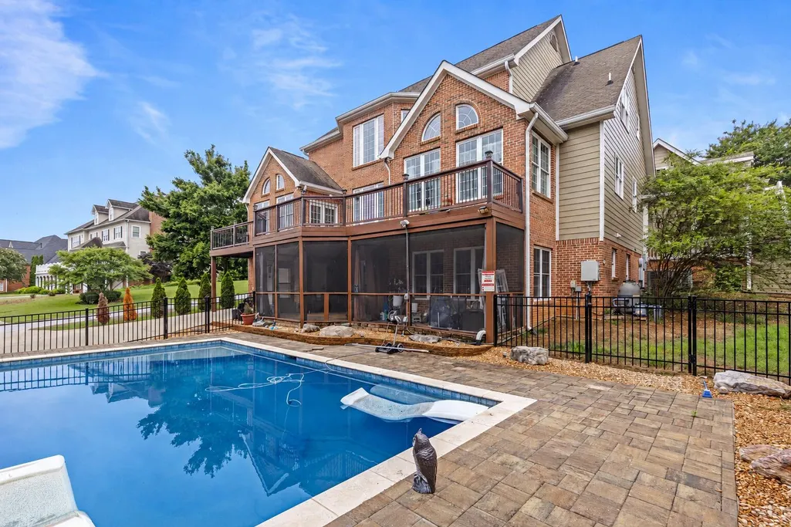
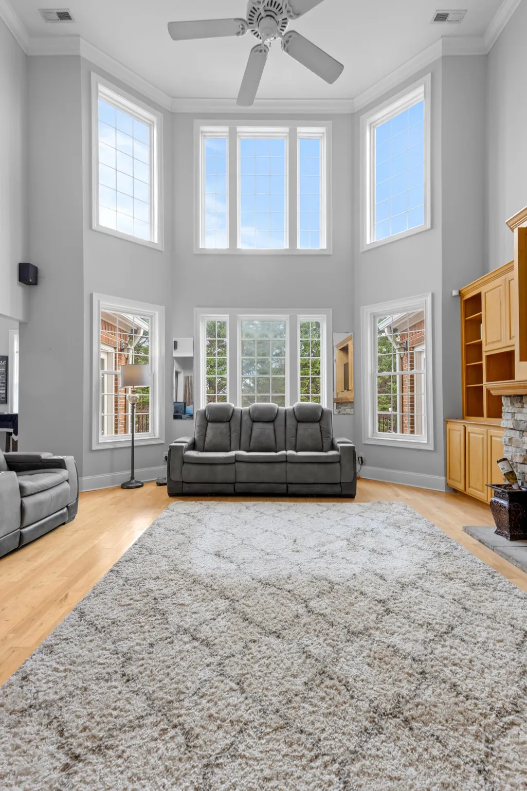
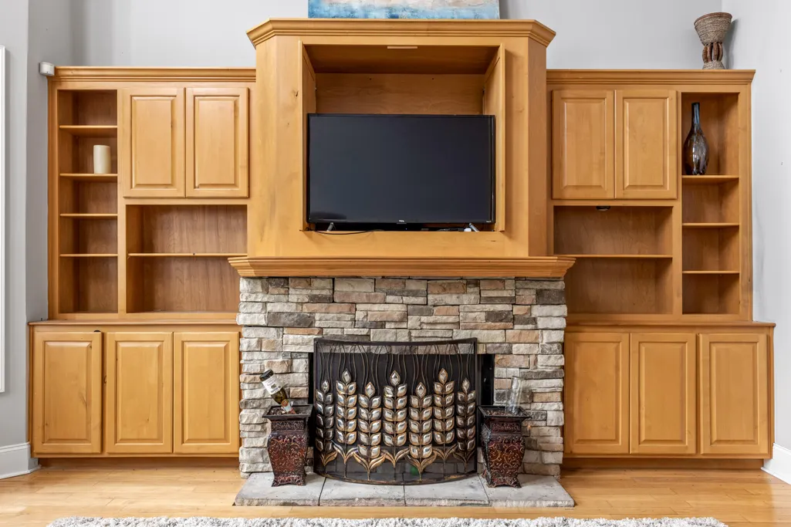
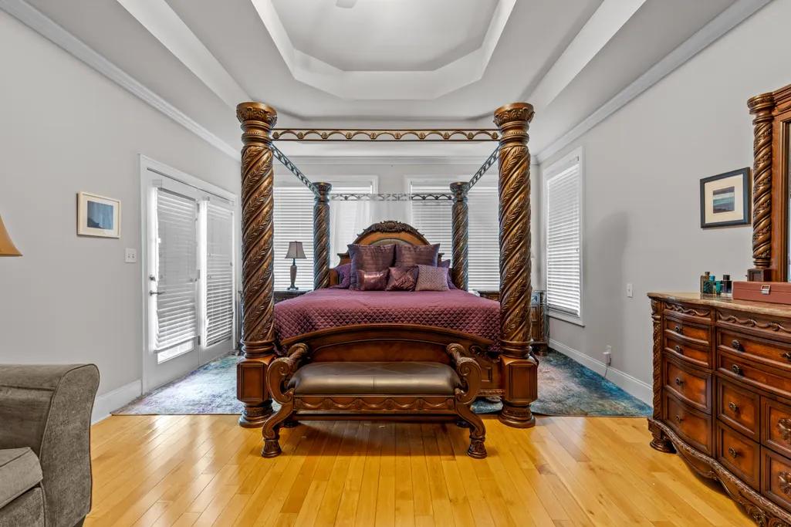
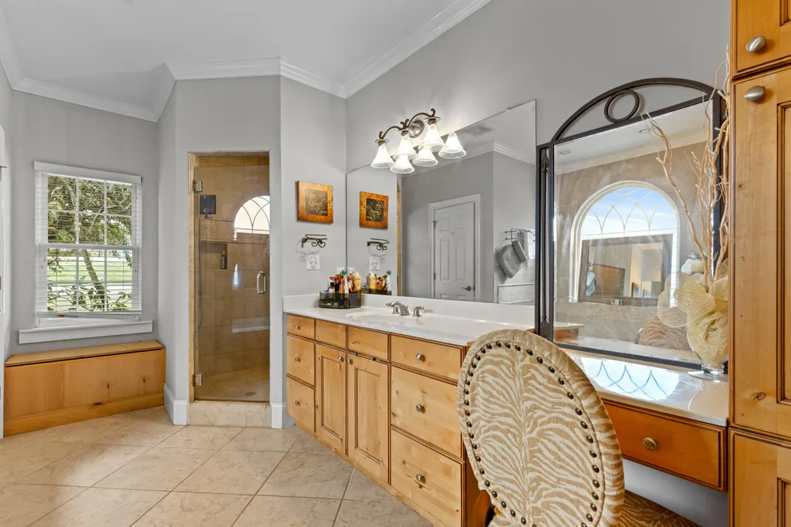
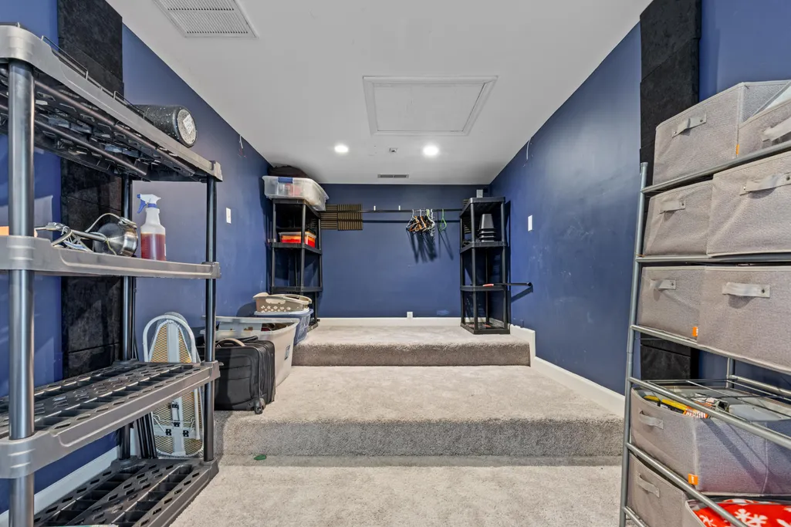
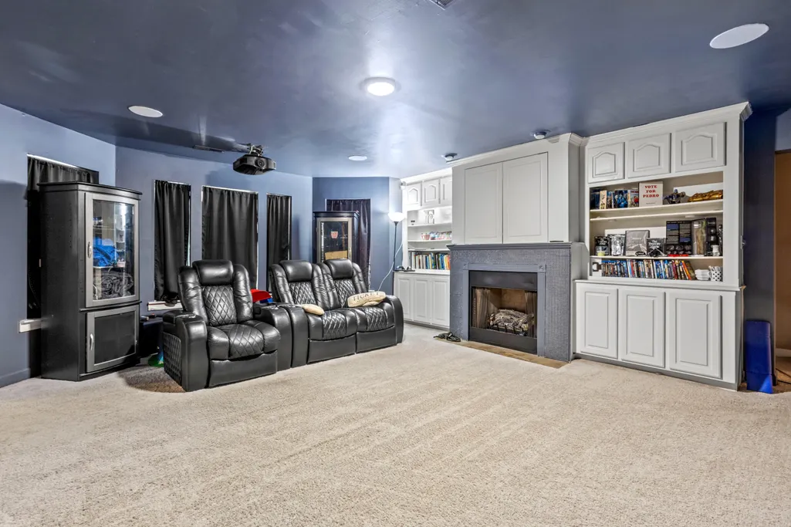
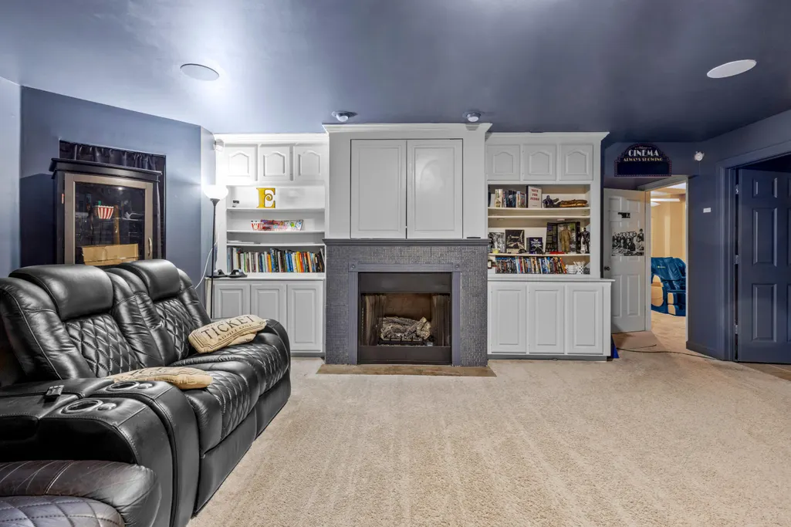
Welcome to 7416 Splendid View Drive -- an exceptional estate nestled on a corner lot within the prestigious gated Hampton Creek community. This magnificent 7-bedroom, 6.5-bathroom residence is a masterclass in refined living, where resort-style amenities and thoughtful luxury meet everyday comfort. From the moment you step inside, the grand living room commands attention with its soaring floor-to-ceiling vaulted windows, dramatic stone fireplace, and sweeping views of the backyard and pool beyond. The gourmet kitchen is equally impressive, appointed with a large center island, double wall ovens, built-in stainless steel appliances, and a sun-drenched breakfast nook -- all flowing seamlessly into an elegant dining room designed for effortless entertaining. The primary suite is nothing short of a private sanctuary, featuring trayed ceilings, a jetted soaking tub, walk-in shower, seated vanity, and an expansive walk-in closet. Every additional bedroom enjoys the luxury of its own private en suite bathroom. One of the bedrooms is a fully self-contained apartment above the garage, complete with a private entrance -- ideal for guests, multi-generational living, or income potential. Two dedicated media rooms, each outfitted with projectors and screens -- one anchored by its own stone fireplace -- provide endless entertainment options, along with a comfortable second living area. The basement-level screened porch offers a cool, shaded retreat overlooking the in-ground pool, which is less than three years old. The fenced pool deck features an elevated sunning platform within the pool itself, while the main-level deck -- freshly upgraded to Trex composite decking -- delivers a beautiful, maintenance-free outdoor living and dining experience for years to come. An upstairs bedroom balcony rounds out the outdoor living experience with its own peaceful, private vantage point. The backyard and pool area represent a true showpiece -- the owner has invested over $100,000 creating an outdoor living environment that rivals a five-star resort. Additional highlights include two laundry rooms, a fully equipped basement kitchen with double refrigerators and stainless steel appliances, and two garages -- including a heated garage -- with dedicated interior storage. Combined with additional parking, the property accommodates up to 10 vehicles, making it as practical as it is impressive. The home has also been meticulously maintained, with a new water heater, recently serviced HVAC system, and a roof that is regularly inspected for peace of mind. As a Hampton Creek resident, you'll enjoy exclusive access to the Ooltewah Club, featuring a premier grill restaurant and a championship 18-hole golf course. 7416 Splendid View Drive is a rare opportunity to own a property of this scale, sophistication, and style.
| Elementary School | Middle School | High School |
|---|---|---|
| Ooltewah Elementary Elementary School | Hunter Middle Middle School | Ooltewah High School |
| Price History | |
|---|---|
| 8/20/2026 | Listed $799,000 |
General Features
| Sewer | Public Sewer |
|---|---|
| Heating | Central,Electric |
| Cooling | Central Air,Electric,Multi Units |
| Utilities | Cable Available,Electricity Available,Phone Available,Sewer Connected,Water Available |
| Possession | Close Of Escrow |
| Roof | Asphalt,Shingle |
| HOA Fee | 91 |
| Garage Spaces | 2 |
| Patio/Porch Features | Deck,Patio |
| Pool Features | Community,None |
| Security Features | Gated Community |
| Construction Materials | Brick,Other |
| Year Built | 2005 |
| View | Mountain(s),Other |
| Levels | One and One Half |
| Property Subtype | Single Family Residence |
| Community Features | Clubhouse,Golf,Sidewalks,Tennis Court(s) |
| Assoc Fee Paid Per | Monthly |
| County | Hamilton |
| New Construction | false |
| Property Type | Residential |
| HOA | true |
| Attached Garage | false |
| Subdivision Name | Hampton Creek |
| Garage Y/N | true |
| Other Structures | Guest House |
| Total Rooms | 14 |
| Full Baths | 6 |
| Status | Contingent |
| Directions | I-75 to Ooltewah Exit #11. Turn west on Hwy 11. Turn right onto Mountain View Road. Immediate left onto Snowhill Road. Travel about 3.6 miles. Right into Hampton Creek SD. First right onto Claude's Creek, First right onto Gentle Mist Circle. First right onto Splendid View Drive. Home on Right. |
| High School | Ooltewah |
| City | Ooltewah |
| Senior Community Y/N | false |
| MLS Area | Chattanooga |
| Lot Size Units | Acres |
| Lot Size Square Feet | 15227 |
| Carport Y/N | false |
| Listing Terms | Cash,Conventional |
| Elementary School | Ooltewah Elementary |
| Tax Annual Amount | 3658.6 |
| Home Warranty Y/N | false |
| Middle/Junior High School | Hunter Middle |
| MLS Area Minor | Chattanooga |
| Additional Parcels Y/N | false |
| Standard Status | Pending |
| Legal Description | LT 48 HAMPTON CREEK P U D PHASE 1 P B60 PG84 |
| Sewer_co_Public_sp_Sewer | true |
| Heating_co_Central | true |
| Utilities_co_Cable_sp_Available | true |
| Utilities_co_Electricity_sp_Available | true |
Interior Features
| Interior Amenities | Breakfast Nook,Cathedral Ceiling(s),Central Vacuum,Connected Shared Bathroom,Double Vanity,Granite Counters,In-Law Floorplan,Primary Downstairs,Separate Dining Room,Separate Shower,Split Bedrooms,Walk-In Closet(s),Whirlpool Tub |
|---|---|
| Basement | Finished |
| Flooring | Carpet,Tile |
| Total Fireplaces | 3 |
| Fireplace Features | Den,Family Room,Gas Log,Great Room,Recreation Room |
| Basement (Y/N) | true |
| Air Conditioning Y/N | true |
| Heating Y/N | true |
| Window Features | Insulated Windows |
| Fireplace Y/N | true |
| Above Grade Finished Area | 3923 |
| Half Baths | 1 |
| Laundry Features | Electric Dryer Hookup,Gas Dryer Hookup,Washer Hookup |
| Total Bedrooms | 7 |
| Below Grade Finished Area | 1627 |
| LivingAreaSource | Owner |
| Total Baths | 7 |
Exterior Features
| Exterior Amenities | Rain Gutters |
|---|---|
| Parking Features | Off Street |
| Lot Features | Corner Lot,Gentle Sloping,Level,Split Possible |
| Water Source | Public |
| Lot Size Area | 0.35 |
| Foundation Details | Block |
| Building Area Total | 5550 |
| Lot Dimensions | 86.64X143.67 |
| Lot Size Acres | 0.35 |
| Waterfront Y/N | false |
Amenities
- Foreclosure
- Views
- Short Sale
- New Construction
- Adult 55+
- Lease To Own
- No HOA Fees
- Furnished
- Primary On Main
- Air Conditioning
- Seller Finance
- Green
- Fixer Upper
- Horse
- Golf
- Fireplace
- Deck
- Garage
- Basement
- Pool
Property vs Single Family Average in 37363
Price
Taxes
Year Built


 ©2026 Georgia Multiple Listing Service All information deemed reliable but not guaranteed. All properties are subject to prior sale, change or withdrawal. Neither listing broker(s) or information provider(s) shall be responsible for any typographical errors, misinformation, misprints and shall be held totally harmless. Listing(s) information is provided for consumer's personal, non-commercial use and may not be used for any purpose other than to identify prospective properties consumers may
