
Price Reduction - Primary on Main - Lease to Own











Address
7424 Miss Madison Way, Ooltewah, TN
Price
$ 528,000
Property Attributes
- MLS#1539998
- TypeSingle Family
- Listing Status Active
- CountyHamilton
- CityOoltewah
- AreaChattanooga
- NeighborhoodHampton Creek
- Zip37363
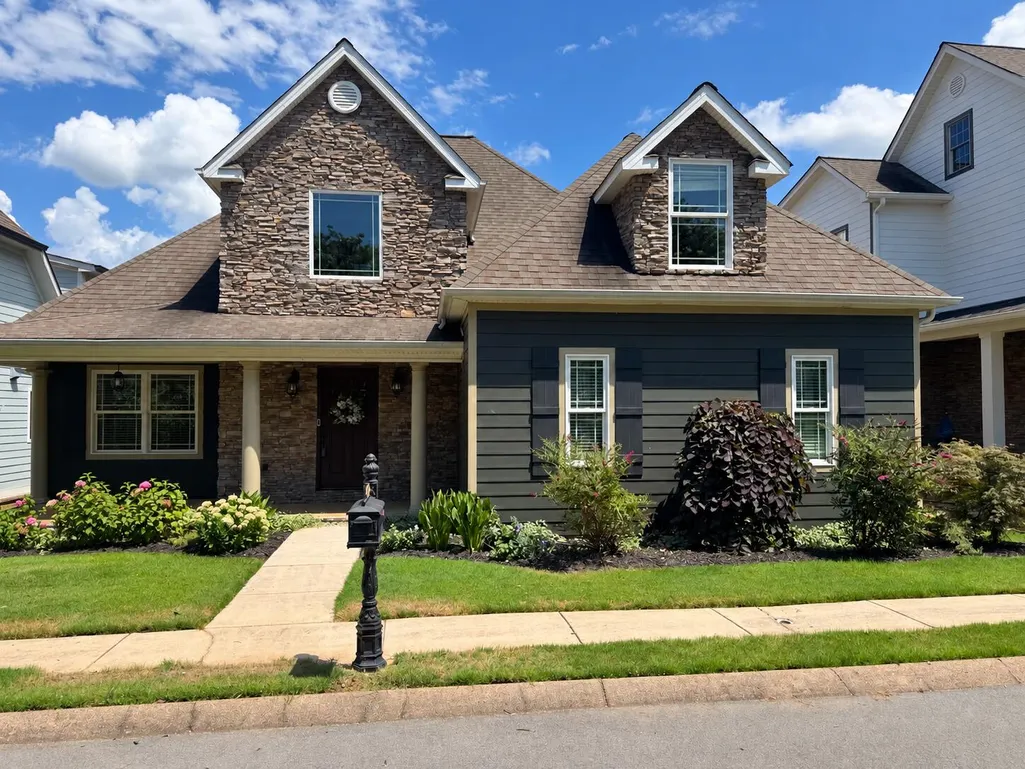
- StyleContemporary
- Year Built2007
- Taxes$ 2109
- Price$ 528,000
- Bedrooms3
- Full Bathrooms3
- Half Bathrooms1
- Sqr Footage3280
- Lot Size0.15 Acres
Data Source:
Greater Chattanooga MLS (GCAR)
Property Description
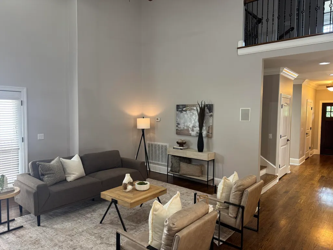
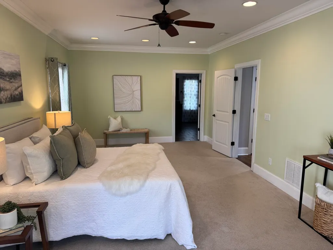
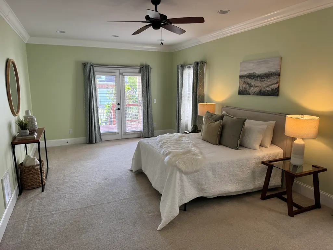
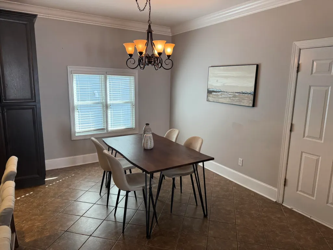
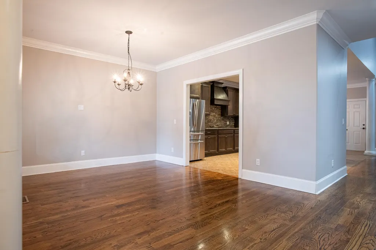
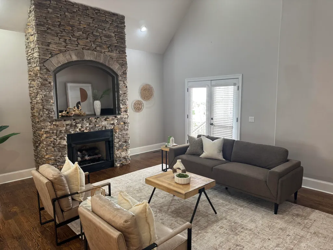
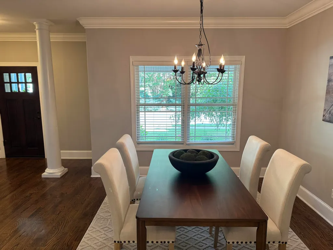
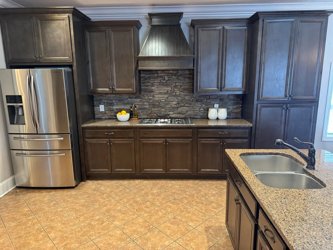
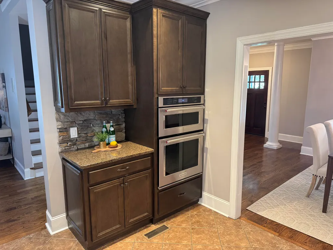
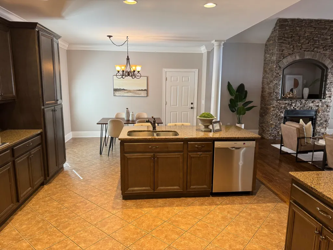
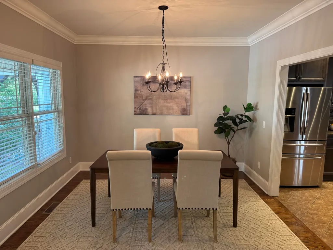
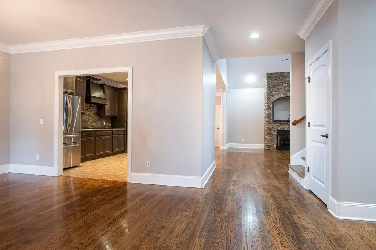
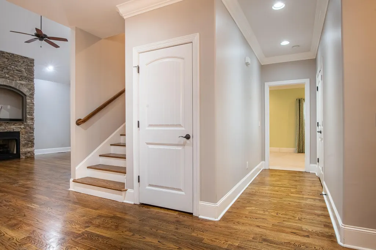
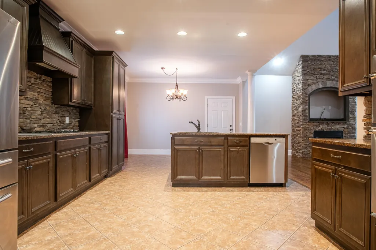
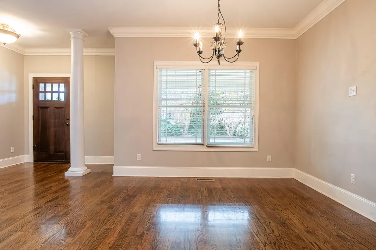
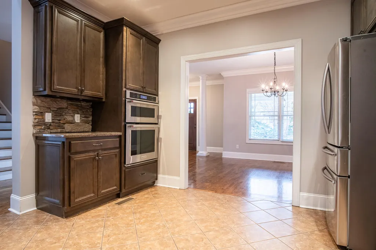
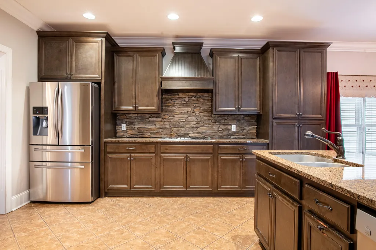
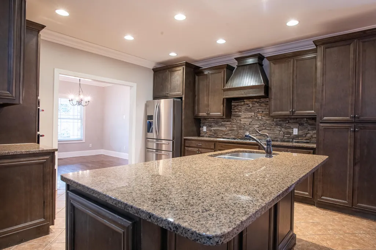
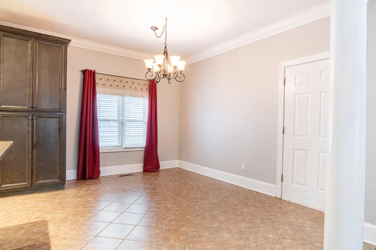
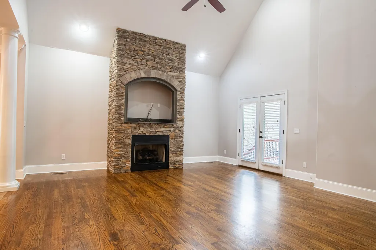
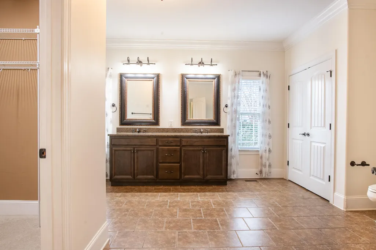
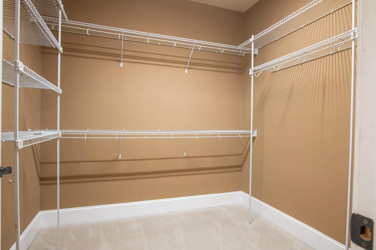
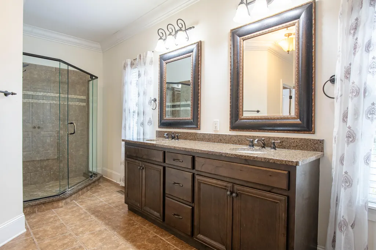
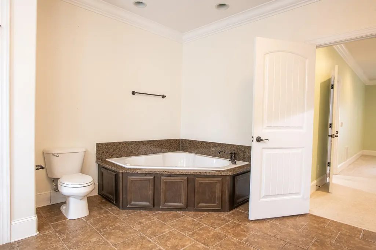
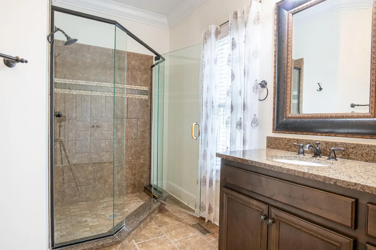
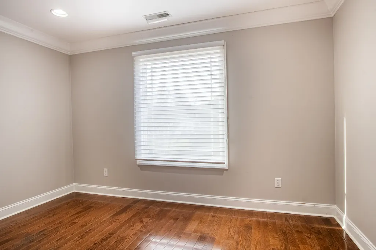
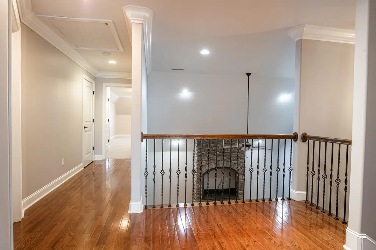
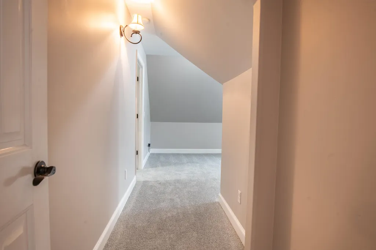
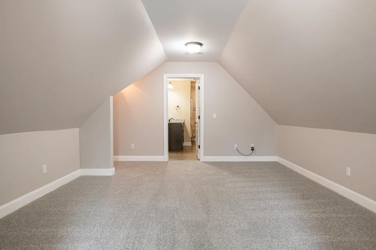
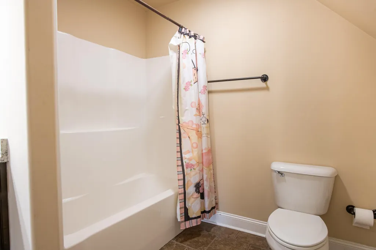
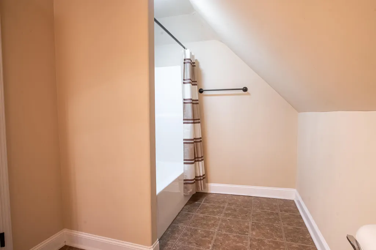
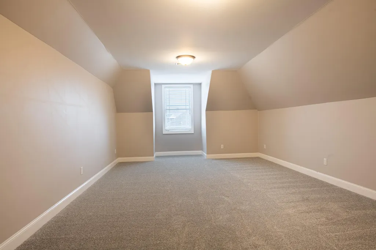
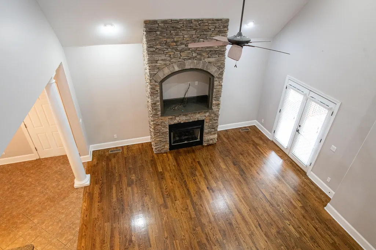
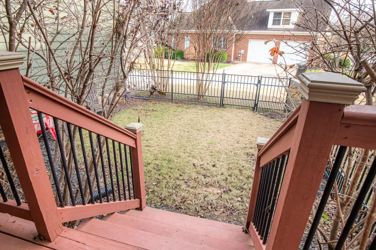
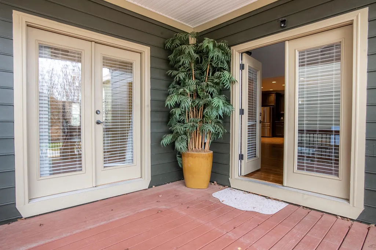
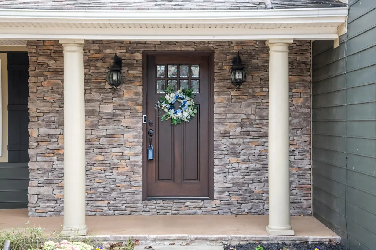
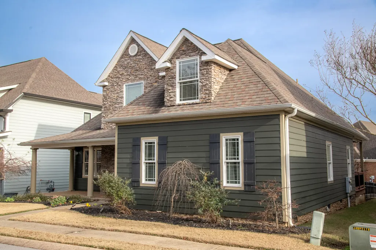
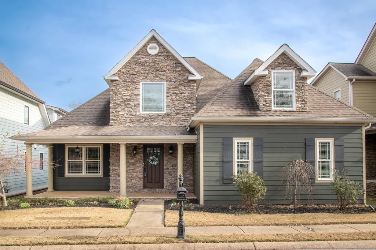
Seller is offering a $5,000 HVAC allowance and a one-year home warranty with an acceptable offer. Located in the gated Hampton Creek Golf Community, this spacious 3-bedroom, 3-bath home with over 3,200 square feet offers exceptional value in one of Ooltewah's most desirable neighborhoods. Combining comfort, flexibility, and a resort-style lifestyle, this home provides the space and features today's buyers are looking for. The main-level primary suite serves as a private retreat, featuring a sitting area, direct access to the deck, and a spacious ensuite bath. Enjoy your morning coffee while taking in peaceful views, then unwind in your own relaxing sanctuary at the end of the day. The heart of the home features an open and welcoming layout ideal for both everyday living and entertaining. The spacious living and dining areas create a warm, inviting atmosphere with plenty of room for gatherings large and small. Upstairs, you'll find two additional bedrooms, a versatile loft/flex area, a separate office, and two full bathrooms. The office provides the flexibility many buyers desire and may function as a potential 4th bedroom, guest room, hobby room, workout space, or bonus room. Rarely do homes in this price range offer this much flexible living space. Step outside to a private fenced backyard that's perfect for relaxing, entertaining, gardening, or enjoying time with pets. Golf enthusiasts will appreciate being just a short golf cart ride from The Ooltewah Golf Club, offering championship golf, dining, and the resort-style atmosphere that makes Hampton Creek such a special place to call home. With over 3,200 square feet, flexible living space, golf-cart access to the club, seller incentives, and a location in one of Ooltewah's premier gated communities, this home represents one of the best values currently available in Hampton Creek. Don't miss th
| Price History | |
|---|---|
| 8/5/2026 | Listed $529,000 |
| 9/14/2026 | 1$528,000 |
General Features
| Sewer | Public Sewer |
|---|---|
| Heating | Central,Electric |
| Cooling | Electric,Multi Units |
| Utilities | Cable Connected,Electricity Connected,Natural Gas Connected,Sewer Connected,Water Connected,Underground Utilities |
| Possession | Close Of Escrow |
| Roof | Shingle |
| Appliances | Refrigerator,Microwave,Gas Water Heater,Free-Standing Gas Range,Disposal,Dishwasher,Convection Oven |
| Garage Spaces | 2 |
| Association Fee Includes | Maintenance Grounds |
| Patio/Porch Features | Covered,Deck,Front Porch |
| Architectural Style | Contemporary |
| Pool Features | Community |
| Security Features | Gated Community |
| Construction Materials | Brick,HardiPlank Type |
| Year Built | 2007 |
| Levels | One and One Half |
| Property Subtype | Single Family Residence |
| Community Features | Clubhouse,Gated,Golf,Restaurant,Sidewalks,Street Lights,Pond |
| Assoc Fee Paid Per | Quarterly |
| County | Hamilton |
| New Construction | false |
| Property Type | Residential |
| Association Amenities | Game Court Exterior,Jogging Path,Maintenance Grounds,Parking,Picnic Area,Sport Court,Tennis Court(s) |
| HOA | true |
| Attached Garage | true |
| Subdivision Name | Hampton Creek |
| Garage Y/N | true |
| Full Baths | 3 |
| Status | Active |
| Directions | I-75 north to exit 11, left on Lee Hwy, right on Mountain View, left on Snow Hill, go 4.4 miles, right into Hampton Creek, first right, first left, right on Miss Madison Way, house on left. |
| High School | Ooltewah |
| City | Ooltewah |
| Senior Community Y/N | false |
| MLS Area | Chattanooga |
| Lot Size Units | Acres |
| Lot Size Square Feet | 6600 |
| Carport Y/N | false |
| Listing Terms | Conventional,Lease Option |
| Elementary School | Ooltewah Elementary |
| Land Lease Y/N | No |
| Tax Annual Amount | 2109 |
| Home Warranty Y/N | false |
| Middle/Junior High School | Ooltewah Middle |
| Lease Renewal Y/N | No |
| MLS Area Minor | Chattanooga |
| Additional Parcels Y/N | false |
| Lease Considered Y/N | No |
| Rent Control Y/N | No |
| Structure Type | House |
| Standard Status | Active |
| MobileHomeRemainsYN | No |
| Legal Description | Lt 134 Hampton Creek P U D Phase 1 Pb60 Pg84 |
| Sewer_co_Public_sp_Sewer | true |
| Heating_co_Central | true |
| Utilities_co_Cable_sp_Connected | true |
| Utilities_co_Underground_sp_Utilities | true |
Interior Features
| Interior Amenities | Breakfast Bar,Breakfast Room,Cathedral Ceiling(s),Ceiling Fan(s),Entrance Foyer,Granite Counters,Kitchen Island,Open Floorplan,Primary Downstairs,Separate Dining Room |
|---|---|
| Flooring | Carpet,Hardwood |
| Total Fireplaces | 1 |
| Basement (Y/N) | false |
| Air Conditioning Y/N | true |
| Heating Y/N | true |
| Fireplace Y/N | true |
| Above Grade Finished Area | 3280 |
| Half Baths | 1 |
| Laundry Features | Electric Dryer Hookup,Laundry Room,Main Level,Washer Hookup |
| Total Bedrooms | 3 |
| LivingAreaSource | Appraiser |
| Total Baths | 4 |
Exterior Features
| Exterior Amenities | Lighting,Private Entrance |
|---|---|
| Fencing | Back Yard |
| Parking Features | Garage,Garage Door Opener,Garage Faces Rear |
| Lot Features | Back Yard,Close to Clubhouse,Front Yard,Interior Lot |
| Water Source | Public |
| Inclusions | Refrigerator to remain |
| Lot Size Area | 0.15 |
| Foundation Details | Block |
| Spa | No |
| Building Area Total | 3280 |
| Lot Dimensions | 55.00X120 |
| Lot Size Acres | 0.15 |
| Road Surface Type | Paved |
| Waterfront Y/N | false |
| Road Frontage Type | Private Road |
| Crops Included Y/N | No |
| Road Responsibility | Private Maintained Road |
| Horse Y/N | No |
| Irrigation Water Rights Y/N | No |
Amenities
- Foreclosure
- Views
- Short Sale
- New Construction
- Adult 55+
- Lease To Own
- No HOA Fees
- Furnished
- Primary On Main
- Air Conditioning
- Seller Finance
- Green
- Fixer Upper
- Horse
- Golf
- Fireplace
- Deck
- Garage
- Basement
- Pool
Property vs Single Family Average in 37363
Price
Taxes
Year Built


 ©2026 Georgia Multiple Listing Service All information deemed reliable but not guaranteed. All properties are subject to prior sale, change or withdrawal. Neither listing broker(s) or information provider(s) shall be responsible for any typographical errors, misinformation, misprints and shall be held totally harmless. Listing(s) information is provided for consumer's personal, non-commercial use and may not be used for any purpose other than to identify prospective properties consumers may
