
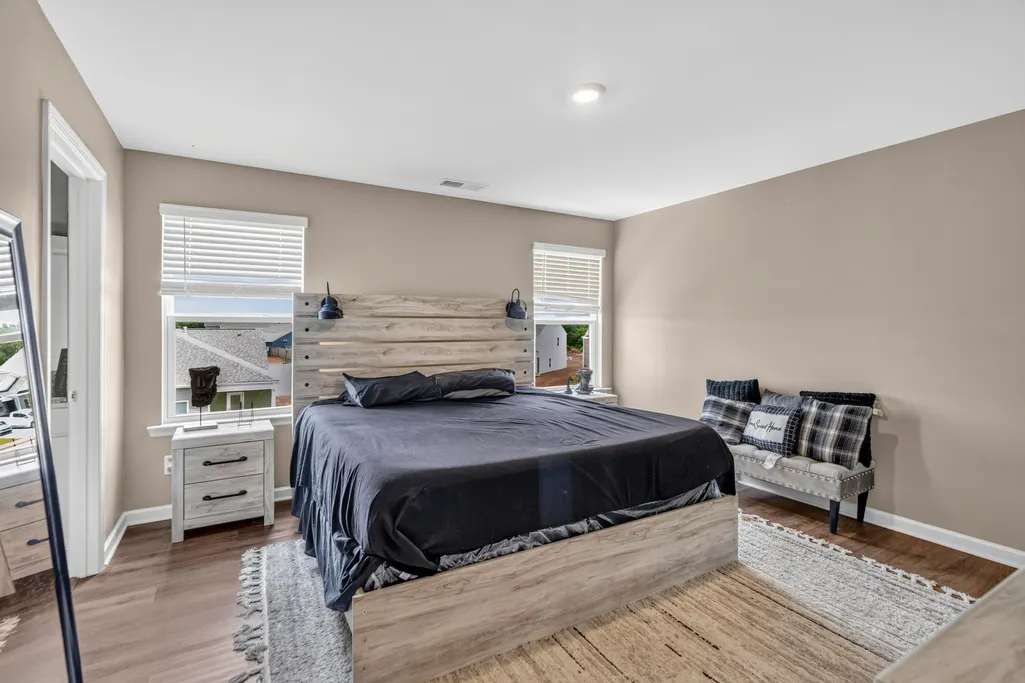
Price Reduction - Primary on Main










Address
8583 Raspberry Way, Ooltewah, TN
Price
$ 492,750
Property Attributes
- MLS#1537549
- TypeSingle Family
- Listing Status Active
- CountyHamilton
- CityOoltewah
- AreaCounty
- NeighborhoodSweet Briar
- Zip37363
- StyleContemporary
- Year Built2024
- Taxes$ 1576
- Price$ 492,750
- Bedrooms5
- Full Bathrooms3
- Half Bathrooms1
- Sqr Footage2735
- Lot Size0.17 Acres
Data Source:
Greater Chattanooga MLS (GCAR)
Property Description
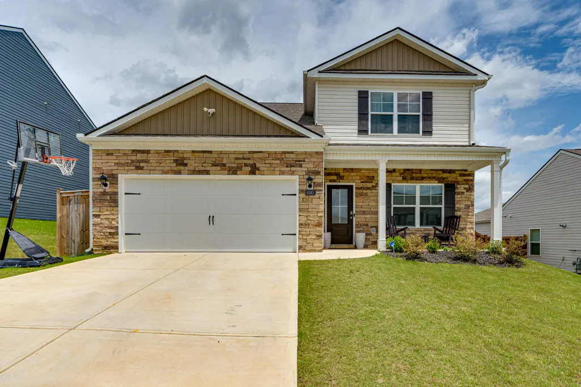
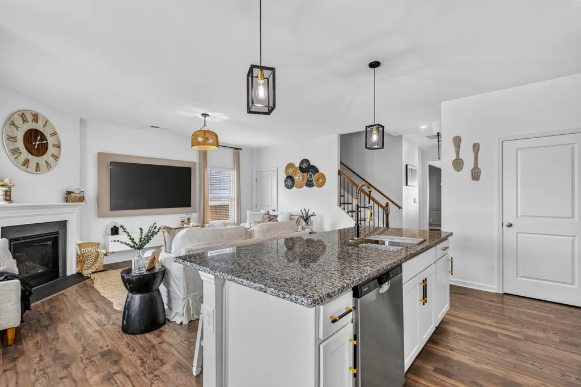
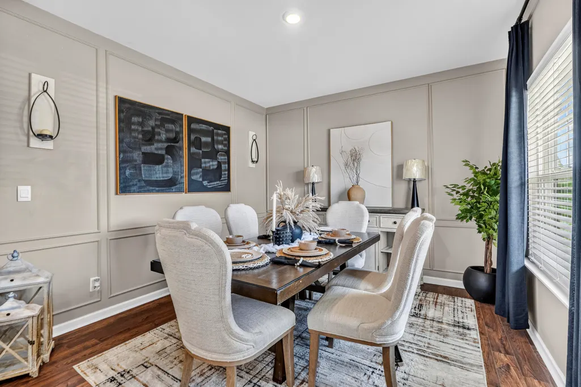
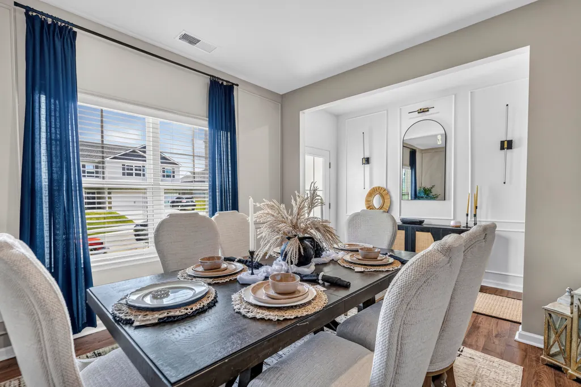
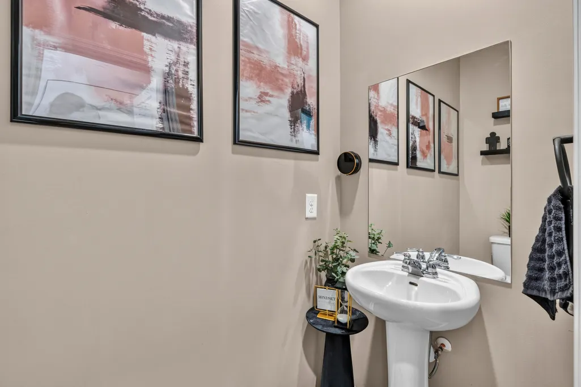
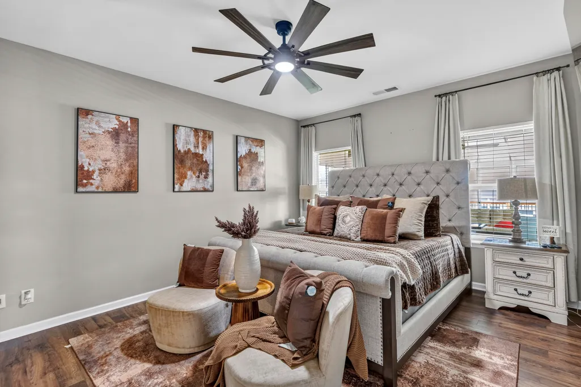
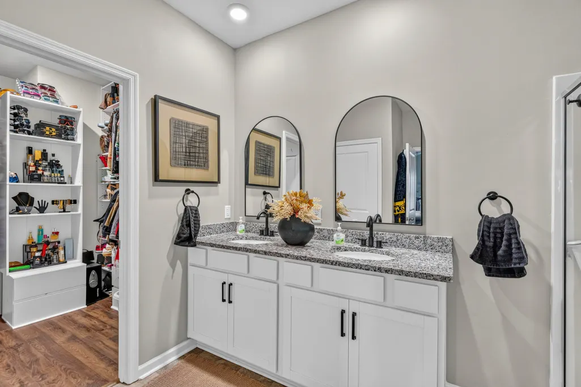
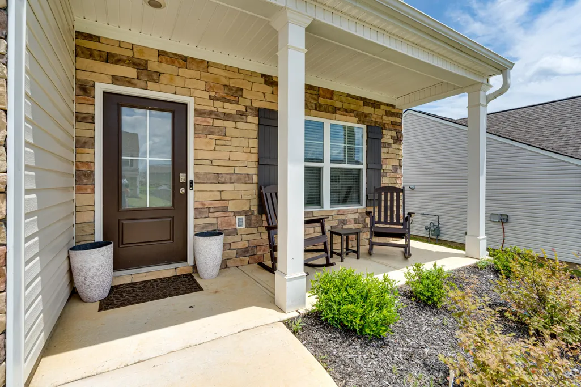
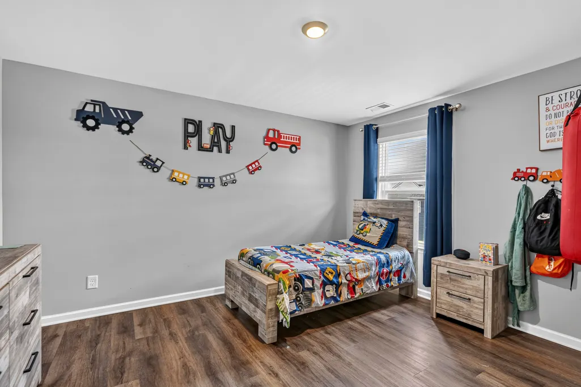
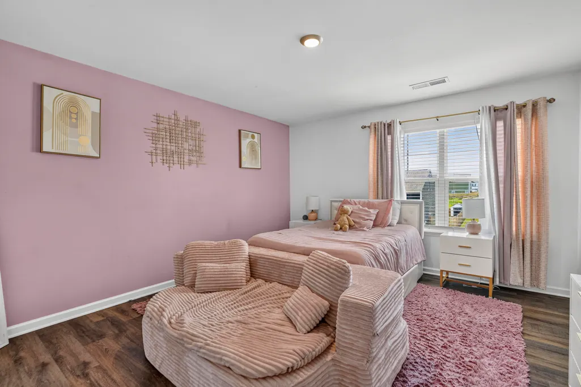
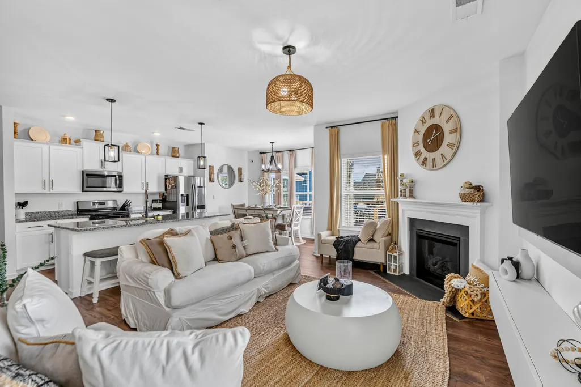
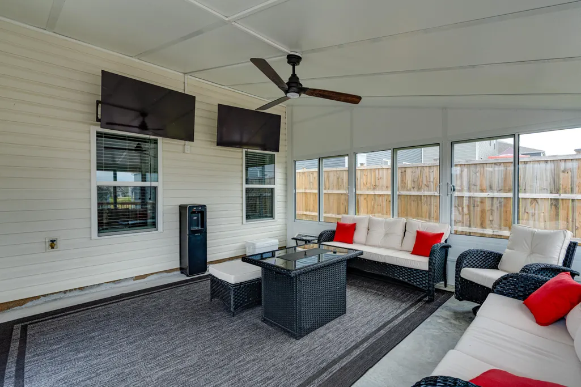
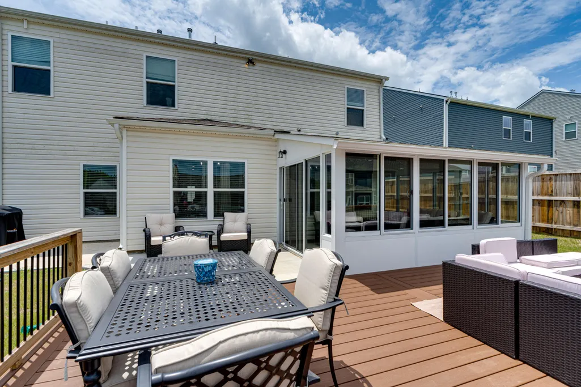
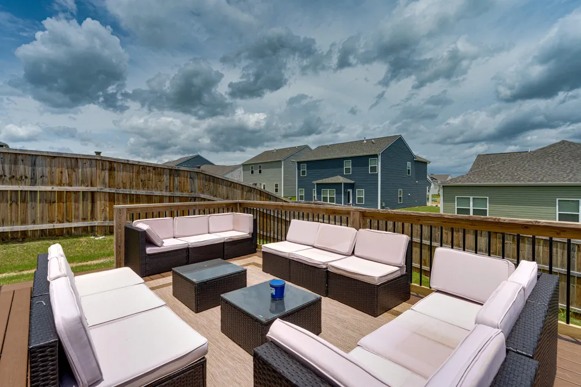
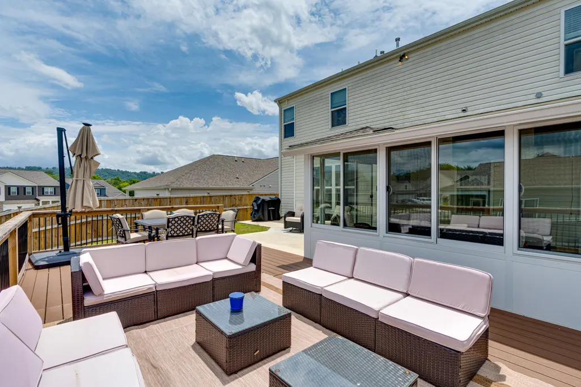
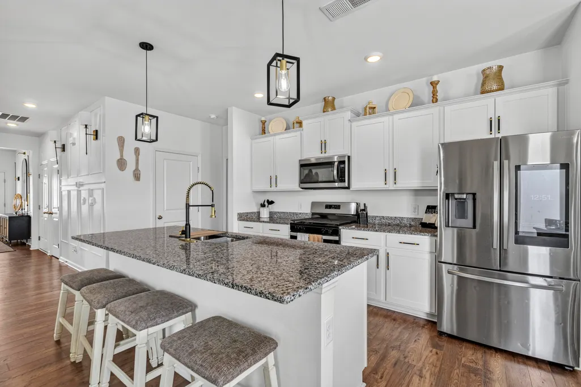
Welcome to this beautifully maintained 5-bedroom, 3 and a half-bath home in the highly sought-after Sweet Briar community in Ooltewah. This home has been updated meticulously with high end custom finishes and kept in pristine condition, this thoughtfully designed residence features a convenient bedroom and full bathroom on the main level, perfect for guests, multigenerational living, or a private home office. Upstairs, you are greeted with 4 large bedrooms that can be utilized for a media room, playroom, home gym, or additional living areas. Enjoy relaxing mornings on the covered front porch and unwind in the evenings in a well designed sunroom which has been completely finished to include heating and air so that you can enjoy your peace comfortably all year around. This home also includes a back deck and patio overlooking the private backyard. As a recently built home, you'll benefit from advanced energy-efficient construction, including enhanced insulation, high-performance windows, and efficient HVAC systems designed to provide year-round comfort while helping reduce utility costs. The home's smart technology allows key features to be controlled remotely for added convenience and peace of mind. Located in the Sweet Briar community, residents enjoy access to a swimming pool for those hot summer days. You'll also love being just minutes from local parks, golf courses, shopping, dining, and grocery stores, all within the highly regarded Ooltewah-Collegedale area. This move-in-ready home offers the perfect blend of location, functionality, and modern living. This Home qualifies for up to 30K towards buyers closing cost through our preferred lender! Agents ask for more details.
| Price History | |
|---|---|
| 6/26/2026 | Listed $495,000 |
| 7/16/2026 | 1$494,750 |
| 8/27/2026 | 1$492,750 |
General Features
| Sewer | Public Sewer |
|---|---|
| Heating | Central,Natural Gas |
| Cooling | Central Air,Electric |
| Utilities | Electricity Connected,Natural Gas Available,Sewer Available,Water Available |
| Possession | Close Of Escrow |
| Roof | Shingle |
| Appliances | Tankless Water Heater,Microwave,Gas Water Heater,Free-Standing Gas Range,Dishwasher |
| HOA Fee | 500 |
| Garage Spaces | 2 |
| Association Fee Includes | None |
| Patio/Porch Features | Deck,Patio,Porch,Porch - Covered |
| Architectural Style | Contemporary |
| Pool Features | None |
| Security Features | Smoke Detector(s) |
| Construction Materials | Stone,Vinyl Siding |
| Year Built | 2024 |
| Stories Count | 2 |
| Levels | Two |
| Property Subtype | Single Family Residence |
| Assoc Fee Paid Per | Annually |
| County | Hamilton |
| New Construction | false |
| Property Type | Residential |
| HOA | true |
| Attached Garage | true |
| Subdivision Name | Sweet Briar |
| Garage Y/N | true |
| Other Structures | None |
| Total Rooms | 14 |
| Full Baths | 3 |
| Status | Active |
| Directions | I75 North - Exit 11 toward Ooltewah - Left on Hwy 11 - Right on Mtn. View Rd - Left on Snow Hill Rd - Community will be on the Right. |
| High School | Ooltewah |
| City | Ooltewah |
| Senior Community Y/N | false |
| MLS Area | County |
| Lot Size Units | Acres |
| Lot Size Square Feet | 7500 |
| Carport Y/N | false |
| Listing Terms | Cash,Conventional,FHA,VA Loan |
| Spa Features | None |
| Elementary School | Ooltewah Elementary |
| Land Lease Y/N | No |
| Tax Annual Amount | 1576.23 |
| Home Warranty Y/N | false |
| Middle/Junior High School | Hunter Middle |
| Lease Renewal Y/N | No |
| MLS Area Minor | County |
| Additional Parcels Y/N | false |
| Lease Considered Y/N | No |
| Rent Control Y/N | No |
| Structure Type | House |
| Standard Status | Active |
| Occupancy Type | Owner |
| MobileHomeRemainsYN | No |
| Legal Description | LT 160 SWEET BRIAR PHASE 1 SECTION C PB 128 PGS 175-178 OUT OF 122 048 .01 FOR 2024 |
| Sewer_co_Public_sp_Sewer | true |
| Heating_co_Central | true |
| Utilities_co_Natural_sp_Gas_sp_Available | true |
Interior Features
| Interior Amenities | Eat-in Kitchen,En Suite,Granite Counters,High Ceilings,Pantry,Primary Downstairs,Separate Dining Room,Tub/shower Combo,Walk-In Closet(s) |
|---|---|
| Basement | None |
| Flooring | Carpet,Vinyl |
| Total Fireplaces | 1 |
| Fireplace Features | Gas Log,Living Room |
| Basement (Y/N) | false |
| Air Conditioning Y/N | true |
| Heating Y/N | true |
| Window Features | Insulated Windows |
| Fireplace Y/N | true |
| Above Grade Finished Area | 2735 |
| Half Baths | 1 |
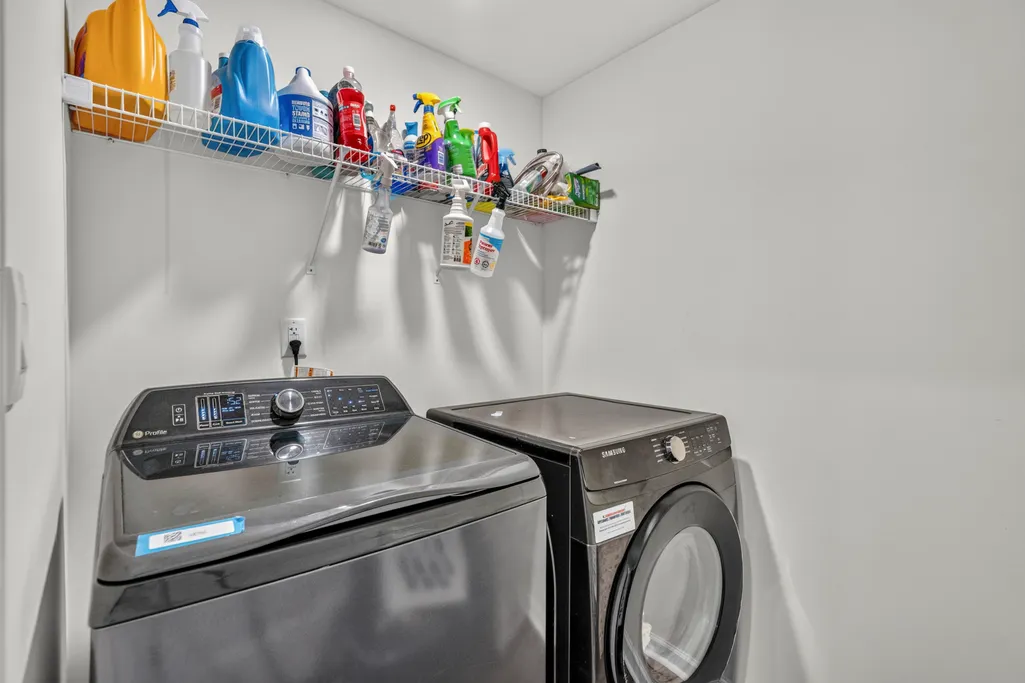
| Laundry Features | Laundry Room |
| Total Bedrooms | 5 |
| LivingAreaSource | Appraiser |
| Total Baths | 4 |
Exterior Features
| Exterior Amenities | None |
|---|---|
| Fencing | None |
| Parking Features | Concrete,Driveway,Garage,Garage Door Opener,Garage Faces Front,Off Street |
| Lot Features | Level |
| Water Source | Public |
| Lot Size Area | 0.17 |
| Foundation Details | Brick/Mortar |
| Spa | false |
| Building Area Total | 2735 |
| Lot Dimensions | 60 x 125 |
| Lot Size Acres | 0.17 |
| Road Surface Type | Asphalt,Paved |
| Waterfront Y/N | false |
| Road Frontage Type | County Road |
| Other Equipment | None |
| Crops Included Y/N | No |
| Road Responsibility | Public Maintained Road |
| Horse Y/N | No |
| Irrigation Water Rights Y/N | No |
Amenities
- Foreclosure
- Views
- Short Sale
- New Construction
- Adult 55+
- Lease To Own
- No HOA Fees
- Furnished
- Primary On Main
- Air Conditioning
- Seller Finance
- Green
- Fixer Upper
- Horse
- Golf
- Fireplace
- Deck
- Garage
- Basement
- Pool
Property vs Single Family Average in 37363
Price
Taxes
Year Built


 ©2026 Georgia Multiple Listing Service All information deemed reliable but not guaranteed. All properties are subject to prior sale, change or withdrawal. Neither listing broker(s) or information provider(s) shall be responsible for any typographical errors, misinformation, misprints and shall be held totally harmless. Listing(s) information is provided for consumer's personal, non-commercial use and may not be used for any purpose other than to identify prospective properties consumers may
