
Primary on Main











Address
5697 Prickly Loop, Ooltewah, TN
Price
$ 375,000
Property Attributes
- MLS#1539232
- TypeSingle Family
- Listing Status Contingent
- CountyHamilton
- CityOoltewah
- AreaCounty
- NeighborhoodSweet Briar
- Zip37363
- StyleOther
- Year Built2025
- Taxes$ 647
- Price$ 375,000
- Bedrooms4
- Full Bathrooms2
- Half Bathrooms0
- Sqr Footage1768
- Lot Size0.17 Acres
Data Source:
Greater Chattanooga MLS (GCAR)
Property Description
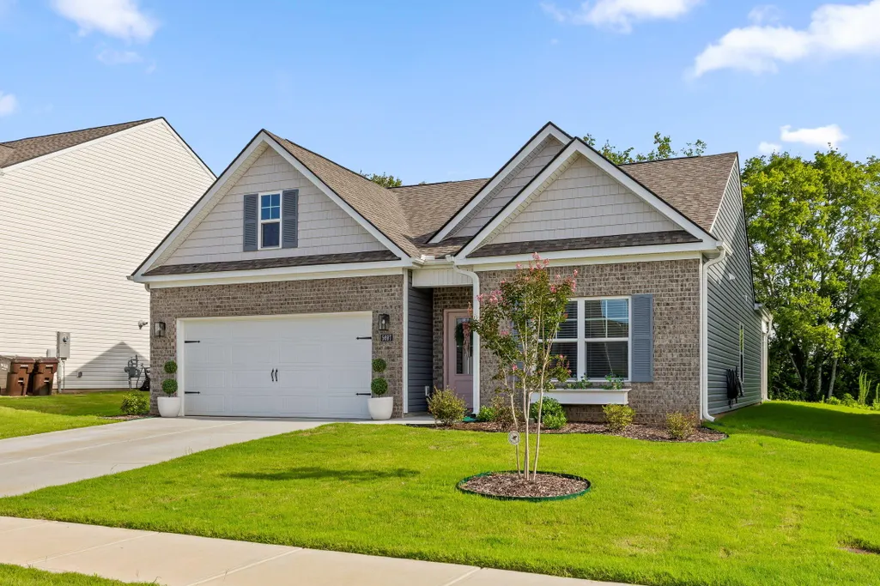
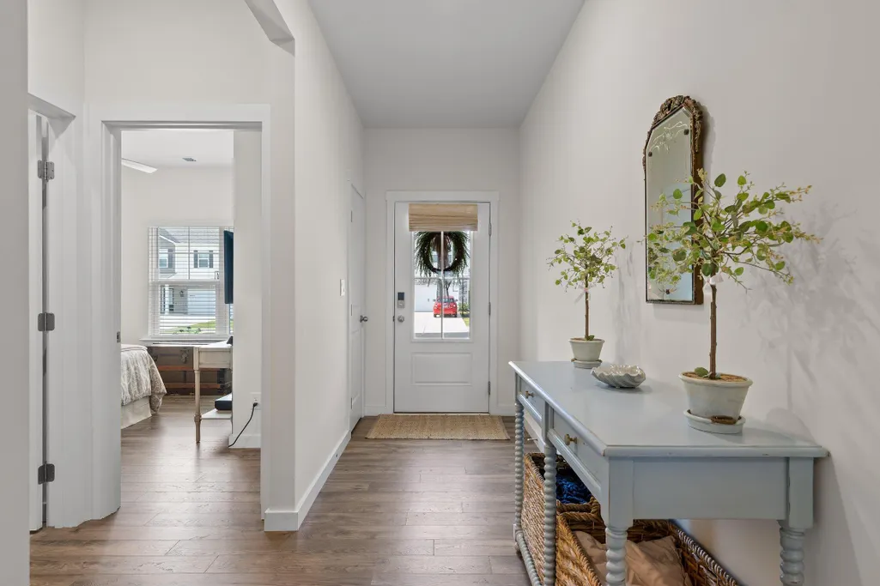
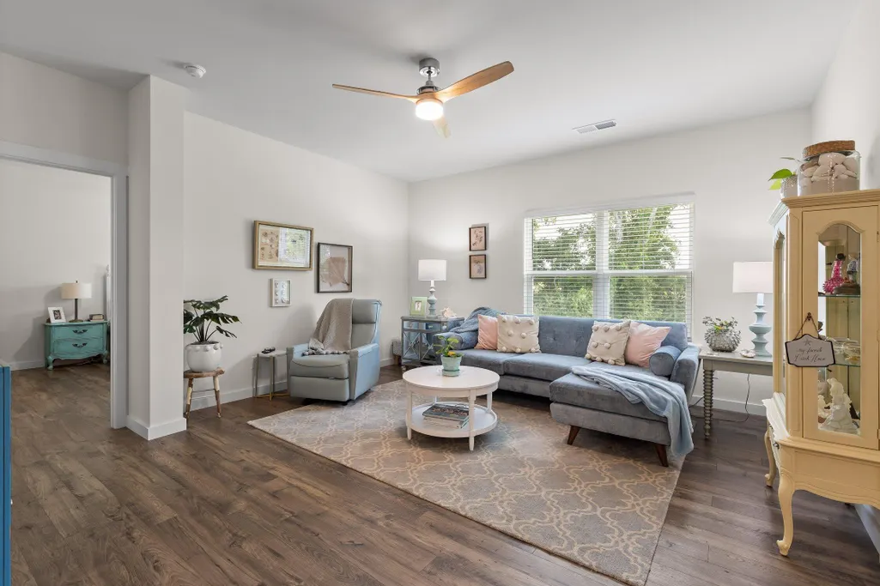
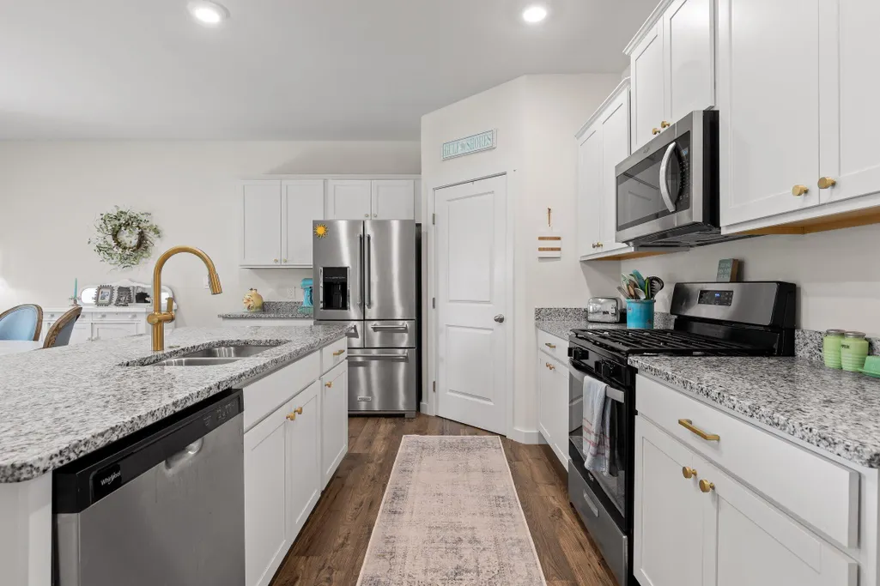
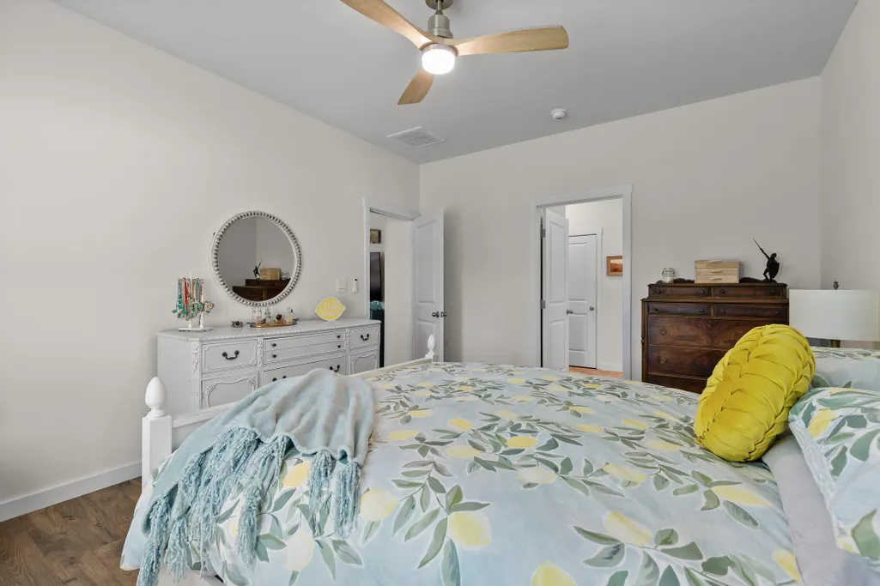
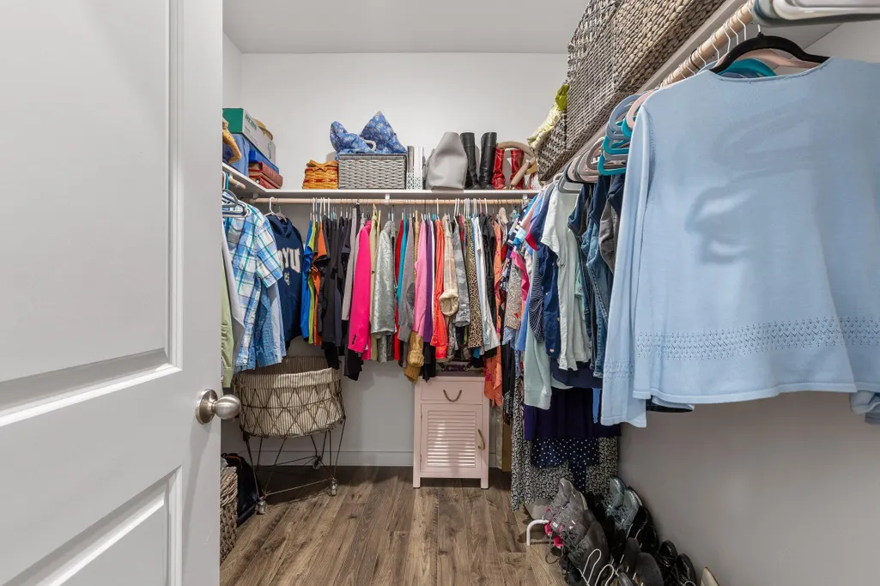
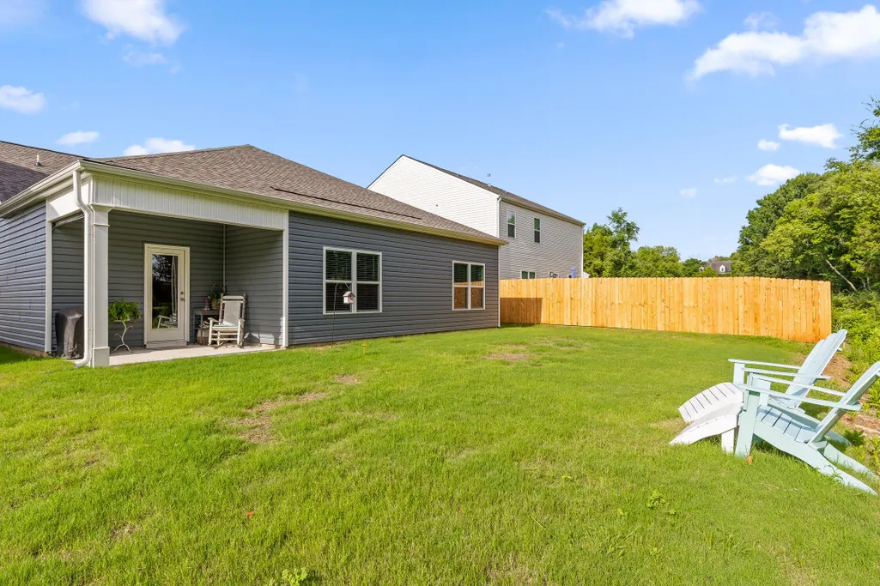
Welcome to 5697 Prickly Loop, where a great Ooltewah location, one of the community's most loved floor plans, and a more private backyard setting come together in a home that is truly easy to enjoy. The popular Cali floor plan offers four bedrooms, two full bathrooms, spacious rooms, and an open layout that makes everyday life feel comfortable without sacrificing the storage everyone needs. Even better, this particular home sits on a more private lot with no homes directly behind it, all while keeping you just minutes from Publix, the Chickamauga Lake, Cambridge Square, dining, shopping, and everything that makes Ooltewah such a convenient place to call home. The spacious kitchen serves as the heart of the home, featuring stainless steel appliances, a beautiful center island, breakfast bar seating, and plenty of room for gathering with family and friends. Upgraded trim adds a special touch to the kitchen, while gorgeous LVP flooring throughout and additional lighting added inside the home and garage further enhance the space. The on demand water heater and high efficiency furnace add function, comfort and convenience to the entire home. Storage is another standout feature, with multiple closets and storage spaces throughout the home. The primary closet has been upgraded with the removal of the original wire shelving and the addition of an improved closet system for better organization and functionality. The owners have also added extensive shelving in the garage, additional insulation has been added throughout the home with R-15 insulation! Step outside and you'll find beautiful landscaping that adds to the home's curb appeal and welcoming feel. The covered back patio offers a great place for outdoor dining, entertaining, playtime, pets, or simply relaxing at the end of the day. With no homes directly behind the property, the backyard also offers a little more privacy and a peaceful setting to enjoy the outdoors. The neighborhood itself adds even more to love, with a community pool and walkable streets perfect for evening strolls. Publix and everyday shopping are just minutes away, while the nearby Chickamauga River makes it easy to enjoy kayaking, fishing, boating, and time on the water. Cambridge Square, The Commons, local parks, restaurants, coffee shops, and convenient access to I-75 are all nearby, putting so much of Ooltewah and the greater Chattanooga area within easy reach. Start the morning with coffee at Morning Brew or Wired Coffee Bar, meet friends for dinner at local favorites such as 1885 Grill or Wine Down, spend the afternoon enjoying the outdoors, and still have shopping and everyday conveniences close to home. With its popular Cali floor plan, spacious rooms, abundant storage, thoughtful owner upgrades, beautiful landscaping, more private backyard setting, covered outdoor living space, and wonderful Ooltewah location, 5697 Prickly Loop has so much to offer. Schedule your private showing today and come see what makes this home and location such a great place to call home!
| Price History | |
|---|---|
| 7/22/2026 | Listed $377,000 |
| 8/22/2026 | 1$375,000 |
General Features
| Sewer | Public Sewer |
|---|---|
| Heating | Central,Natural Gas |
| Cooling | Central Air,Electric |
| Utilities | Cable Available,Electricity Connected,Natural Gas Connected,Phone Available,Sewer Connected,Water Connected,Underground Utilities |
| Possession | Close Of Escrow |
| Roof | Shingle |
| Appliances | Tankless Water Heater,Microwave,Gas Water Heater,Free-Standing Gas Range,Disposal,Dishwasher |
| HOA Fee | 500 |
| Garage Spaces | 2 |
| Association Fee Includes | None |
| Patio/Porch Features | Porch - Covered,Rear Porch |
| Architectural Style | Other |
| Pool Features | Community,In Ground |
| Construction Materials | Brick Veneer,Stone,Vinyl Siding |
| Year Built | 2025 |
| Stories Count | 1 |
| Levels | One |
| Property Subtype | Single Family Residence |
| Community Features | Pool,Sidewalks,Street Lights |
| Assoc Fee Paid Per | Annually |
| County | Hamilton |
| New Construction | false |
| Property Type | Residential |
| Association Amenities | Pool |
| HOA | true |
| Attached Garage | true |
| Subdivision Name | Sweet Briar |
| Garage Y/N | true |
| Other Structures | None |
| Total Rooms | 10 |
| Full Baths | 2 |
| Status | Contingent |
| Directions | Take I-75 N from Chattanooga. Take exit 11 for US-11/US-64. Turn left onto US-11/US-64 then right onto Mountain View Rd. Turn left onto Snow Hill Rd. Turn right onto Dewberry Dr. then take a left o |
| High School | Ooltewah |
| City | Ooltewah |
| Senior Community Y/N | false |
| MLS Area | County |
| Lot Size Units | Acres |
| Lot Size Square Feet | 7405.2 |
| Carport Y/N | false |
| Listing Terms | Cash,Conventional,FHA,USDA Loan,VA Loan |
| Elementary School | Ooltewah Elementary |
| Land Lease Y/N | No |
| Tax Annual Amount | 647.87 |
| Home Warranty Y/N | false |
| Middle/Junior High School | Hunter Middle |
| Lease Renewal Y/N | No |
| MLS Area Minor | County |
| Additional Parcels Y/N | false |
| Lease Considered Y/N | No |
| Rent Control Y/N | No |
| Structure Type | House |
| Standard Status | Pending |
| Occupancy Type | Owner |
| MobileHomeRemainsYN | No |
| Legal Description | Lt 244 Sweet Briar Phase 2 Pb 130 P Gs 146-147 Out Of 122 048.01 For 20 25 |
| Sewer_co_Public_sp_Sewer | true |
| Heating_co_Central | true |
| Utilities_co_Cable_sp_Available | true |
| Utilities_co_Underground_sp_Utilities | true |
Interior Features
| Interior Amenities | Ceiling Fan(s),Double Vanity,En Suite,Entrance Foyer,High Speed Internet,Kitchen Island,Open Floorplan,Pantry,Primary Downstairs,Recessed Lighting,Split Bedrooms,Storage,Walk-In Closet(s) |
|---|---|
| Basement | None |
| Flooring | Luxury Vinyl,Vinyl |
| Basement (Y/N) | false |
| Air Conditioning Y/N | true |
| Heating Y/N | true |
| Window Features | Double Pane Windows |
| Fireplace Y/N | false |
| Above Grade Finished Area | 1768 |
| Laundry Features | Electric Dryer Hookup,Laundry Room,Main Level |
| Total Bedrooms | 4 |
| LivingAreaSource | Tax Records |
| Total Baths | 2 |
Exterior Features
| Exterior Amenities | Rain Gutters |
|---|---|
| Fencing | None |
| Parking Features | Concrete,Driveway,Garage,Garage Door Opener,Garage Faces Front |
| Lot Features | Back Yard,Front Yard,Level,Rectangular Lot |
| Water Source | Public |
| Lot Size Area | 0.17 |
| Foundation Details | Slab |
| Spa | false |
| Building Area Total | 1768 |
| Lot Dimensions | 125x60 |
| Lot Size Acres | 0.17 |
| Road Surface Type | Asphalt |
| Waterfront Y/N | false |
| Road Frontage Type | City Street |
| Other Equipment | None |
| Crops Included Y/N | No |
| Road Responsibility | Public Maintained Road |
| Horse Y/N | No |
| Irrigation Water Rights Y/N | No |
Amenities
- Foreclosure
- Views
- Short Sale
- New Construction
- Adult 55+
- Lease To Own
- No HOA Fees
- Furnished
- Primary On Main
- Air Conditioning
- Seller Finance
- Green
- Fixer Upper
- Horse
- Golf
- Fireplace
- Deck
- Garage
- Basement
- Pool
Property vs Single Family Average in 37363
Price
Taxes
Year Built


 ©2026 Georgia Multiple Listing Service All information deemed reliable but not guaranteed. All properties are subject to prior sale, change or withdrawal. Neither listing broker(s) or information provider(s) shall be responsible for any typographical errors, misinformation, misprints and shall be held totally harmless. Listing(s) information is provided for consumer's personal, non-commercial use and may not be used for any purpose other than to identify prospective properties consumers may
