
Primary on Main


















Address
2415 Lennox Court, Chattanooga, TN
Price
$ 599,000
Property Attributes
- MLS#1538948
- TypeSingle Family
- Listing Status Contingent
- CountyHamilton
- CityChattanooga
- AreaChattanooga
- NeighborhoodAshwood
- Zip37421
- StyleSingle Family Residence
- Year Built1991
- Taxes$ 4192
- Price$ 599,000
- Bedrooms4
- Full Bathrooms2
- Half Bathrooms1
- Sqr Footage3029
- Lot Size0.29 Acres
Data Source:
Greater Chattanooga MLS (GCAR)
Property Description
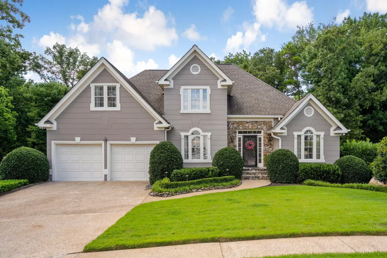
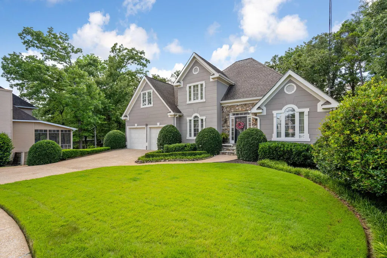
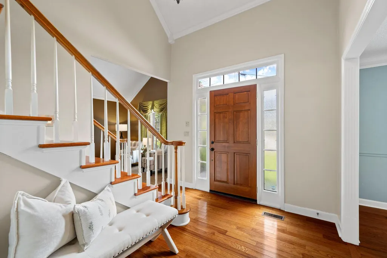
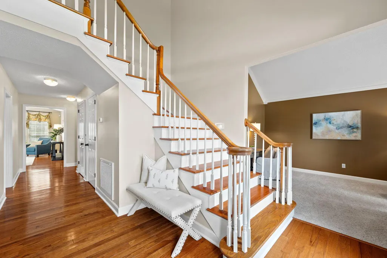
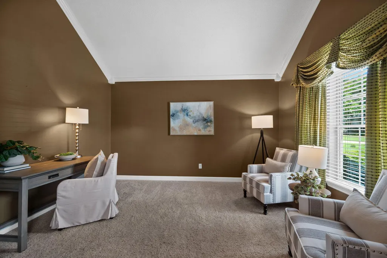
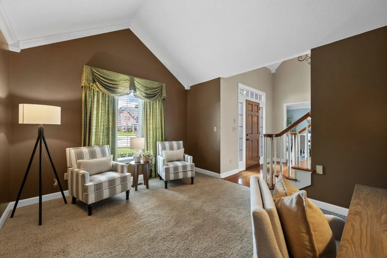
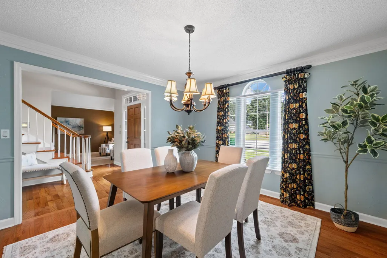
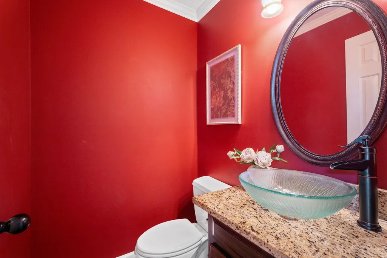
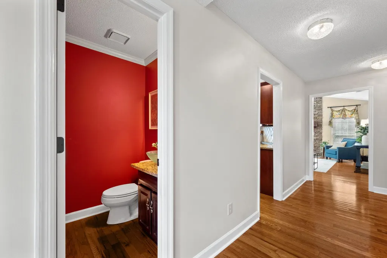
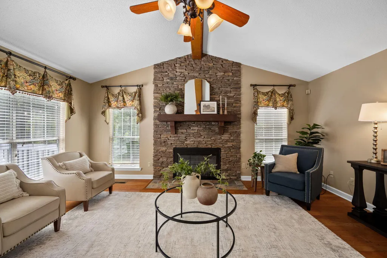
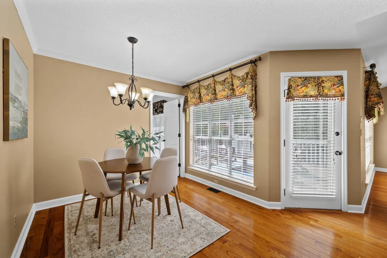
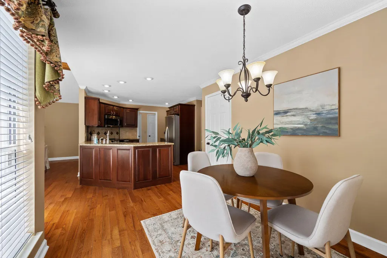
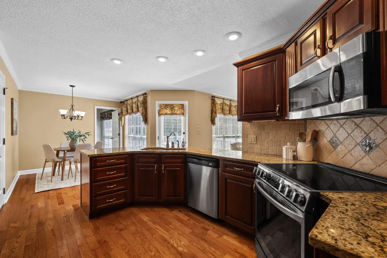
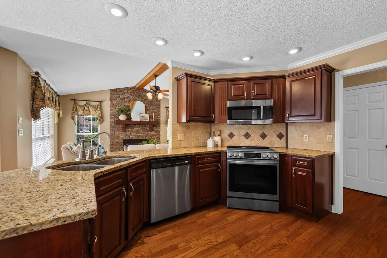
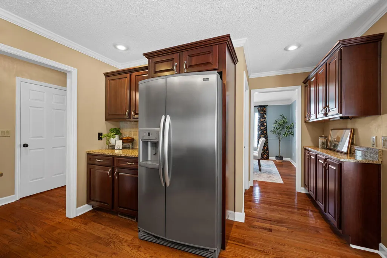
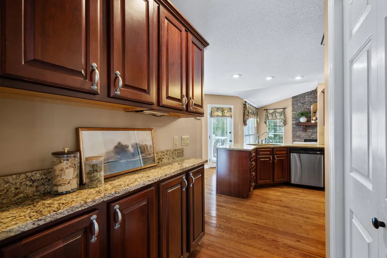
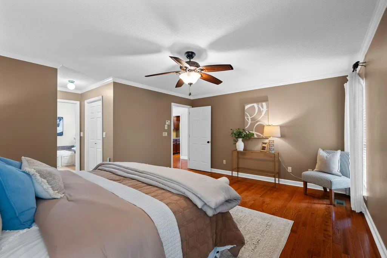
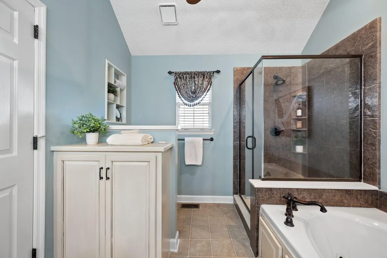
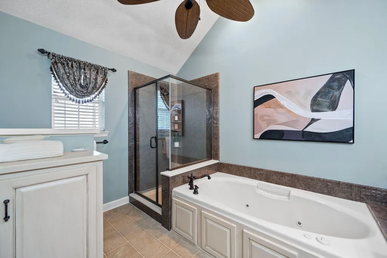
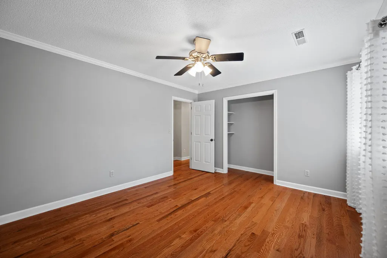
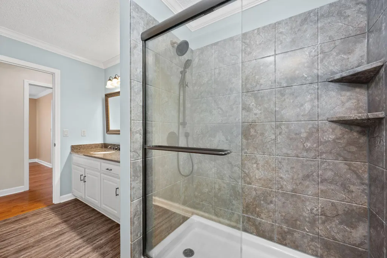
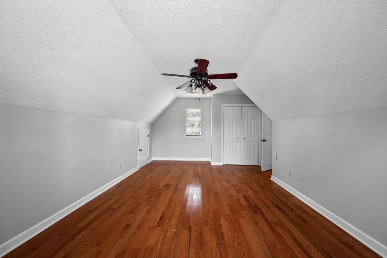
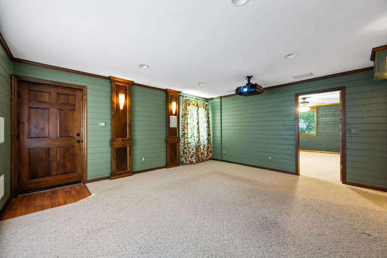
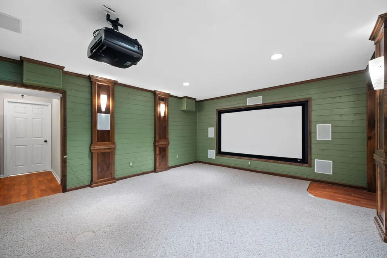
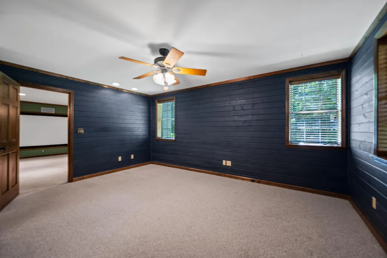
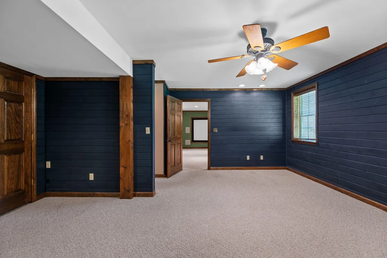
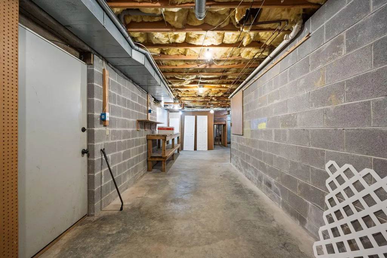
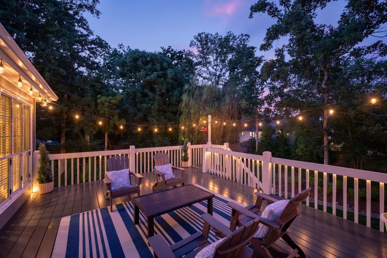
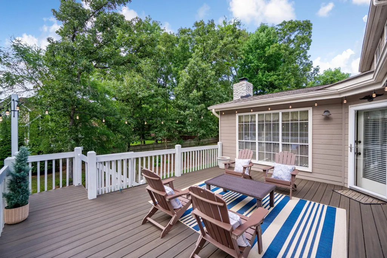
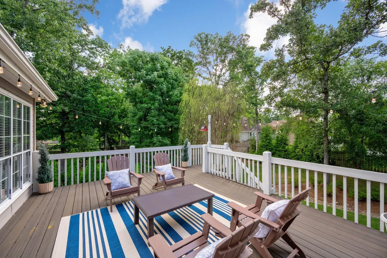
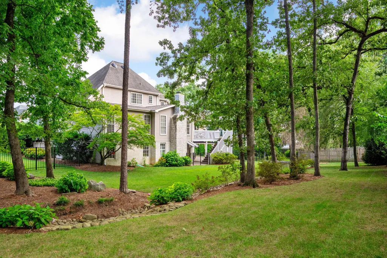
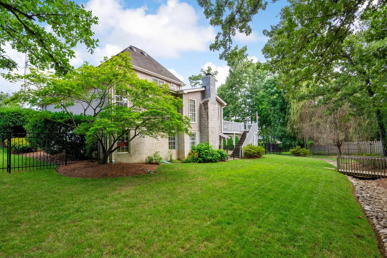
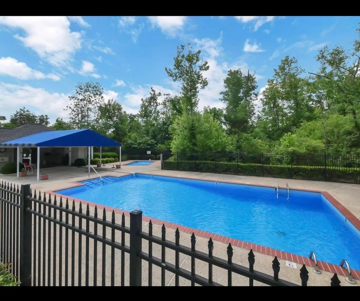
Welcome to prestigious Ashwood, a secluded cul-de-sac enclave nestled off Shallowford Road. This beautifully maintained 4-bedroom, 2.5-bath home sits on a lush, private lot surrounded by mature trees. A rare highlight of this property is the dual-driveway setup: one leading to a main-level two-car garage, and a separate drive leading to a third basement-level carport. Inside, a dramatic two-story foyer opens to formal living and dining rooms, flowing seamlessly into a spacious kitchen and breakfast area. The heart of the home is the expansive great room, anchored by a cozy gas-log stacked stone fireplace. Step outside onto the oversized deck--equipped with a permanent gas line for grilling--to enjoy morning coffee or evening barbecues overlooking your private, scenic backyard. The main-level owner's retreat offers a peaceful escape, complete with a generous en-suite bath and Jacuzzi tub. Upstairs, you'll find three remarkably spacious bedrooms, a full bath, and abundant closet space. The real wow factor is the lower level. Forget going out to the movies--step downstairs to your very own home theater, complete with a projector, screen, and media equipment. Movie nights and fall football Saturdays just reached the next level. This space also features an additional flexible room perfect for an office, gym, or playroom, alongside massive storage capacity. Enjoy hot summer days at the community pool, and gain total peace of mind with the included whole-house generator. Offering the perfect blend of neighborhood convenience, quiet privacy, and premium upgrades, this exceptional property won't last long. Call today to schedule your private showing!
| Price History | |
|---|---|
| 7/17/2026 | Listed $649,000 |
| 8/3/2026 | 4$624,900 |
| 8/20/2026 | 5$599,000 |
General Features
| Sewer | Public Sewer |
|---|---|
| Heating | Central,Natural Gas |
| Cooling | Central Air,Electric,Multi Units |
| Utilities | Electricity Connected,Natural Gas Connected,Sewer Connected,Water Connected |
| Possession | Close Of Escrow |
| Roof | Shingle |
| Appliances | Refrigerator,Microwave,Gas Water Heater,Free-Standing Electric Range,Disposal,Dishwasher |
| HOA Fee | 350 |
| Garage Spaces | 2 |
| Patio/Porch Features | Deck,Patio |
| Pool Features | Community |
| Security Features | Smoke Detector(s) |
| Construction Materials | Stone,Synthetic Stucco |
| Year Built | 1991 |
| Stories Count | 3 |
| Levels | Three Or More |
| Property Subtype | Single Family Residence |
| Community Features | Pool,Sidewalks |
| Assoc Fee Paid Per | Annually |
| County | Hamilton |
| New Construction | false |
| Property Type | Residential |
| HOA | true |
| Attached Garage | true |
| Subdivision Name | Ashwood |
| Garage Y/N | true |
| Total Rooms | 14 |
| Full Baths | 2 |
| Status | Contingent |
| Directions | Shallowford Road East; Left on Ashford; Right on Asherton; Right on Ashley Oaks; Left to Lennox Court; Home at end of cul-de-sac on left. |
| High School | Ooltewah |
| City | Chattanooga |
| Senior Community Y/N | false |
| MLS Area | Chattanooga |
| Lot Size Units | Acres |
| Lot Size Square Feet | 12745.31 |
| Carport Spaces | 1 |
| Carport Y/N | true |
| Listing Terms | Cash,Conventional,VA Loan |
| Elementary School | Bess T. Shepherd Elementary |
| Land Lease Y/N | No |
| Tax Annual Amount | 4192.56 |
| Home Warranty Y/N | false |
| Middle/Junior High School | Ooltewah Middle |
| Lease Renewal Y/N | No |
| MLS Area Minor | Chattanooga |
| Additional Parcels Y/N | false |
| Lease Considered Y/N | No |
| Rent Control Y/N | No |
| Standard Status | Pending |
| MobileHomeRemainsYN | No |
| Legal Description | LT 108 ASHWOOD SUB PB 46 PG 23 OUT OF 149G-C-19 FOR 1990 |
| Sewer_co_Public_sp_Sewer | true |
| Heating_co_Central | true |
Interior Features
| Interior Amenities | Breakfast Room,Cathedral Ceiling(s),Ceiling Fan(s),Central Vacuum,Chandelier,Crown Molding,Double Vanity,Dry Bar,Eat-in Kitchen,Granite Counters,High Ceilings,High Speed Internet,Pantry,Plumbed,Primar |
|---|---|
| Basement | Finished,Unfinished |
| Flooring | Carpet,Ceramic Tile,Hardwood,Linoleum |
| Total Fireplaces | 1 |
| Fireplace Features | Gas Log,Gas Starter,Great Room |
| Basement (Y/N) | true |
| Air Conditioning Y/N | true |
| Heating Y/N | true |
| Window Features | Insulated Windows,Vinyl Frames |
| Fireplace Y/N | true |
| Above Grade Finished Area | 2673 |
| Half Baths | 1 |
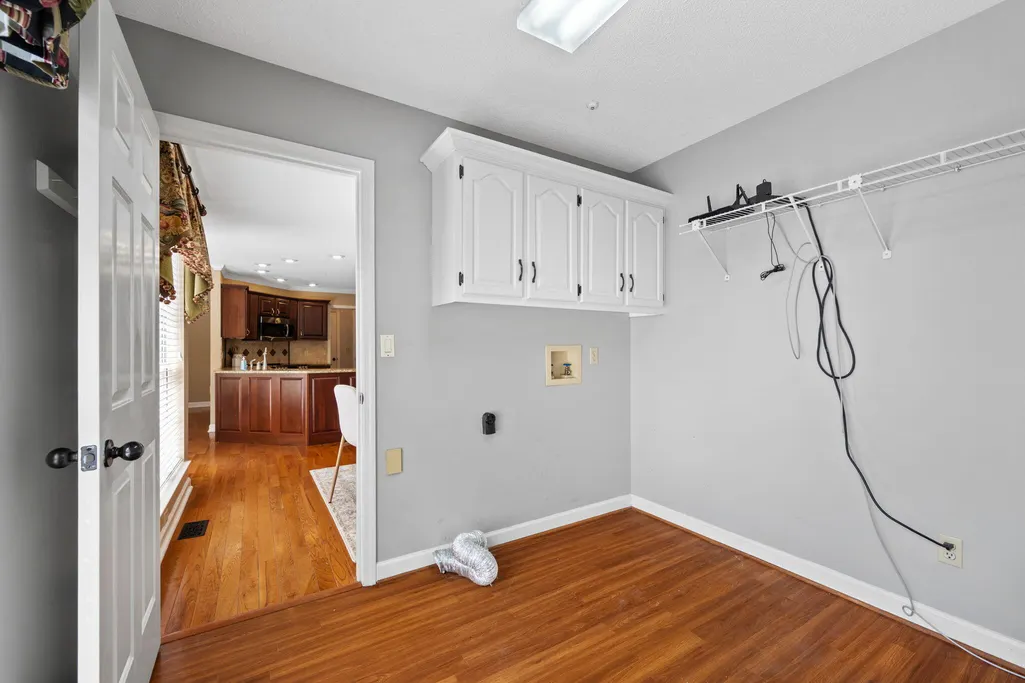
| Laundry Features | Electric Dryer Hookup,Laundry Room,Main Level,Washer Hookup |
| Total Bedrooms | 4 |
| Below Grade Finished Area | 356 |
| LivingAreaSource | Tax Records |
| Total Baths | 3 |
Exterior Features
| Exterior Amenities | None |
|---|---|
| Fencing | Back Yard,Wood,Wrought Iron |
| Parking Features | Basement,Garage Door Opener,Garage Faces Front,Kitchen Level |
| Lot Features | Cul-De-Sac,Level,Wooded |
| Water Source | Public |
| Lot Size Area | 0.29 |
| Foundation Details | Block |
| Spa | No |
| Building Area Total | 3029 |
| Lot Dimensions | 78.24X162.90 |
| Lot Size Acres | 0.29 |
| Waterfront Y/N | false |
| Other Equipment | Generator,Home Theater |
| Crops Included Y/N | No |
| Horse Y/N | No |
| Irrigation Water Rights Y/N | No |
Amenities
- Foreclosure
- Views
- Short Sale
- New Construction
- Adult 55+
- Lease To Own
- No HOA Fees
- Furnished
- Primary On Main
- Air Conditioning
- Seller Finance
- Green
- Fixer Upper
- Horse
- Golf
- Fireplace
- Deck
- Garage
- Basement
- Pool
Property vs Single Family Average in 37421
Price
Taxes
Year Built


 ©2026 Georgia Multiple Listing Service All information deemed reliable but not guaranteed. All properties are subject to prior sale, change or withdrawal. Neither listing broker(s) or information provider(s) shall be responsible for any typographical errors, misinformation, misprints and shall be held totally harmless. Listing(s) information is provided for consumer's personal, non-commercial use and may not be used for any purpose other than to identify prospective properties consumers may
