





















Address
2421 Laurelton Creek Lane, Chattanooga, TN
Price
$ 585,000
Property Attributes
- MLS#1540372
- TypeSingle Family
- Listing Status Active
- CountyHamilton
- CityChattanooga
- AreaChattanooga
- NeighborhoodAshwood
- Zip37421
- StyleOther
- Year Built1992
- Taxes$ 4580
- Price$ 585,000
- Bedrooms5
- Full Bathrooms4
- Half Bathrooms0
- Sqr Footage3680
- Lot Size1 Acres
Data Source:
Greater Chattanooga MLS (GCAR)
Property Description
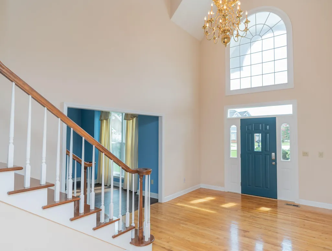
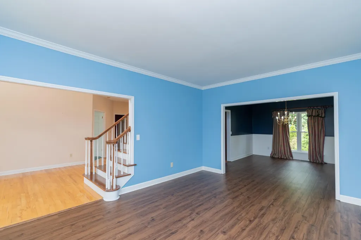
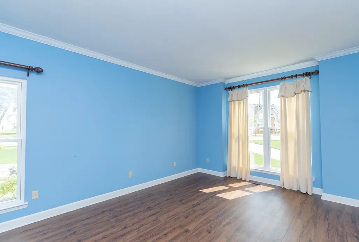
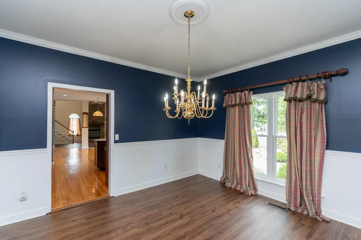
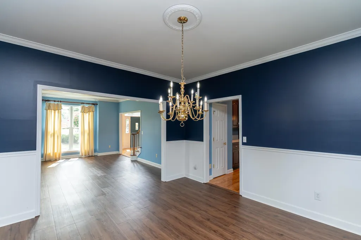
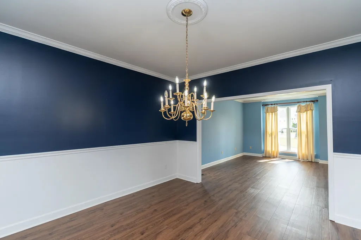
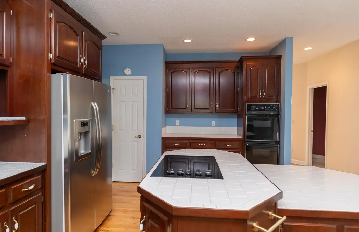
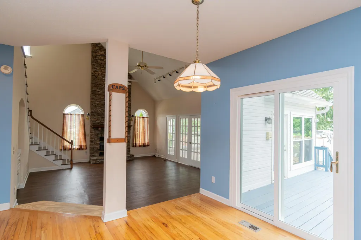
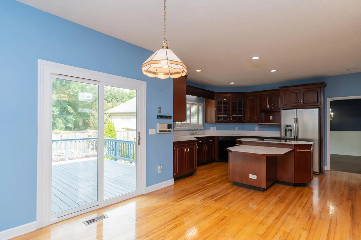
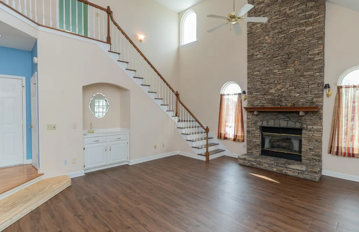
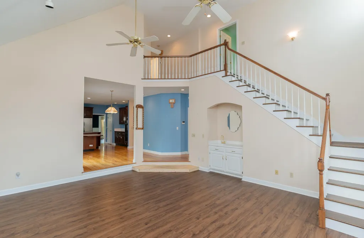
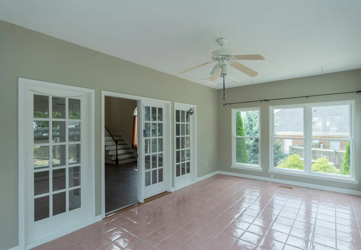
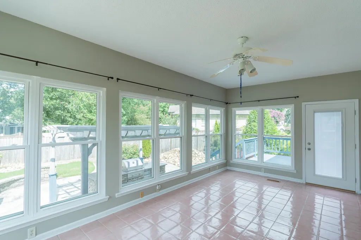
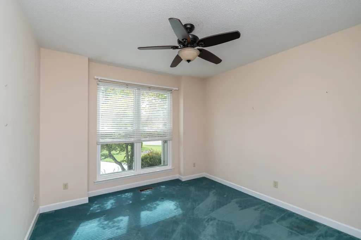
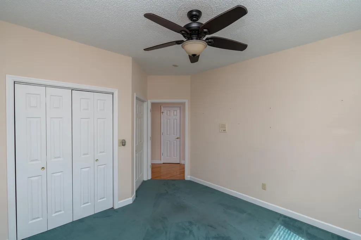
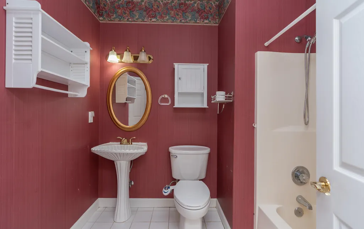
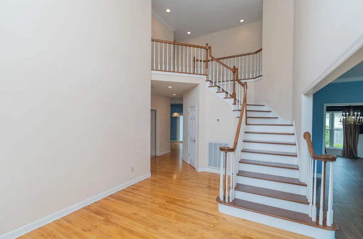
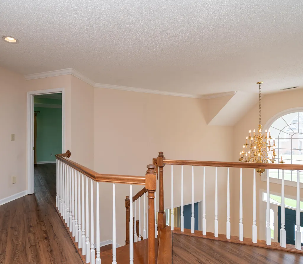
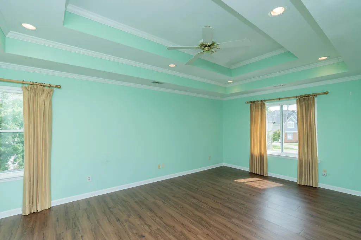
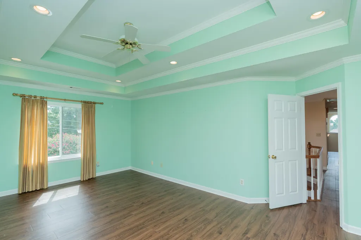
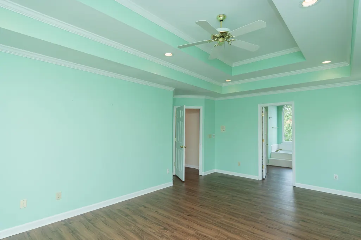
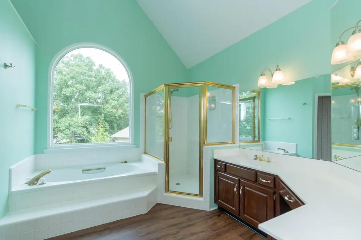
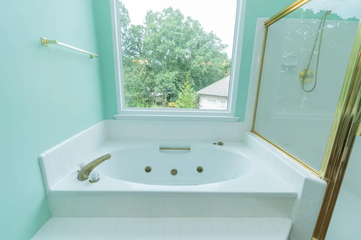
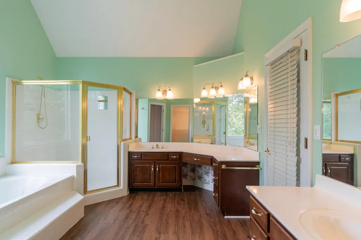
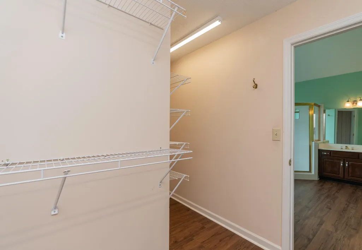
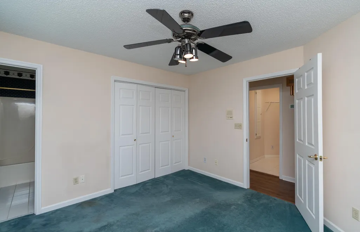
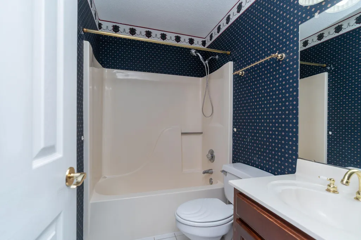
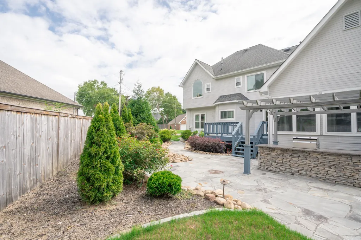
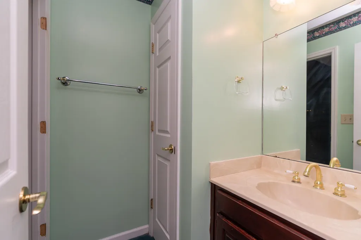
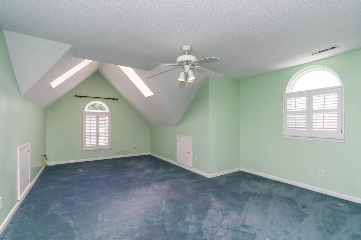
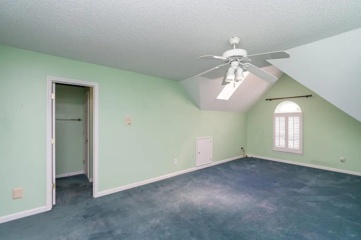
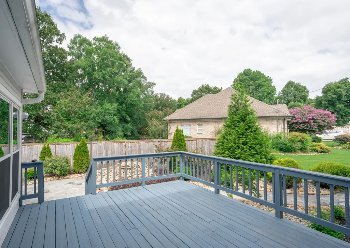
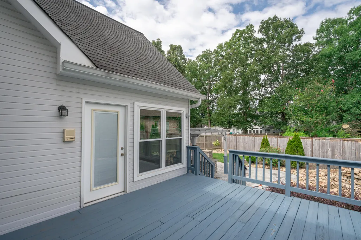
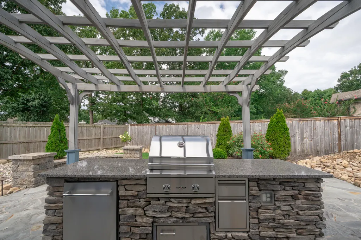
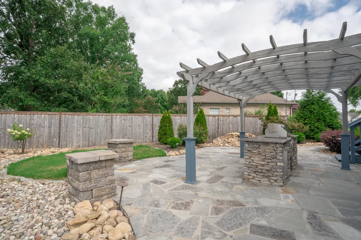
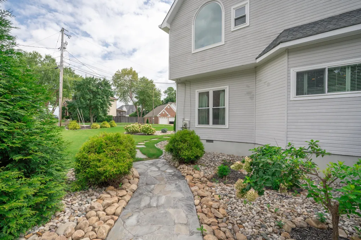
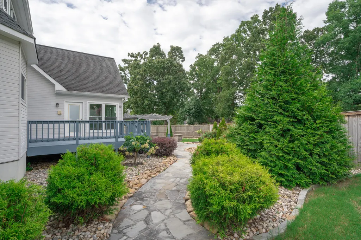
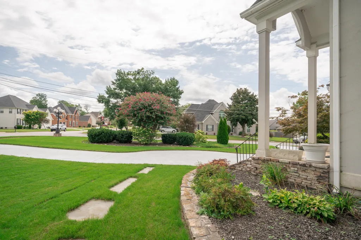
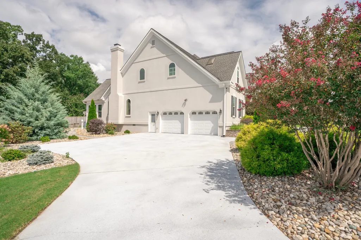
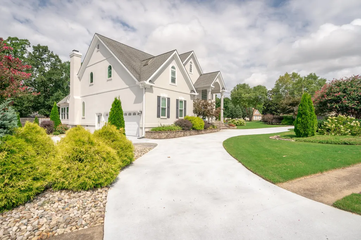
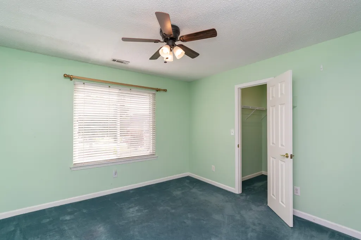
Beautiful stately home sitting on a large corner lot and tons of square footage for the growing family. This 5 bedroom and 4 full bath home has almost 3,700 sqft and a gorgeous landscaped backyard with new outdoor kitchen area. Downstairs you will notice all the natural light flowing into the two story foyer with sweeping staircase. There is a formal living and dining room area, perfect for holiday occasions. The oversized kitchen has tons of cabinets, stainless appliances and a large island for meal preparation. The two story great room is centered around a gas fireplace and opens out to a perfect sunroom with lots of natural light. There is a main floor guest bedroom with a full bath, which makes an excellent accommodations for a guest or a mother in law area. Upstairs you will find an oversized owner's suite with double pan ceilings and an owner's bathroom, fit for a king. There are 3 guest bedrooms on the second floor, along with 2 more full bathrooms. The home sits perfectly on this corner lot with circular driveway and a two car garage. The seller has recently had the backyard landscaped to low maintenance and with the outdoor kitchen this makes an excellent space to entertain family, friends or hang out and watch the big game. Ashwood Subdivision is located in the ever appreciating East Brainerd Community, only minutes to tons of restaurants, shopping, medical and schools. Call today to schedule your own private viewing of this wonderful home.
| Price History | |
|---|---|
| 8/8/2026 | Listed $585,000 |
General Features
| Sewer | Public Sewer |
|---|---|
| Heating | Central,Natural Gas |
| Cooling | Ceiling Fan(s),Central Air,Electric,Multi Units |
| Utilities | Cable Connected,Electricity Connected,Natural Gas Connected,Phone Connected,Sewer Connected,Water Connected,Underground Utilities |
| Possession | Close Of Escrow |
| Roof | Shingle |
| Appliances | Wall Oven,Refrigerator,Gas Water Heater,Electric Cooktop,Double Oven,Disposal,Dishwasher,Built-In Range |
| HOA Fee | 350 |
| Garage Spaces | 2 |
| Patio/Porch Features | Deck,Patio |
| Architectural Style | Other |
| Pool Features | Community |
| Security Features | Smoke Detector(s) |
| Construction Materials | Fiber Cement,Stucco |
| Year Built | 1992 |
| Levels | Two |
| Property Subtype | Single Family Residence |
| Community Features | Pool,Sidewalks |
| Assoc Fee Paid Per | Annually |
| County | Hamilton |
| New Construction | false |
| Property Type | Residential |
| HOA | true |
| Attached Garage | true |
| Subdivision Name | Ashwood |
| Garage Y/N | true |
| Other Structures | Outdoor Kitchen,Pergola |
| Total Rooms | 10 |
| Full Baths | 4 |
| Status | Active |
| Directions | Shallowford Road to Left on Gunbarrel (away from Hamilton Place), Right on Pinewood Drive, Right into Ashwood Subdivision |
| High School | Ooltewah |
| City | Chattanooga |
| Senior Community Y/N | false |
| MLS Area | Chattanooga |
| Lot Size Units | Acres |
| Lot Size Square Feet | 43560 |
| Carport Y/N | false |
| Listing Terms | Cash,Conventional,FHA,VA Loan |
| Elementary School | Bess T. Shepherd Elementary |
| Land Lease Y/N | No |
| Tax Annual Amount | 4580.2 |
| Home Warranty Y/N | false |
| Middle/Junior High School | Ooltewah Middle |
| Lease Renewal Y/N | No |
| MLS Area Minor | Chattanooga |
| Additional Parcels Y/N | false |
| Lease Considered Y/N | No |
| Rent Control Y/N | No |
| Structure Type | House |
| Standard Status | Active |
| MobileHomeRemainsYN | No |
| Legal Description | LT 180 ASHWOOD SUB PB46 PG134 OUT O F 149B-C-20 FOR 92 |
| Sewer_co_Public_sp_Sewer | true |
| Heating_co_Central | true |
| Utilities_co_Cable_sp_Connected | true |
| Utilities_co_Underground_sp_Utilities | true |
Interior Features
| Interior Amenities | Breakfast Nook,Built-in Features,Ceiling Fan(s),Connected Shared Bathroom,Double Vanity,Eat-in Kitchen,Open Floorplan,Pantry,Separate Dining Room,Separate Shower,Split Bedrooms,Tub/shower Combo,Walk-I |
|---|---|
| Basement | Crawl Space |
| Flooring | Carpet,Hardwood,Tile |
| Total Fireplaces | 1 |
| Fireplace Features | Den,Family Room,Gas Log |
| Basement (Y/N) | false |
| Air Conditioning Y/N | true |
| Heating Y/N | true |
| Window Features | Insulated Windows,Storm Window(s),Vinyl Frames |
| Fireplace Y/N | true |
| Above Grade Finished Area | 3680 |
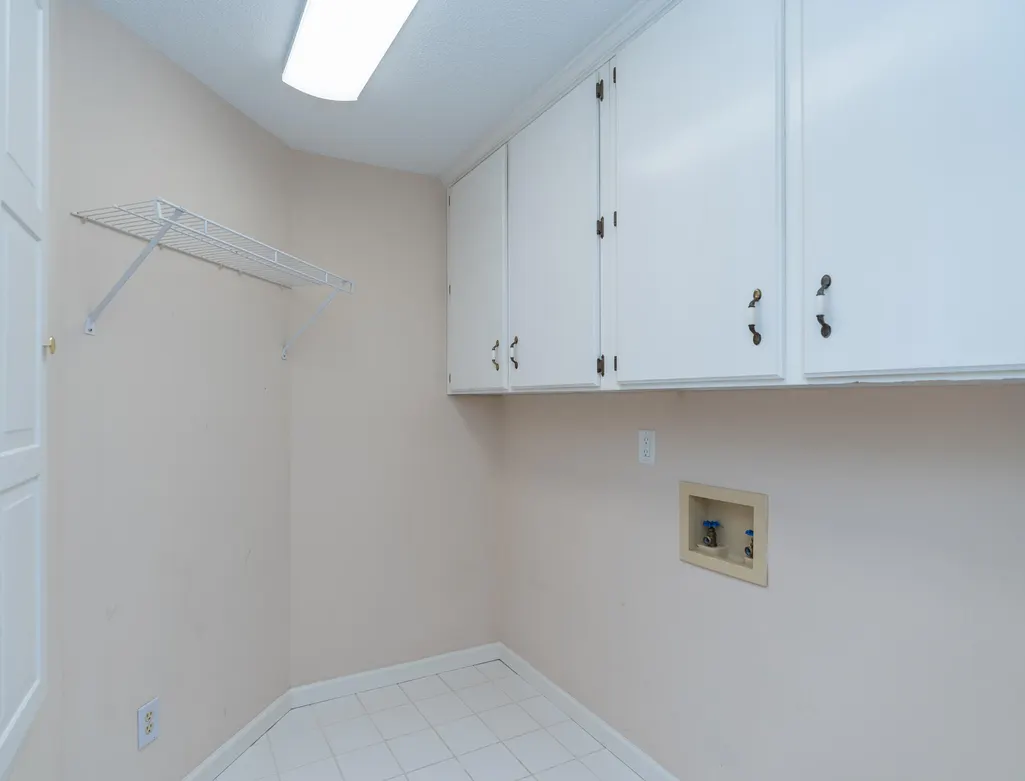
| Laundry Features | Electric Dryer Hookup,Laundry Room,Upper Level,Washer Hookup |
| Total Bedrooms | 5 |
| LivingAreaSource | Appraiser |
| Total Baths | 4 |
Exterior Features
| Exterior Amenities | Outdoor Grill,Outdoor Kitchen,Private Yard,Rain Gutters |
|---|---|
| Parking Features | Circular Driveway,Driveway,Garage,Garage Door Opener,Garage Faces Side,Kitchen Level |
| Lot Features | Back Yard,Corner Lot,Level,Split Possible |
| Water Source | Public |
| Lot Size Area | 1 |
| Foundation Details | Block |
| Spa | No |
| Building Area Total | 3680 |
| Lot Dimensions | 120X140.05 |
| Lot Size Acres | 1 |
| Waterfront Y/N | false |
| Crops Included Y/N | No |
| Horse Y/N | No |
| Irrigation Water Rights Y/N | No |
| Exterior_sp_Features_co_Outdoor_sp_Grill | true |
Amenities
- Foreclosure
- Views
- Short Sale
- New Construction
- Adult 55+
- Lease To Own
- No HOA Fees
- Furnished
- Primary On Main
- Air Conditioning
- Seller Finance
- Green
- Fixer Upper
- Horse
- Golf
- Fireplace
- Deck
- Garage
- Basement
- Pool
Property vs Single Family Average in 37421
Price
Taxes
Year Built


 ©2026 Georgia Multiple Listing Service All information deemed reliable but not guaranteed. All properties are subject to prior sale, change or withdrawal. Neither listing broker(s) or information provider(s) shall be responsible for any typographical errors, misinformation, misprints and shall be held totally harmless. Listing(s) information is provided for consumer's personal, non-commercial use and may not be used for any purpose other than to identify prospective properties consumers may
