
Primary on Main
















Address
9322 Fremont Way, Hixson, TN
Price
$ 464,900
Property Attributes
- MLS#1539327
- TypeSingle Family
- Listing Status Active
- CountyHamilton
- CityHixson
- AreaChattanooga
- NeighborhoodSedman Hills
- Zip37343
- StyleSingle Family Residence
- Year Built2022
- Taxes$ 1682
- Price$ 464,900
- Bedrooms4
- Full Bathrooms2
- Half Bathrooms1
- Sqr Footage2325
- Lot Size0.23 Acres
Data Source:
Greater Chattanooga MLS (GCAR)
Property Description
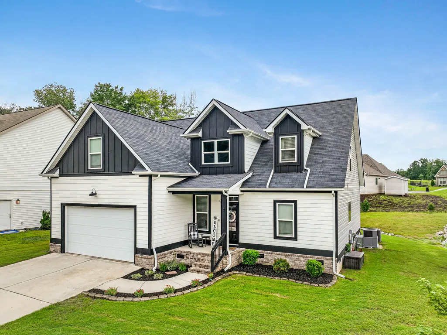
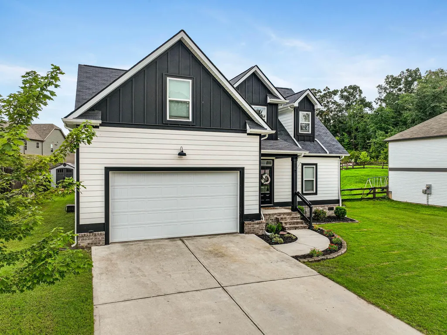
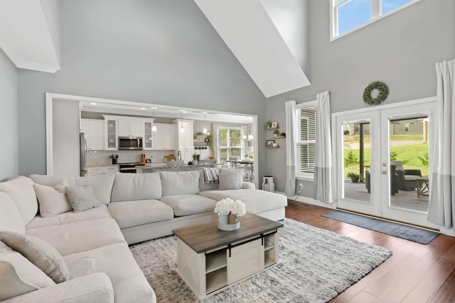
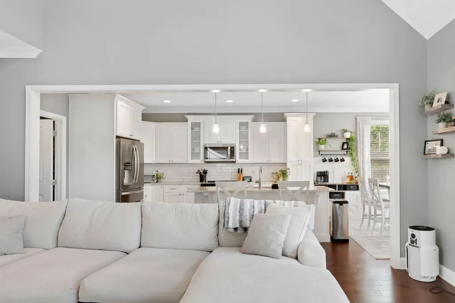
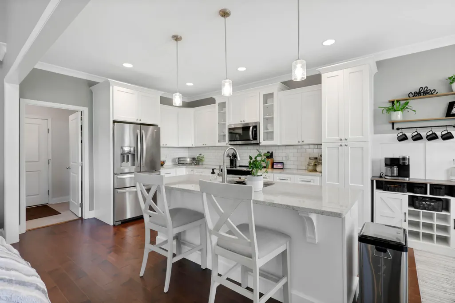
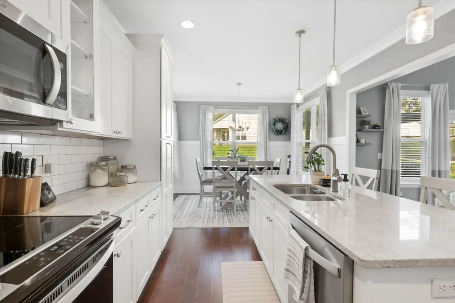
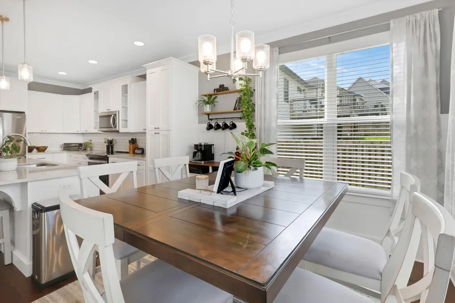
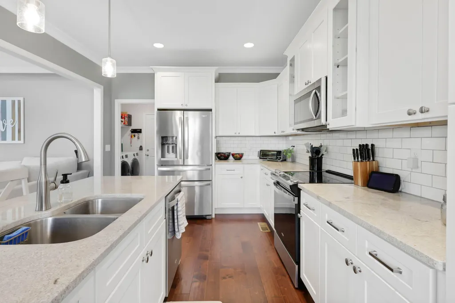
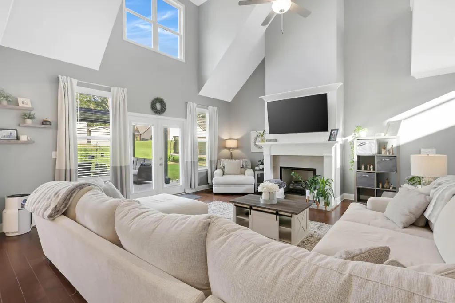
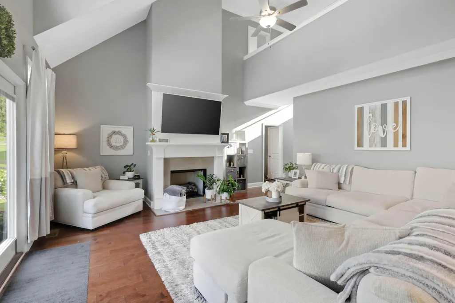
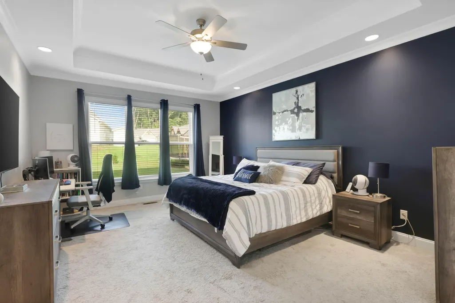
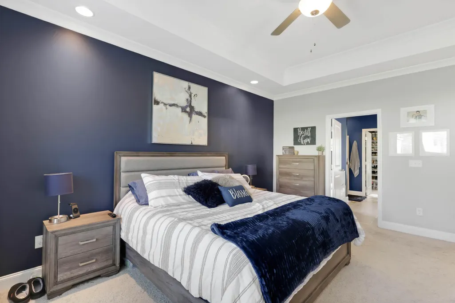
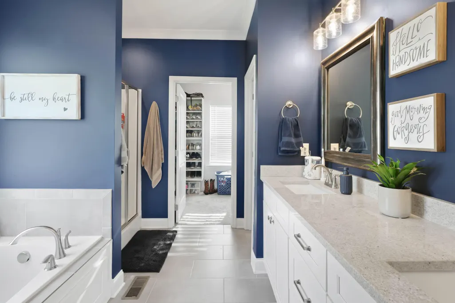
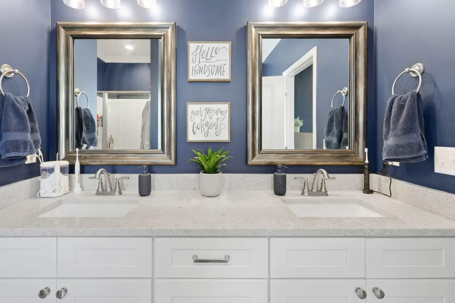
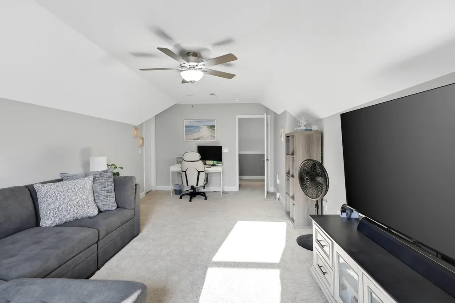
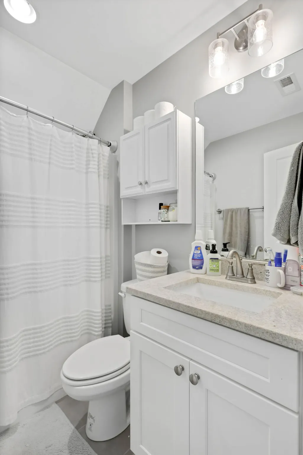
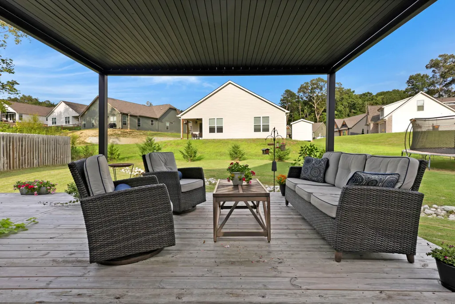
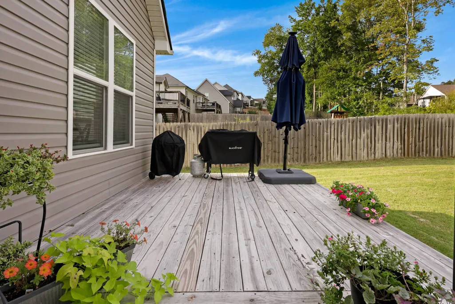
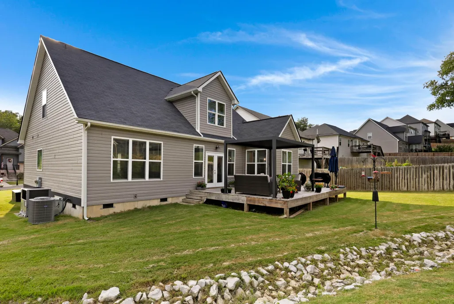
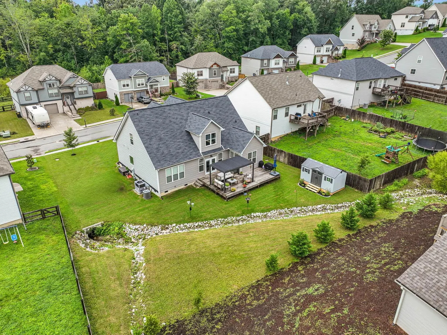
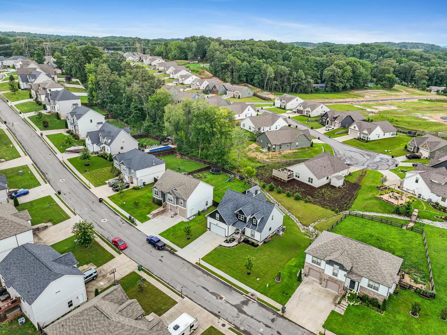
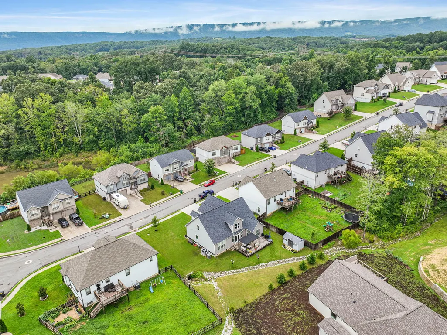
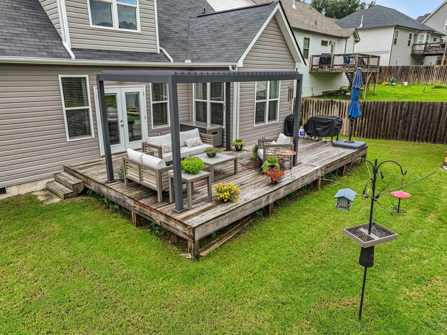
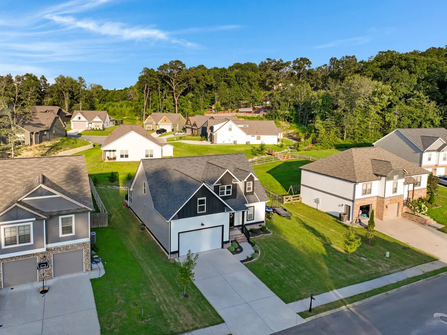
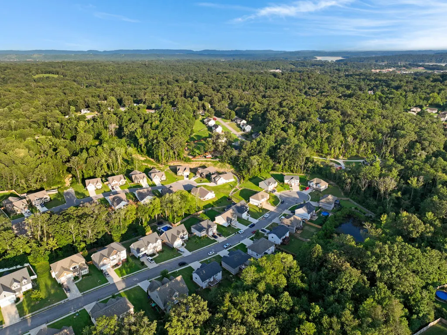
Welcome home to 9322 Fremont Way, tucked in the heart of the highly sought-after Sedman Hills community - a place where friendly neighbors, warm summer walks on the sidewalks, and the comforts of no HOA make every day feel just a little bit sweeter. This lovingly cared-for home is full of heart, charm, and thoughtful updates that truly turn everyday spaces into something special. From the moment you walk through the door, you're greeted by soaring ceilings and sunlight that streams through the windows, dancing across the warm, gleaming wood floors. Every room feels bright, open, and inviting - ready to host Sunday mornings in pajamas just as easily as it does holiday dinners and neighborhood get-togethers. The heart of the home is the spacious kitchen, where white cabinetry, granite countertops, and a smart layout make cooking feel less like a chore and more like a way to connect. It overlooks the cozy family room, so you'll never miss a moment - whether you're whipping up pancakes or just chatting with loved ones. The primary suite is a sanctuary all its own, privately tucked away on the main level. With a spacious, custom walk-in closet to neatly tuck away your treasures and an en-suite bath designed for daily restoration - soaking tub, dual vanities, and a separate shower - it's the kind of space that turns everyday routines into peaceful rituals. Upstairs, you'll find three oversized bedrooms that offer not just space, but endless possibilities. A quiet reading room, playful nursery, a guest space filled with warmth, or simply a place for each member of your family to feel completely at home. This home has been so lovingly cared for with custom touches gracing every corner. Every detail has been chosen with heart, from the thoughtfully renovated half bath that adds charm and personality, to the reimagined laundry room with abundant storage making even everyday tasks feel elevated. And then there's the backyard - your personal escape. Step out onto the extended deck where evenings are made for enjoying the changing seasons. It's the kind of yard where future gardens take root, summer BBQs are enjoyed, and quiet evening talks under the stars all feel right at home. The brand new shed will be perfect for holding all of your outdoor tools and treasures as your dreams run wild with the possibilities of how to make this space your own. Living here means being part of something special. You're just minutes from the best of Hixson and Soddy Daisy kayaking on the lake at Chester Frost Park, hiking Greenway trails, local bakeries and coffee shops, and cozy family-run restaurants that know you by name. It's a life full of nature, connection, and comfort with the convenience of Chattanooga just down the road. 9322 Fremont Way is more than a home. It's a place where memories are waiting to be made and roots are meant to be planted. Sedman Hills welcomes you with open arms and invites you to live life your way. Enjoy a special place where everyday life feels a little more peaceful, a little more meaningful, and a whole lot more yours. This is where your story continues.
| Elementary School | Middle School | High School |
|---|---|---|
| Daisy Elementary Elementary School | Soddy-Daisy Middle Middle School | Soddy-Daisy High High School |
| Price History | |
|---|---|
| 9/3/2026 | Listed $464,900 |
General Features
| Sewer | Public Sewer |
|---|---|
| Heating | Central,Natural Gas |
| Cooling | Central Air,Electric |
| Utilities | Cable Available,Electricity Connected,Natural Gas Connected,Sewer Connected,Water Connected,Underground Utilities |
| Possession | Negotiable |
| Roof | Shingle |
| Appliances | Microwave,Gas Water Heater,Free-Standing Electric Range,Disposal,Dishwasher |
| Garage Spaces | 2 |
| Patio/Porch Features | Covered,Deck,Porch - Covered |
| Pool Features | None |
| Construction Materials | Brick,Fiber Cement |
| Year Built | 2022 |
| Levels | Two |
| Property Subtype | Single Family Residence |
| County | Hamilton |
| New Construction | false |
| Property Type | Residential |
| HOA | false |
| Attached Garage | true |
| Subdivision Name | Sedman Hills |
| Garage Y/N | true |
| Other Structures | Outbuilding |
| Total Rooms | 10 |
| Full Baths | 2 |
| Status | Active |
| Directions | North on Hixson Pike, LEFT on Daisy Dallas Road at McDonalds. Travel approximately 1 mile to Sedman Road and turn RIGHT. Follow this Road past Subdivision entrance on Sedman Road. LEFT on Booth Bay Drive, RIGHT on Chirping Road, RIGHT on Ashby Gap, RIGHT on Fremont Way - the home is on the LEFT on Lot No. 274 - Sedman Hills Subdivision. |
| High School | Soddy-Daisy High |
| City | Hixson |
| Senior Community Y/N | false |
| MLS Area | Chattanooga |
| Lot Size Units | Acres |
| Lot Size Square Feet | 10018.8 |
| Carport Y/N | false |
| Listing Terms | Cash,Conventional,FHA,VA Loan |
| Elementary School | Daisy Elementary |
| Tax Annual Amount | 1682.33 |
| Home Warranty Y/N | false |
| Middle/Junior High School | Soddy-Daisy Middle |
| MLS Area Minor | Chattanooga |
| Additional Parcels Y/N | false |
| Standard Status | Active |
| Legal Description | LT 274 SEDMAN HILLS PHASE 3A PB 114 PG 21 OUT OF 066M D 013 FOR 2019 |
| Sewer_co_Public_sp_Sewer | true |
| Heating_co_Central | true |
| Utilities_co_Cable_sp_Available | true |
| Utilities_co_Underground_sp_Utilities | true |
Interior Features
| Interior Amenities | Breakfast Nook,Ceiling Fan(s),Chandelier,Crown Molding,Double Vanity,En Suite,Granite Counters,High Ceilings,High Speed Internet,Kitchen Island,Open Floorplan,Primary Downstairs,Recessed Lighting,Separate Shower,Smart Thermostat,Split Bedrooms,Tray Ceiling(s),Tub/shower Combo,Vaulted Ceiling(s),Walk-In Closet(s) |
|---|---|
| Flooring | Carpet,Hardwood,Tile |
| Total Fireplaces | 1 |
| Fireplace Features | Gas Log,Living Room |
| Basement (Y/N) | false |
| Air Conditioning Y/N | true |
| Heating Y/N | true |
| Window Features | Insulated Windows,Vinyl Frames |
| Fireplace Y/N | true |
| Above Grade Finished Area | 2325 |
| Half Baths | 1 |
| Laundry Features | Electric Dryer Hookup,Inside,Laundry Room,Main Level,Washer Hookup |
| Total Bedrooms | 4 |
| LivingAreaSource | Appraiser |
| Total Baths | 3 |
Exterior Features
| Exterior Amenities | Rain Gutters,Smart Camera(s)/Recording |
|---|---|
| Fencing | None |
| Parking Features | Driveway,Garage Faces Front,Paved |
| Lot Features | Back Yard,Cul-De-Sac,Level |
| Water Source | Public |
| Inclusions | Outbuilding |
| Lot Size Area | 0.23 |
| Foundation Details | Block |
| Building Area Total | 2325 |
| Lot Dimensions | 0.23ac |
| Lot Size Acres | 0.23 |
| Waterfront Y/N | false |
Amenities
- Foreclosure
- Views
- Short Sale
- New Construction
- Adult 55+
- Lease To Own
- No HOA Fees
- Furnished
- Primary On Main
- Air Conditioning
- Seller Finance
- Green
- Fixer Upper
- Horse
- Golf
- Fireplace
- Deck
- Garage
- Basement
- Pool
Property vs Single Family Average in 37343
Price
Taxes
Year Built


 ©2026 Georgia Multiple Listing Service All information deemed reliable but not guaranteed. All properties are subject to prior sale, change or withdrawal. Neither listing broker(s) or information provider(s) shall be responsible for any typographical errors, misinformation, misprints and shall be held totally harmless. Listing(s) information is provided for consumer's personal, non-commercial use and may not be used for any purpose other than to identify prospective properties consumers may
