
Primary on Main







Address
9636 Fox Gap Lane, Hixson, TN
Price
$ 499,900
Property Attributes
- MLS#1539855
- TypeSingle Family
- Listing Status Active
- CountyHamilton
- CityHixson
- AreaCounty
- NeighborhoodSedman Hills
- Zip37343
- StyleSingle Family Residence
- Year Built2024
- Taxes$ 1953
- Price$ 499,900
- Bedrooms4
- Full Bathrooms3
- Half Bathrooms0
- Sqr Footage2659
- Lot Size0.14 Acres
Data Source:
Greater Chattanooga MLS (GCAR)
Property Description
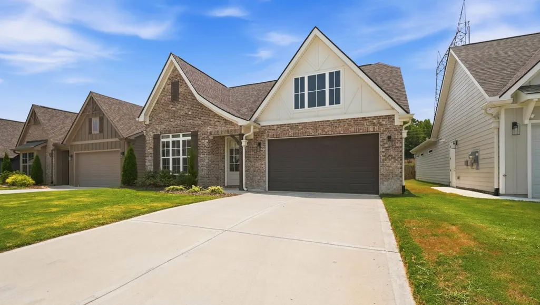
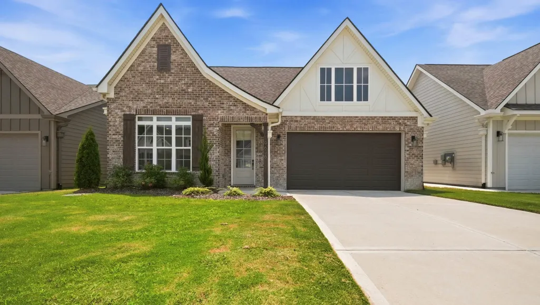
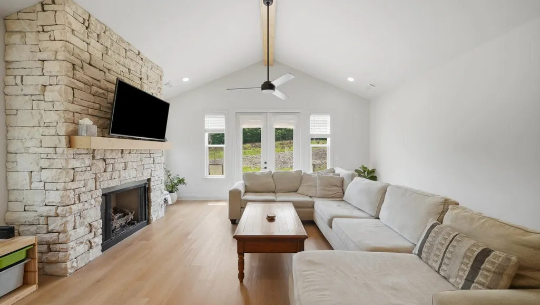
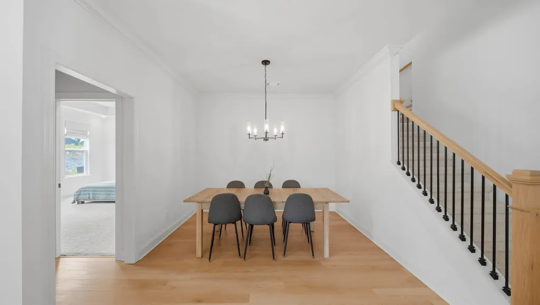
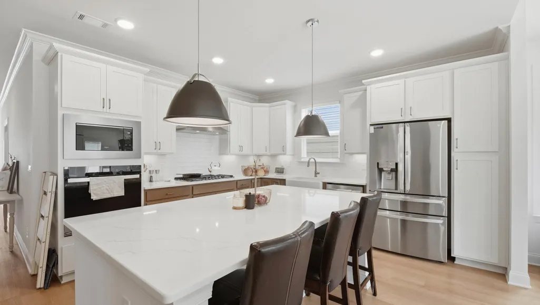
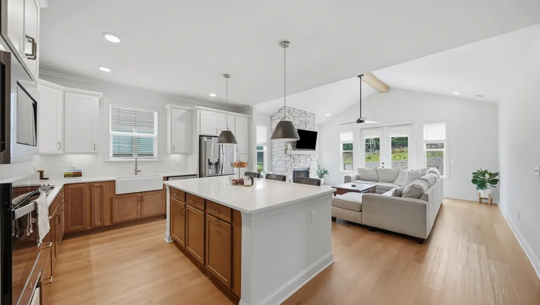
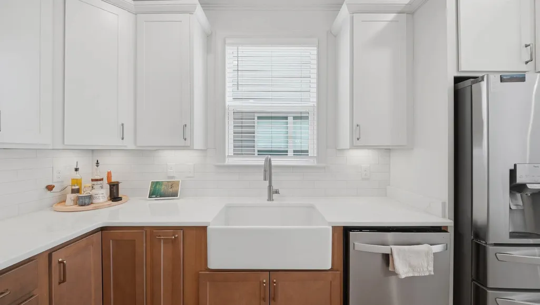
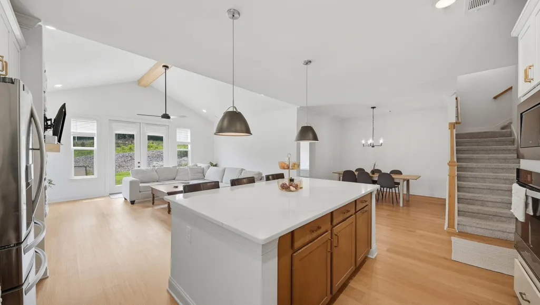
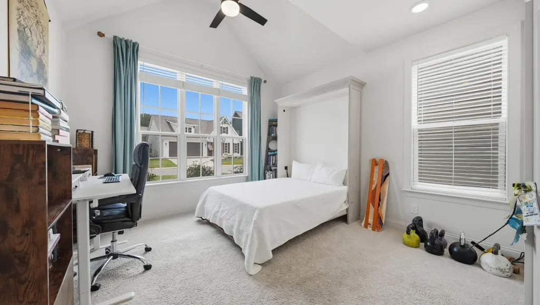
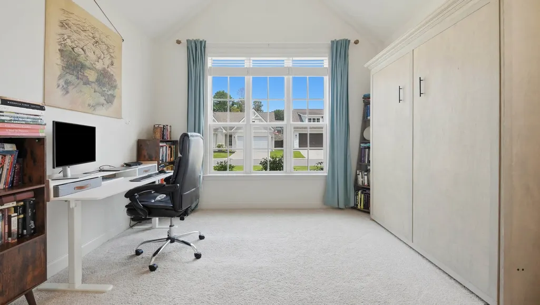
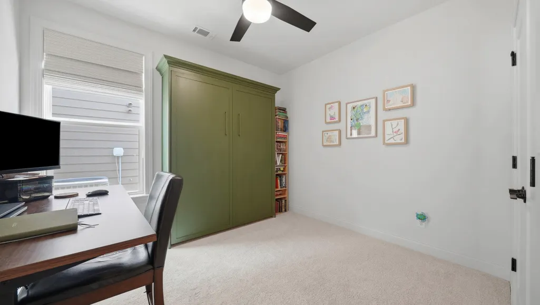
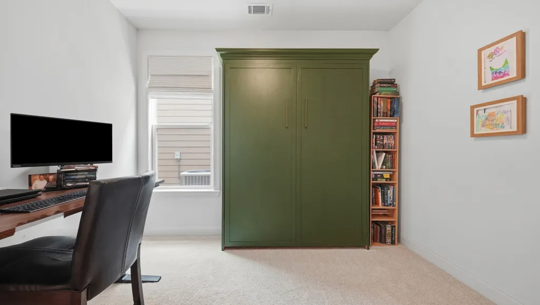
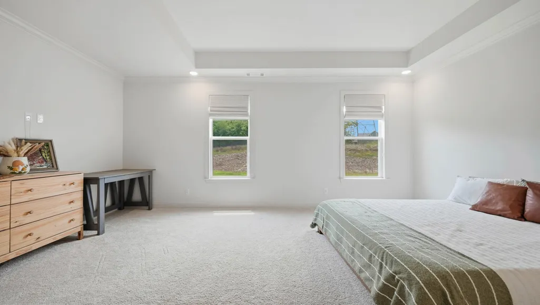
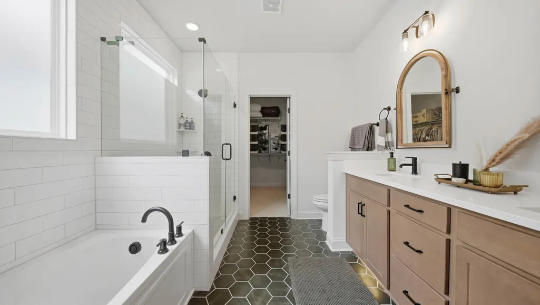
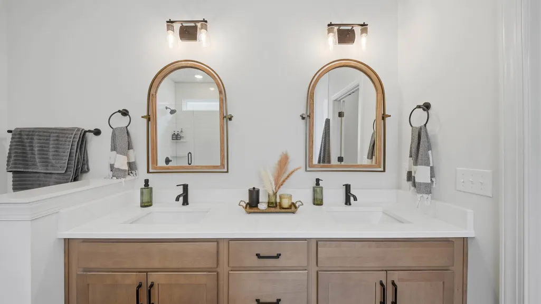
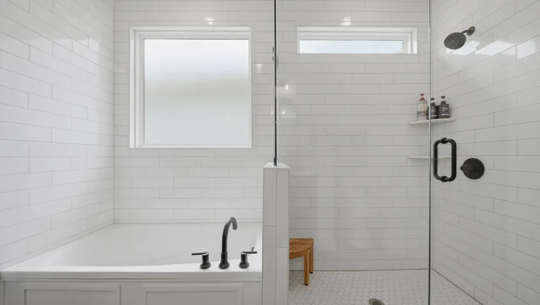
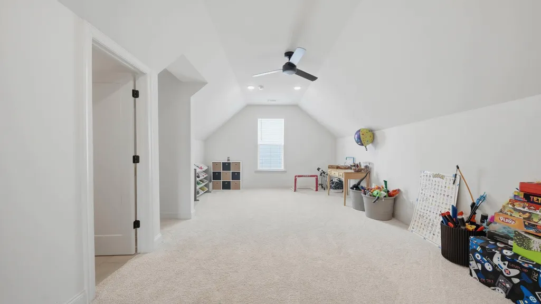
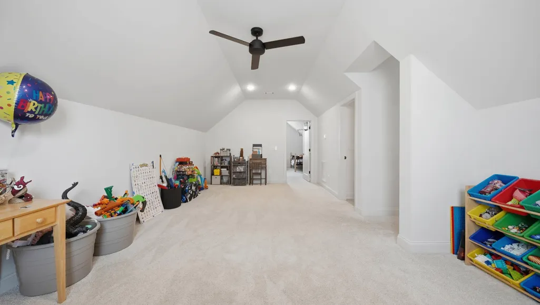
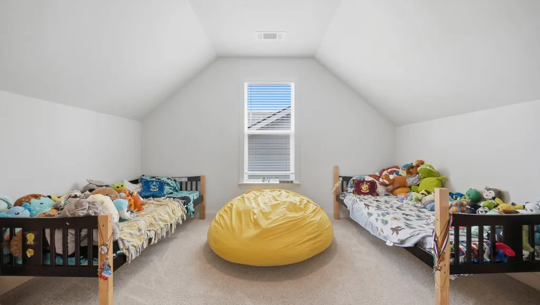
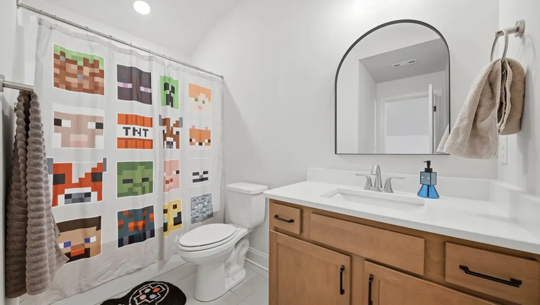
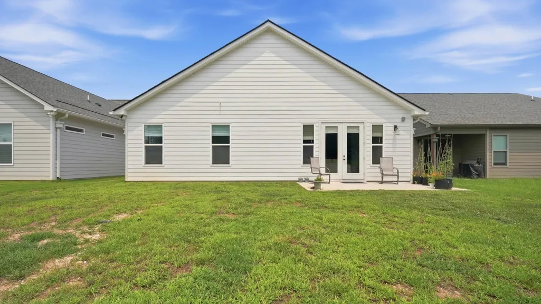
This stunning 4-bedroom, 3 full bath home built in 2024 offers 2,659 square feet of beautifully designed living space with exceptional upgrades that set it apart from new construction. Step inside to an open, light-filled floor plan featuring a vaulted living room accented by a striking wood-wrapped beam, elegant crown molding, and a floor-to-ceiling stone gas fireplace with a custom mantel. The spacious living area flows seamlessly into the chef-inspired kitchen, where you'll find premium quartz countertops, soft-close cabinetry and drawers, a porcelain farmhouse apron-front sink perfectly positioned along the perimeter to create an oversized island, designer tile extending to the vent hood and under the cabinets, and abundant workspace for entertaining. The primary suite located on the main floor offers a private retreat with upgraded premium quartz countertops in the en suite bath, while the home's additional bathrooms also feature upgraded quartz surfaces. Plush carpeting with upgraded 8-pound padding adds comfort throughout the carpeted areas. Several secondary bedrooms feature custom-built Murphy beds that will remain with the home, providing exceptional flexibility for guest accommodations, home offices, or multi-purpose living spaces. Designed for both everyday living and entertaining, the home features upgraded lighting with additional recessed can lights, a convenient floor outlet in the living room, and beautiful French doors leading to an extended 16' x 10' patio, perfect for relaxing or hosting guests. Additional upgrades include a gas tankless water heater for endless hot water, a ventless gas fireplace, and a 240V outlet in the 2-car garage, already in place for future electric vehicle charging. Offering the perfect combination of modern style, thoughtful design, and high-end upgrades, this better-than-new home is truly move-in ready and an exceptional opportunity for its next owner.
| Price History | |
|---|---|
| 7/31/2026 | Listed $499,900 |
General Features
| Sewer | Public Sewer |
|---|---|
| Heating | Central |
| Cooling | Central Air |
| Utilities | Electricity Connected,Natural Gas Connected,Sewer Connected,Water Connected |
| Possession | Close Of Escrow |
| Roof | Shingle |
| Appliances | Washer/Dryer,Tankless Water Heater,Microwave,Gas Water Heater,Disposal,Dishwasher,Built-In Refrigerator,Built-In Gas Range |
| Garage Spaces | 2 |
| Security Features | Fire Alarm,Smoke Detector(s) |
| Construction Materials | Brick,Vinyl Siding |
| Year Built | 2024 |
| Levels | Two |
| Property Subtype | Single Family Residence |
| County | Hamilton |
| New Construction | false |
| Property Type | Residential |
| HOA | false |
| Attached Garage | true |
| Subdivision Name | Sedman Hills |
| Garage Y/N | true |
| Full Baths | 3 |
| Status | Active |
| Directions | Take TN-153 over the dam; Turn Right onto Hamill Rd; Turn Left onto Cassandra Smith Rd; Turn Right onto TN-319 N/Hixson Pike; Turn Left onto Dallas Hollow Rd; Turn Left onto W Ridge Trail Rd; Turn Lef |
| High School | Soddy-Daisy High |
| City | Hixson |
| Senior Community Y/N | false |
| MLS Area | County |
| Lot Size Units | Acres |
| Lot Size Square Feet | 6000 |
| Carport Y/N | false |
| Listing Terms | Cash,Conventional,FHA,VA Loan |
| Elementary School | Daisy Elementary |
| Land Lease Y/N | No |
| Tax Annual Amount | 1953.64 |
| Home Warranty Y/N | false |
| Middle/Junior High School | Soddy-Daisy Middle |
| Lease Renewal Y/N | No |
| MLS Area Minor | County |
| Additional Parcels Y/N | false |
| Lease Considered Y/N | No |
| Rent Control Y/N | No |
| Structure Type | Free Standing Building |
| Standard Status | Active |
| Occupancy Type | Owner |
| MobileHomeRemainsYN | No |
| Legal Description | Lt 304 Sedman Hills Phase 3C & 3E P B 131 Pgs 191-192 Out Of 066M D 013 For 2025 |
| Sewer_co_Public_sp_Sewer | true |
| Heating_co_Central | true |
Interior Features
| Interior Amenities | Built-in Features,Ceiling Fan(s),Eat-in Kitchen,Entrance Foyer,High Ceilings,Kitchen Island,Open Floorplan,Primary Downstairs,Separate Dining Room,Tub/shower Combo,Walk-In Closet(s) |
|---|---|
| Basement | None |
| Flooring | Carpet,Ceramic Tile,Luxury Vinyl |
| Total Fireplaces | 1 |
| Fireplace Features | Gas Log,Gas Starter,Living Room |
| Basement (Y/N) | false |
| Air Conditioning Y/N | true |
| Heating Y/N | true |
| Fireplace Y/N | true |
| Above Grade Finished Area | 2659 |
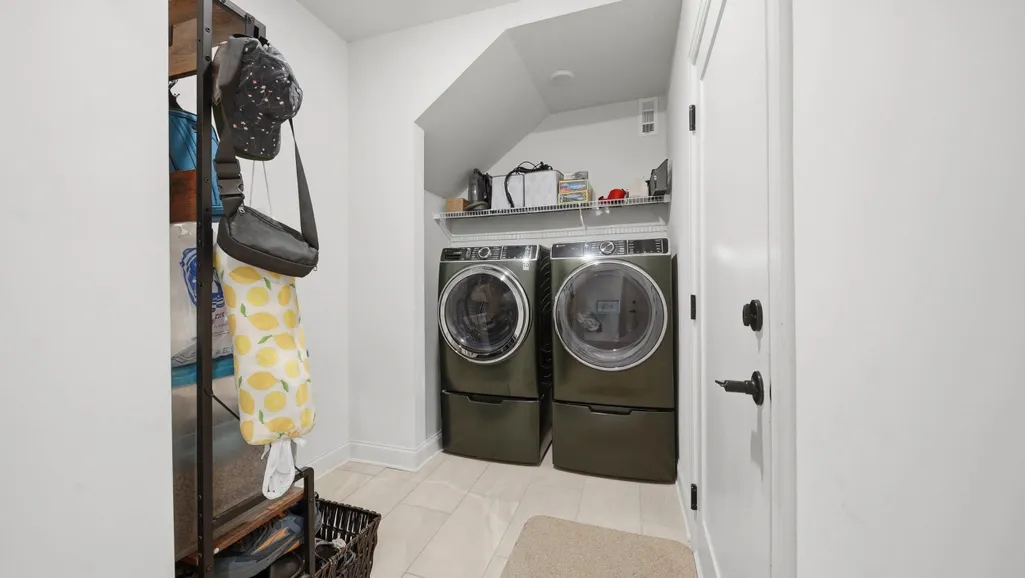
| Laundry Features | Electric Dryer Hookup,Laundry Room,Main Level,Washer Hookup |
| Total Bedrooms | 4 |
| LivingAreaSource | Tax Records |
| Total Baths | 3 |
Exterior Features
| Exterior Amenities | Rain Gutters |
|---|---|
| Fencing | None |
| Parking Features | Driveway,Garage,Garage Door Opener,Garage Faces Front,Paved |
| Lot Features | Back Yard,Level |
| Water Source | Public |
| Lot Size Area | 0.14 |
| Foundation Details | Slab |
| Spa | No |
| Building Area Total | 2659 |
| Lot Dimensions | 50'x120' |
| Lot Size Acres | 0.14 |
| Waterfront Y/N | false |
| Other Equipment | Irrigation Equipment |
| Crops Included Y/N | No |
| Road Responsibility | Public Maintained Road |
| Horse Y/N | No |
| Irrigation Water Rights Y/N | No |
Amenities
- Foreclosure
- Views
- Short Sale
- New Construction
- Adult 55+
- Lease To Own
- No HOA Fees
- Furnished
- Primary On Main
- Air Conditioning
- Seller Finance
- Green
- Fixer Upper
- Horse
- Golf
- Fireplace
- Deck
- Garage
- Basement
- Pool
Property vs Single Family Average in 37343
Price
Taxes
Year Built


 ©2026 Georgia Multiple Listing Service All information deemed reliable but not guaranteed. All properties are subject to prior sale, change or withdrawal. Neither listing broker(s) or information provider(s) shall be responsible for any typographical errors, misinformation, misprints and shall be held totally harmless. Listing(s) information is provided for consumer's personal, non-commercial use and may not be used for any purpose other than to identify prospective properties consumers may
