
Views - Primary on Main



Address
2525 Blue Skies Drive, Ooltewah, TN
Price
$ 499,900
Property Attributes
- MLS#1541434
- TypeSingle Family
- Listing Status Active
- CountyHamilton
- CityOoltewah
- AreaChattanooga
- NeighborhoodThe Farms at Creekside
- Zip37363
- StyleContemporary
- Year Built2023
- Taxes$ 1900
- Price$ 499,900
- Bedrooms3
- Full Bathrooms2
- Half Bathrooms0
- Sqr Footage1939
- Lot Size0.22 Acres
Data Source:
Greater Chattanooga MLS (GCAR)
Property Description
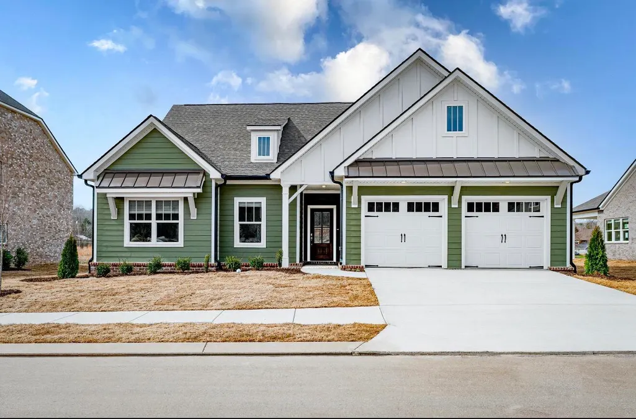
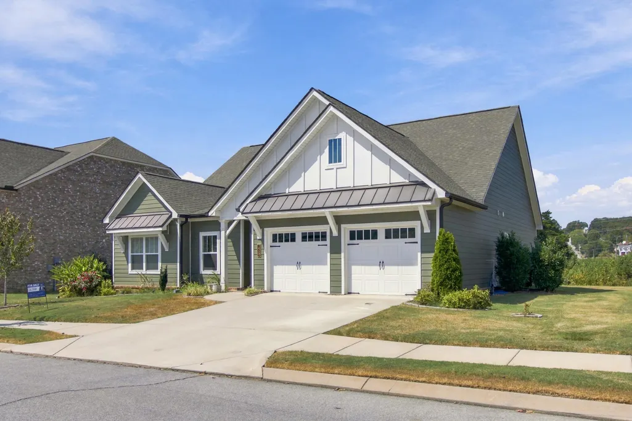
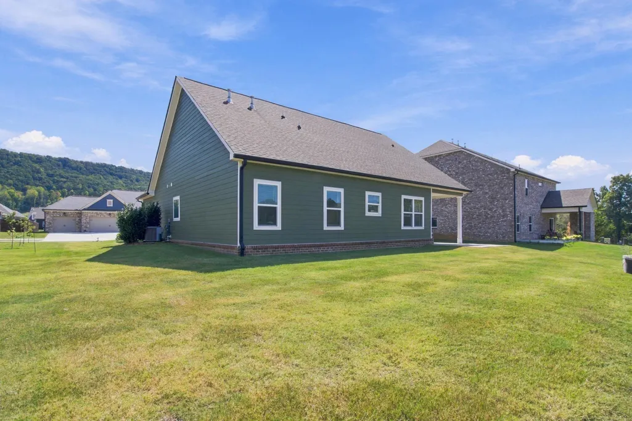
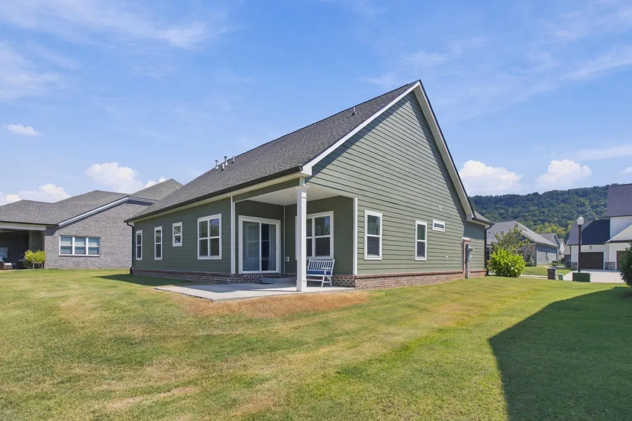
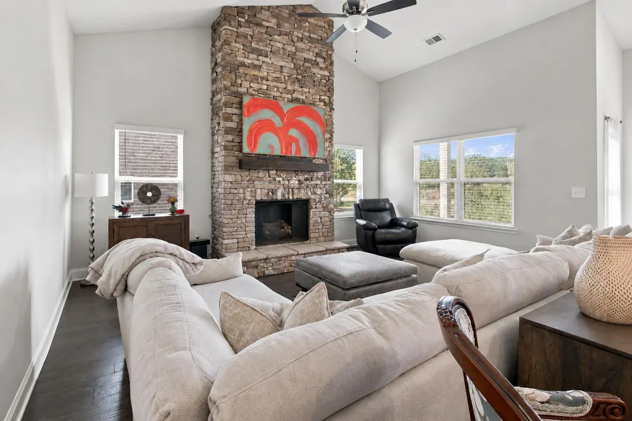
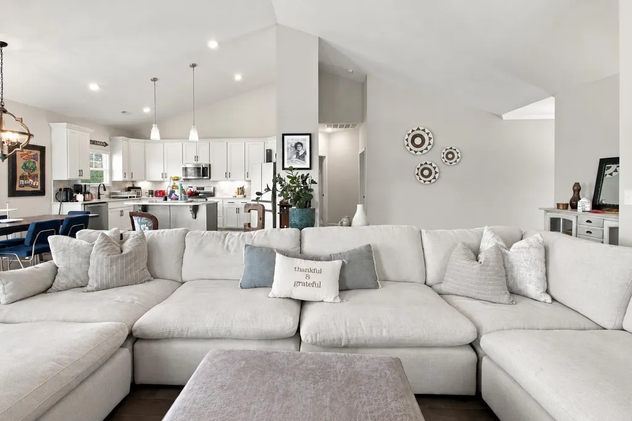
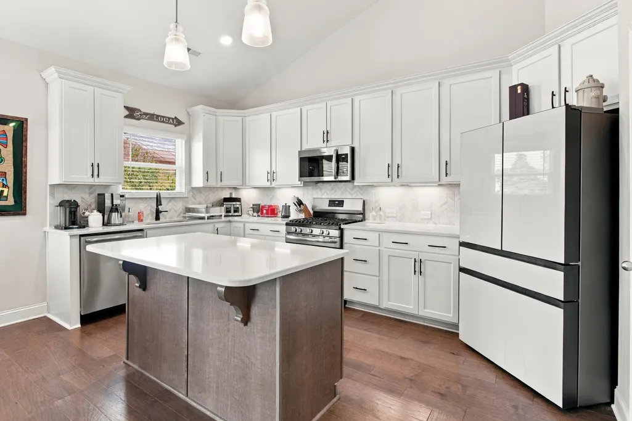
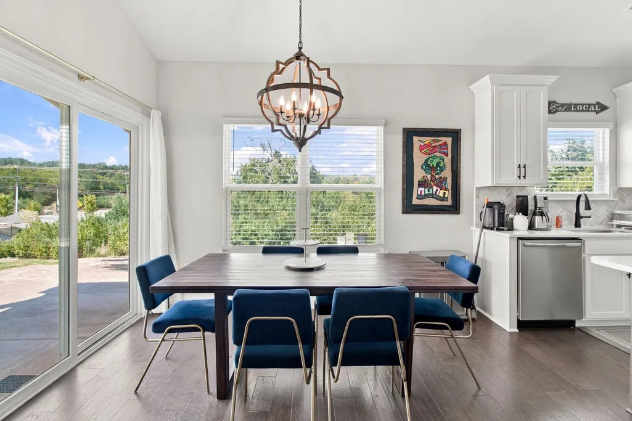
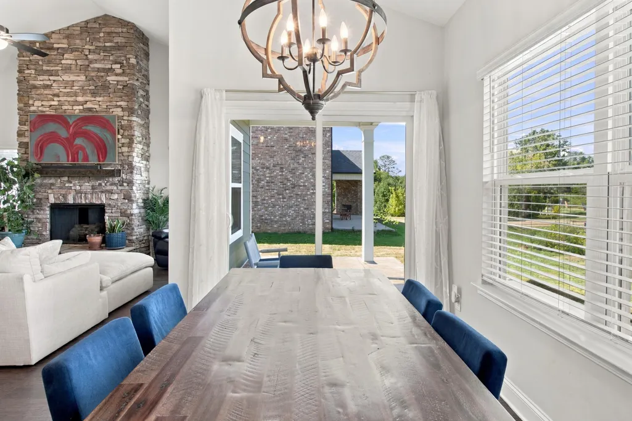
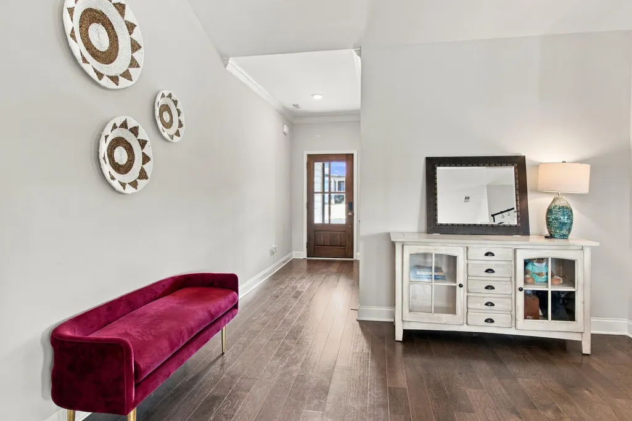
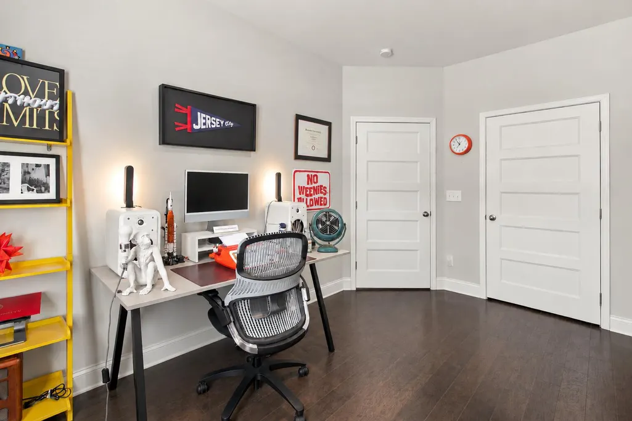
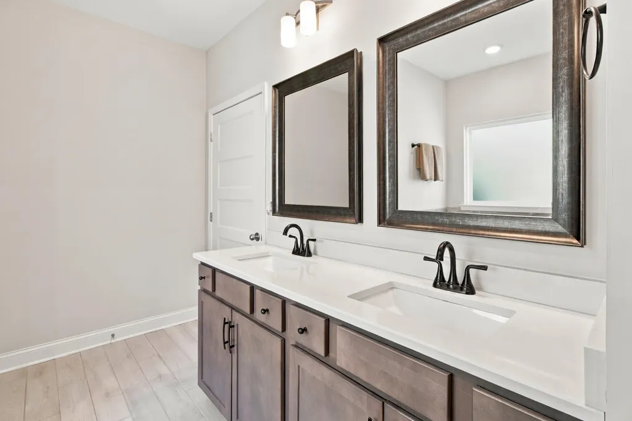
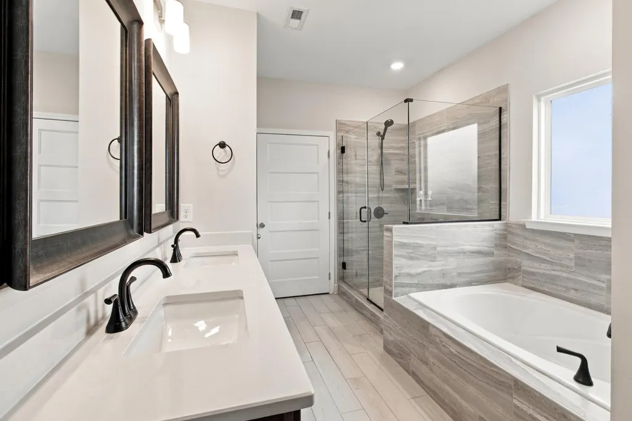
Welcome to The Farms at Creekside, ideally located in the heart of Ooltewah! This is a unique opportunity to own one of the few Goodall-built homes in the community before the transition to Pratt Homes--and at a price you don't want to miss. This beautiful Hanover floor plan offers timeless Craftsman-style design with a spacious, open-concept layout. The great room features a vaulted ceiling and stunning stone fireplace, creating a warm and inviting centerpiece for the home. The kitchen offers plenty of space for entertaining, along with upgraded finishes and modern appliances. The primary suite is conveniently located on the main level and features a vaulted tray ceiling and luxurious ensuite bath complete with a tiled shower, frameless shower doors, garden tub, and granite countertops. Two additional bedrooms and the laundry room are also located on the main level, making the floor plan both functional and comfortable. Outside, enjoy a 2-car garage, relaxing patio, and fully sodded backyard ready to enjoy from day one. Even better, buyers may receive up to 1% toward closing costs when financing with our preferred lender, subject to lender approval and program guidelines. With its excellent Ooltewah location, Goodall construction, desirable floor plan, attractive price, and potential closing-cost savings, this home offers tremendous value. Opportunities like this don't come around often--schedule your showing today before someone else calls it home!
| Price History | |
|---|---|
| 8/25/2026 | Listed $499,900 |
General Features
| Sewer | Public Sewer |
|---|---|
| Heating | Central,Natural Gas |
| Cooling | Central Air,Electric |
| Utilities | Cable Available,Electricity Available,Phone Available,Sewer Connected,Underground Utilities |
| Possession | Close Of Escrow |
| Roof | Asphalt,Shingle |
| Appliances | Microwave,Gas Water Heater,Free-Standing Gas Range,Dishwasher |
| HOA Fee | 750 |
| Garage Spaces | 2 |
| Patio/Porch Features | Covered,Deck,Patio,Porch,Porch - Covered |
| Architectural Style | Contemporary |
| Security Features | Smoke Detector(s) |
| Construction Materials | Brick,Fiber Cement |
| Year Built | 2023 |
| View | Mountain(s),Other |
| Levels | One |
| Property Subtype | Single Family Residence |
| Community Features | Sidewalks |
| Assoc Fee Paid Per | Annually |
| County | Hamilton |
| New Construction | false |
| Property Type | Residential |
| HOA | true |
| Attached Garage | true |
| Subdivision Name | The Farms at Creekside |
| Garage Y/N | true |
| Total Rooms | 9 |
| Full Baths | 2 |
| Status | Active |
| Directions | From I24/I75, approx 5 miles down East Brainerd Rd, L Ooltewah-Ringgold Rd, neighborhood on Right |
| High School | East Hamilton |
| City | Ooltewah |
| Senior Community Y/N | false |
| MLS Area | Chattanooga |
| Lot Size Units | Acres |
| Lot Size Square Feet | 9583.2 |
| Carport Y/N | false |
| Listing Terms | Cash,Conventional |
| Elementary School | Apison Elementary |
| Land Lease Y/N | No |
| Tax Annual Amount | 1900.21 |
| Home Warranty Y/N | false |
| Middle/Junior High School | East Hamilton |
| Lease Renewal Y/N | No |
| MLS Area Minor | Chattanooga |
| Additional Parcels Y/N | false |
| Lease Considered Y/N | No |
| Rent Control Y/N | No |
| Structure Type | Free Standing Building |
| Standard Status | Active |
| MobileHomeRemainsYN | No |
| Legal Description | Lt 12 The Farms At Creekside Sub Pb 123 Pg 23 Out Of 160 040.03 For 20 22 |
| Sewer_co_Public_sp_Sewer | true |
| Heating_co_Central | true |
| Utilities_co_Cable_sp_Available | true |
| Utilities_co_Electricity_sp_Available | true |
| Utilities_co_Underground_sp_Utilities | true |
Interior Features
| Interior Amenities | Breakfast Nook,Cathedral Ceiling(s),Eat-in Kitchen,En Suite,Granite Counters,High Ceilings,Open Floorplan,Primary Downstairs,Separate Shower,Soaking Tub,Split Bedrooms,Tub/shower Combo,Walk-In Closet( |
|---|---|
| Basement | None |
| Flooring | Carpet,Hardwood,Tile |
| Total Fireplaces | 1 |
| Fireplace Features | Gas Log,Gas Starter,Great Room |
| Basement (Y/N) | false |
| Air Conditioning Y/N | true |
| Heating Y/N | true |
| Window Features | Vinyl Frames |
| Fireplace Y/N | true |
| Above Grade Finished Area | 1939 |
| Laundry Features | Electric Dryer Hookup,Gas Dryer Hookup,Laundry Room,Washer Hookup |
| Total Bedrooms | 3 |
| LivingAreaSource | Tax Records |
| Total Baths | 2 |
Exterior Features
| Exterior Amenities | None |
|---|---|
| Parking Features | Garage Door Opener,Garage Faces Front,Kitchen Level |
| Lot Features | Level,Split Possible |
| Water Source | Public |
| Lot Size Area | 0.22 |
| Foundation Details | Concrete Perimeter,Slab |
| Spa | No |
| Building Area Total | 1939 |
| Lot Dimensions | 80x120 |
| Lot Size Acres | 0.22 |
| Waterfront Y/N | false |
| Crops Included Y/N | No |
| Horse Y/N | No |
| Irrigation Water Rights Y/N | No |
Amenities
- Foreclosure
- Views
- Short Sale
- New Construction
- Adult 55+
- Lease To Own
- No HOA Fees
- Furnished
- Primary On Main
- Air Conditioning
- Seller Finance
- Green
- Fixer Upper
- Horse
- Golf
- Fireplace
- Deck
- Garage
- Basement
- Pool
Property vs Single Family Average in 37363
Price
Taxes
Year Built


 ©2026 Georgia Multiple Listing Service All information deemed reliable but not guaranteed. All properties are subject to prior sale, change or withdrawal. Neither listing broker(s) or information provider(s) shall be responsible for any typographical errors, misinformation, misprints and shall be held totally harmless. Listing(s) information is provided for consumer's personal, non-commercial use and may not be used for any purpose other than to identify prospective properties consumers may
