
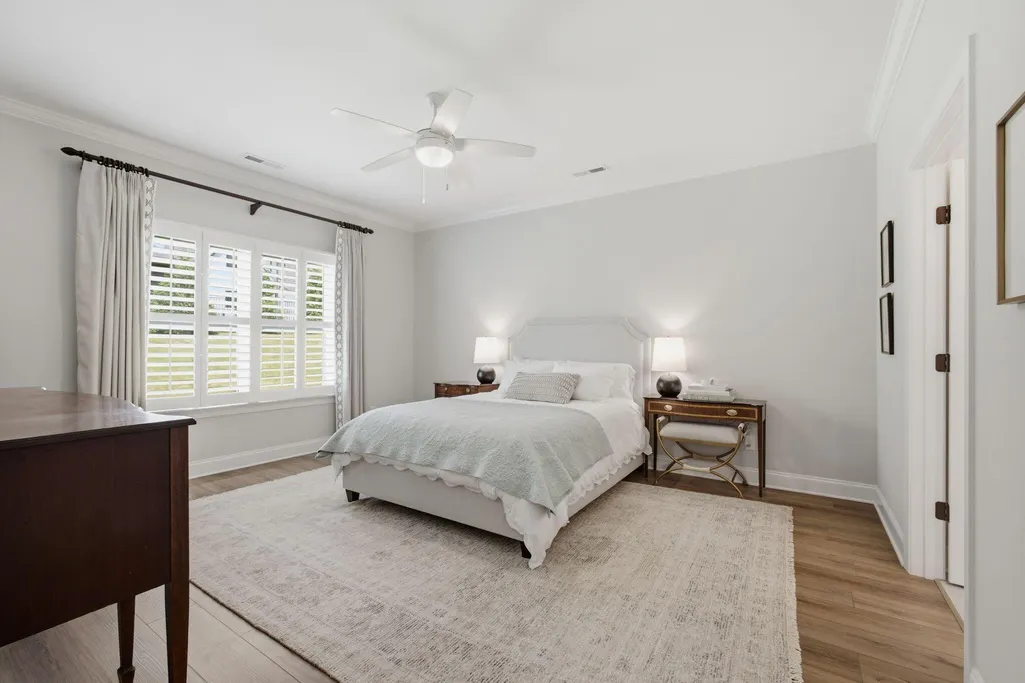
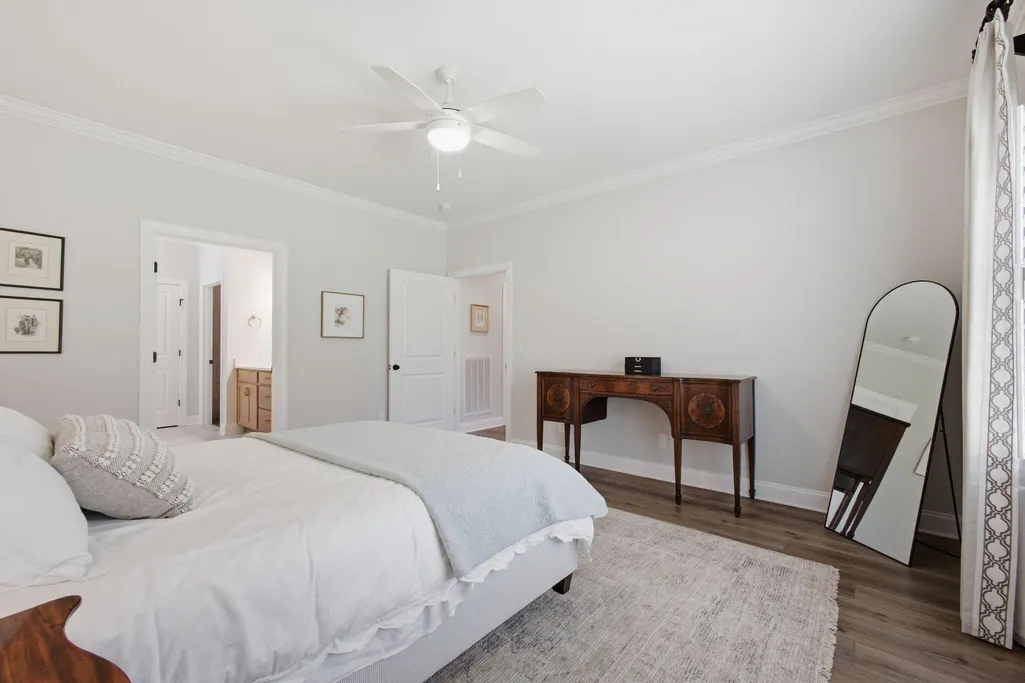
Primary on Main












Address
2699 Blue Skies Drive, Ooltewah, TN
Price
$ 515,500
Property Attributes
- MLS#1541629
- TypeSingle Family
- Listing Status Active
- CountyHamilton
- CityOoltewah
- AreaCounty
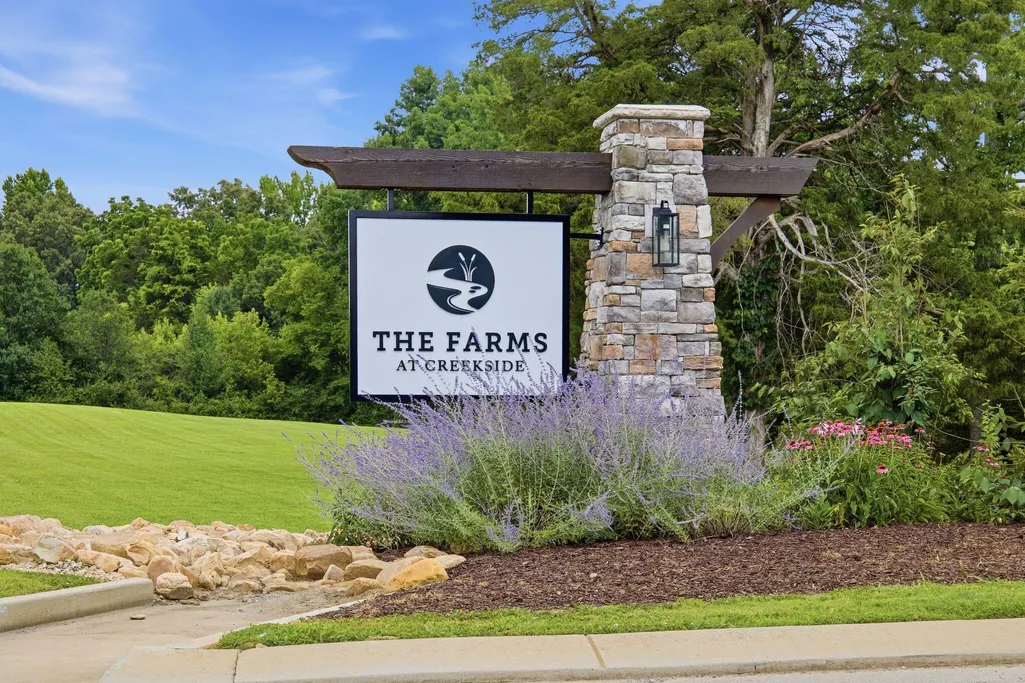
- NeighborhoodThe Farms at Creekside
- Zip37363
- StyleContemporary
- Year Built2024
- Taxes$ 2007
- Price$ 515,500
- Bedrooms3
- Full Bathrooms2
- Half Bathrooms0
- Sqr Footage2023
- Lot Size0.21 Acres
Data Source:
Greater Chattanooga MLS (GCAR)
Property Description
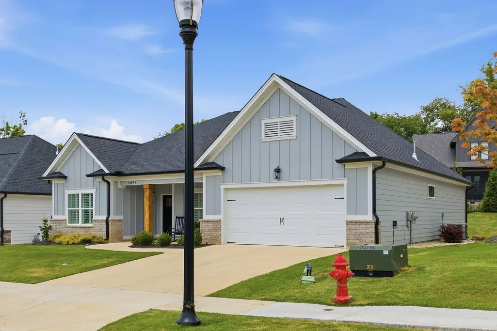
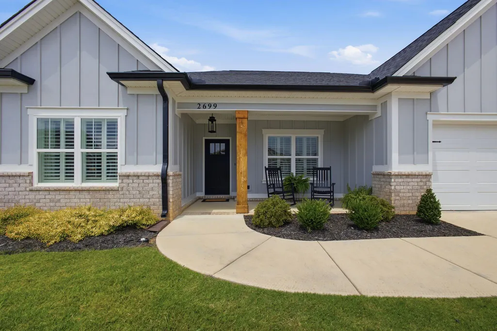
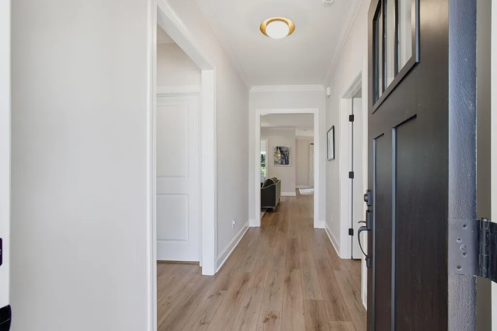
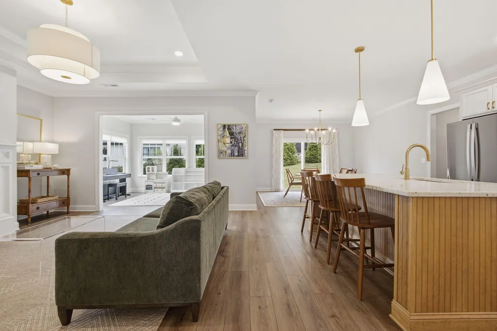
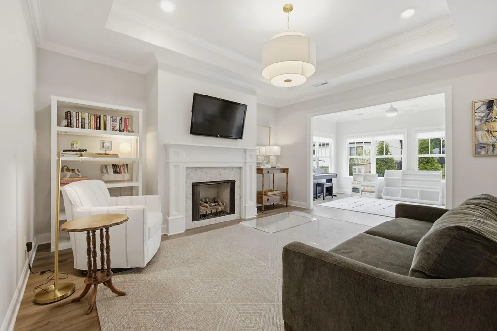
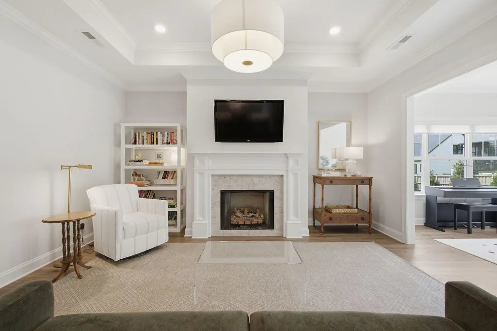
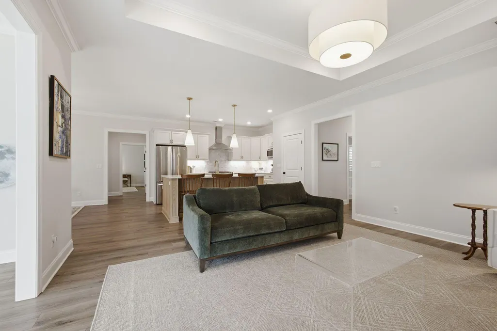
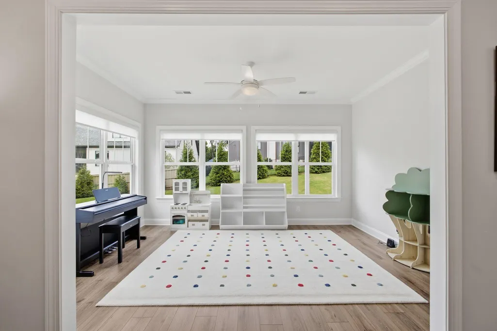
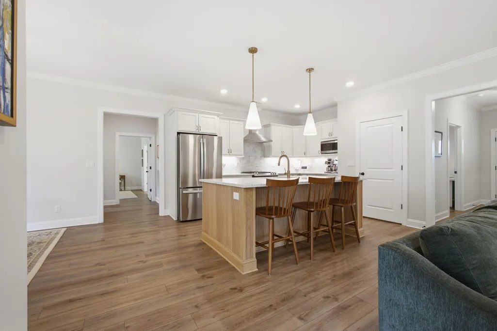
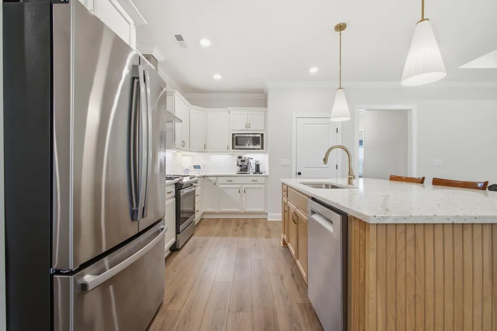
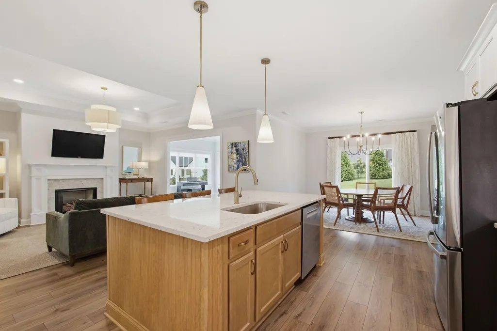
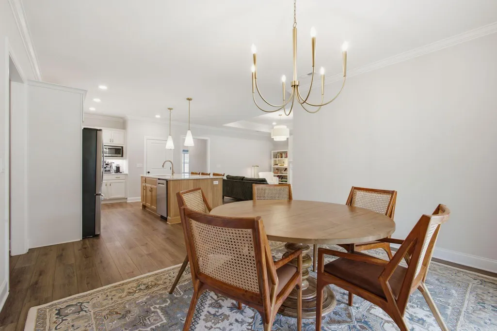
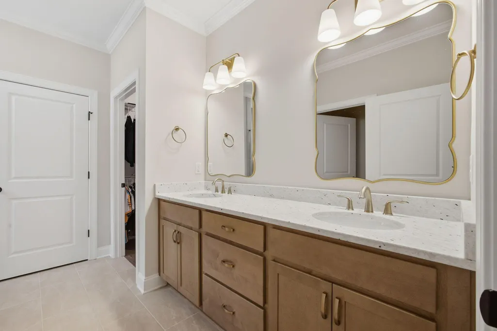
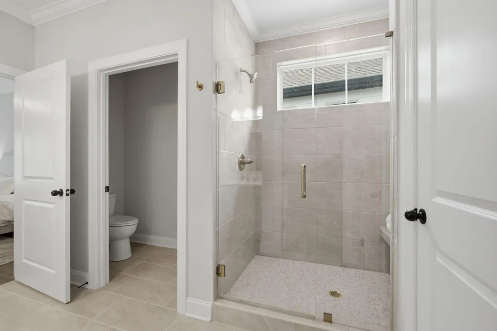
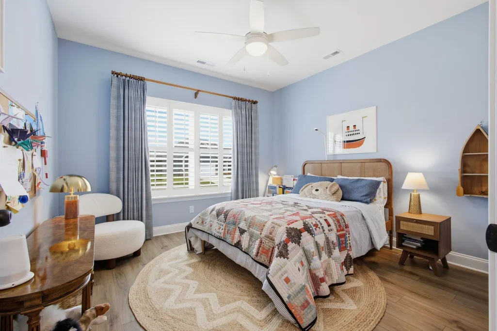
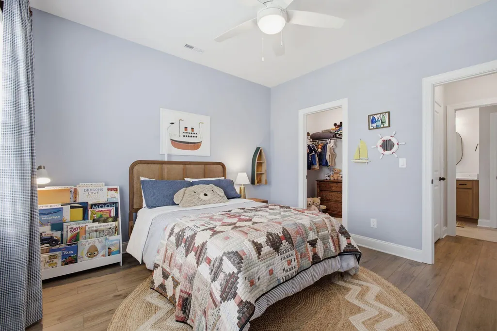
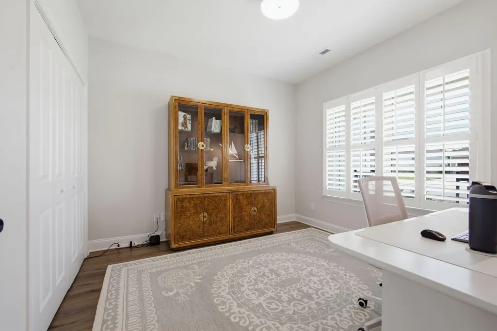
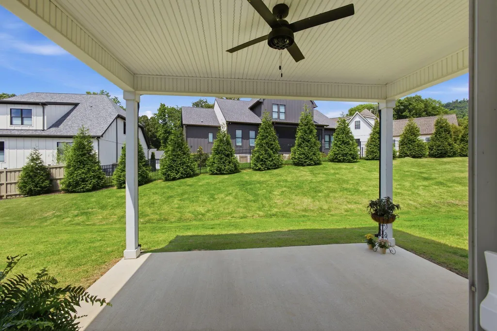
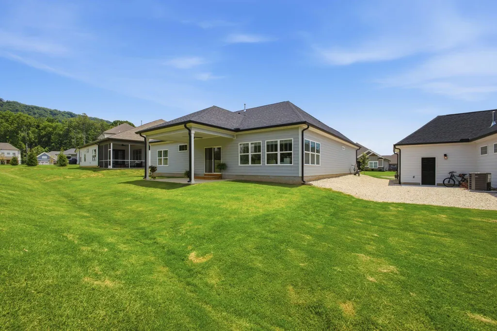
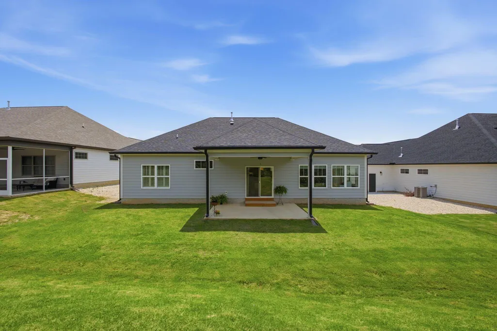
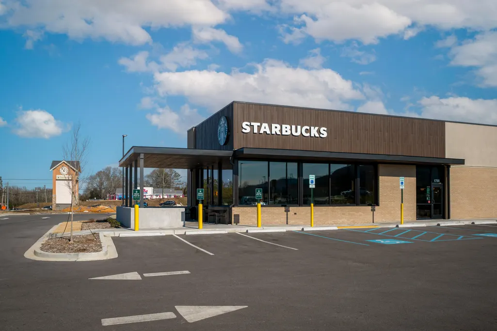
NEW LISTING!!!!! Welcome to 2699 Blue Skies Dr, an exceptional residence nestled in the sought-after ''Farms at Creekside'' subdivision in Ooltewah off of Ooltewah/Ringgold Rd. Thoughtfully designed and beautifully appointed, this like-new one-level home offers 3 bedrooms, 2 baths, and an effortless blend of refined style, modern comfort and everyday functionality. All engineered hardwood, NO carpet adds value to this home. Only two years old, this home showcases quality craftsmanship and tasteful upgrades throughout, including elegant quartz countertops, upgraded to a gas cooktop with stainless vent hood, and a striking gas fireplace that anchors the main living space with warmth and sophistication. The open concept design creates an inviting flow for both entertaining and daily living, while the upgraded added sunroom adds 165 sqft. offers a light-filled retreat perfect for morning coffee, quiet relaxation, or additional gathering space. Set on a level homesite with beautiful outdoor area, this space offers the ideal balance of low-maintenance living and room to enjoy-whether for pets, play or simply unwinding after a long day. Located in a charming county setting within a lovely community, this home offers the serenity of neighborhood living while remaining just minutes from Ooltewah's popular dining, shopping, and entertainment. For those seeking the ease of one-level living paired with upscale finishes and a prime location, 2699 Blue Skies Dr presents an exceptional opportunity to enjoy modern living in one of Ooltewah's most desirable communities. The ''Silverton'' floor plan is a Pratt favorite. 8 years left on the 10 year structural warranty. Call Broker Bay today to set up your private showing of this lovely home. Homewise doc fees at closing paid by Buyer.. Contact agent to discuss.
| Price History | |
|---|---|
| 8/28/2026 | Listed $510,000 |
General Features
| Sewer | Public Sewer |
|---|---|
| Heating | Central,Natural Gas |
| Cooling | Central Air,Electric |
| Utilities | Cable Connected,Electricity Connected,Natural Gas Connected,Sewer Connected,Water Connected |
| Possession | Close Of Escrow |
| Roof | Asphalt,Shingle |
| Appliances | Washer/Dryer,Stainless Steel Appliance(s),Self Cleaning Oven,Refrigerator,Microwave,Gas Water Heater,Gas Cooktop,Free-Standing Refrigerator,Free-Standing Electric Oven,Disposal,Dishwasher,Convection O |
| HOA Fee | 750 |
| Garage Spaces | 2 |
| Association Fee Includes | Maintenance Grounds |
| Patio/Porch Features | Covered,Front Porch,Porch - Covered,Rear Porch |
| Architectural Style | Contemporary |
| Pool Features | None |
| Security Features | Smoke Detector(s) |
| Construction Materials | Brick,HardiPlank Type |
| Year Built | 2024 |
| Stories Count | 1 |
| Levels | One |
| Property Subtype | Single Family Residence |
| Community Features | Curbs,Sidewalks,Street Lights |
| Accessibility | Accessible Bedroom,Accessible Central Living Area,Accessible Closets,Accessible Doors,Accessible Kitchen,Accessible Kitchen Appliances,Accessible Washer/Dryer |
| Assoc Fee Paid Per | Annually |
| County | Hamilton |
| New Construction | false |
| Property Type | Residential |
| Association Amenities | Maintenance Grounds |
| HOA | true |
| Attached Garage | true |
| Subdivision Name | The Farms at Creekside |
| Garage Y/N | true |
| Total Rooms | 9 |
| Full Baths | 2 |
| Status | Active |
| Directions | From153, take E. East Brainerd exit. Follow East Brainerd Rd to 4 way stop at Ooltewah/Ringgold Rd. Turn left and The Farms at Creekside are about 1 mile down and the entrance is on the right. Turn |
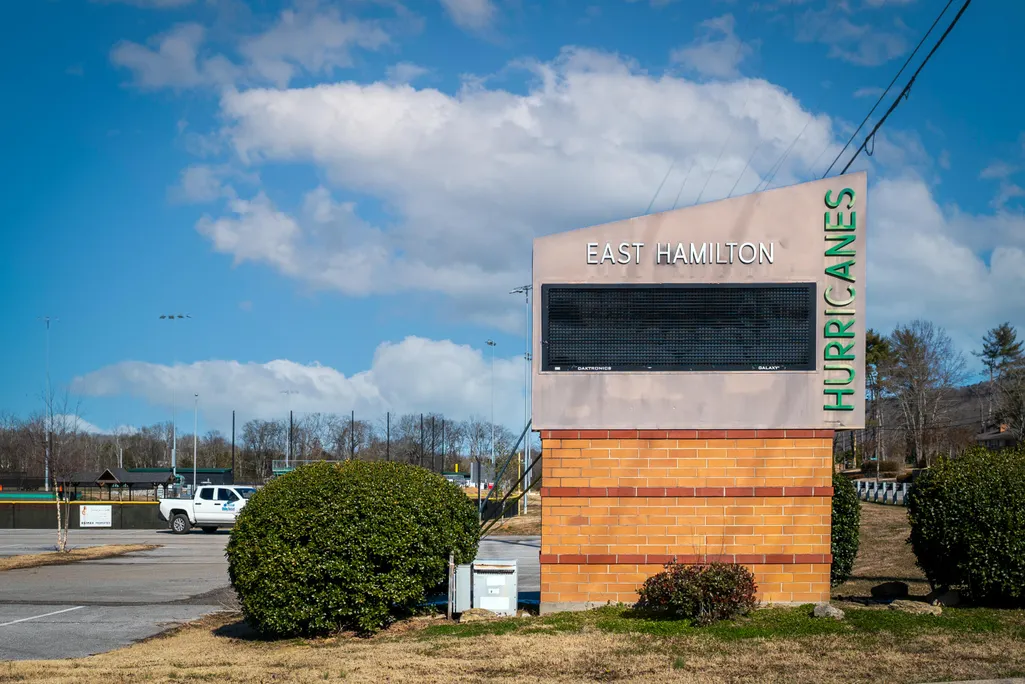
| High School | East Hamilton |
| City | Ooltewah |
| Senior Community Y/N | false |
| MLS Area | County |
| Lot Size Units | Acres |
| Lot Size Square Feet | 9144 |
| Carport Y/N | false |
| Listing Terms | Cash,Conventional,FHA,VA Loan |
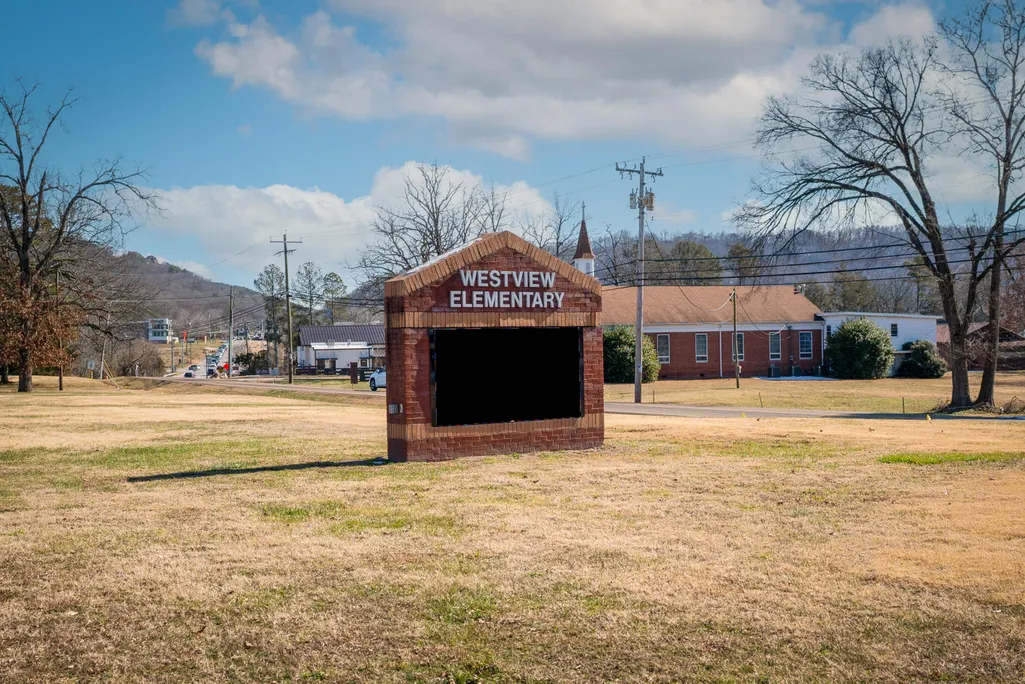
| Elementary School | Westview Elementary |
| Land Lease Y/N | No |
| Tax Annual Amount | 2007.45 |
| Home Warranty Y/N | false |
| Middle/Junior High School | East Hamilton |
| Lease Renewal Y/N | No |
| MLS Area Minor | County |
| Additional Parcels Y/N | false |
| Lease Considered Y/N | No |
| Rent Control Y/N | No |
| Structure Type | House |
| Standard Status | Active |
| Occupancy Type | Vacant |
| MobileHomeRemainsYN | No |
| Legal Description | Lt 35 The Farms At Creekside Sub Pb 123 Pg 23 Out Of 160 040.02 For 20 22 |
| Sewer_co_Public_sp_Sewer | true |
| Heating_co_Central | true |
| Utilities_co_Cable_sp_Connected | true |
Interior Features
| Interior Amenities | Ceiling Fan(s),Chandelier,Crown Molding,Double Vanity,Eat-in Kitchen,En Suite,Granite Counters,High Ceilings,Kitchen Island,Open Floorplan,Pantry,Primary Downstairs,Recessed Lighting,Separate Dining R |
|---|---|
| Basement | None |
| Flooring | Tile |
| Total Fireplaces | 1 |
| Fireplace Features | Gas Log,Gas Starter,Great Room |
| Basement (Y/N) | false |
| Air Conditioning Y/N | true |
| Heating Y/N | true |
| Window Features | Blinds,Double Pane Windows,Insulated Windows,Plantation Shutters |
| Fireplace Y/N | true |
| Above Grade Finished Area | 2023 |
| Laundry Features | Laundry Room,Main Level |
| Total Bedrooms | 3 |
| LivingAreaSource | Builder |
| Total Baths | 2 |
Exterior Features
| Exterior Amenities | Rain Gutters,None |
|---|---|
| Fencing | None |
| Parking Features | Concrete,Driveway,Garage,Garage Door Opener,Garage Faces Front |
| Lot Features | Back Yard,Landscaped,Level |
| Water Source | Public |
| Inclusions | All information deemed reliable but Buyer and Agent to do due diligence for square footage, and all other information |
| Lot Size Area | 0.21 |
| Foundation Details | Slab |
| Spa | false |
| Building Area Total | 2023 |
| Lot Dimensions | 65 x 125 |
| Lot Size Acres | 0.21 |
| Road Surface Type | Paved |
| Waterfront Y/N | false |
| Road Frontage Type | Interstate Access Within 5 Miles,State Road |
| Crops Included Y/N | No |
| Road Responsibility | Public Maintained Road |
| Horse Y/N | No |
| Irrigation Water Rights Y/N | No |
Amenities
- Foreclosure
- Views
- Short Sale
- New Construction
- Adult 55+
- Lease To Own
- No HOA Fees
- Furnished
- Primary On Main
- Air Conditioning
- Seller Finance
- Green
- Fixer Upper
- Horse
- Golf
- Fireplace
- Deck
- Garage
- Basement
- Pool
Property vs Single Family Average in 37363
Price
Taxes
Year Built


 ©2026 Georgia Multiple Listing Service All information deemed reliable but not guaranteed. All properties are subject to prior sale, change or withdrawal. Neither listing broker(s) or information provider(s) shall be responsible for any typographical errors, misinformation, misprints and shall be held totally harmless. Listing(s) information is provided for consumer's personal, non-commercial use and may not be used for any purpose other than to identify prospective properties consumers may
