
Views

Address
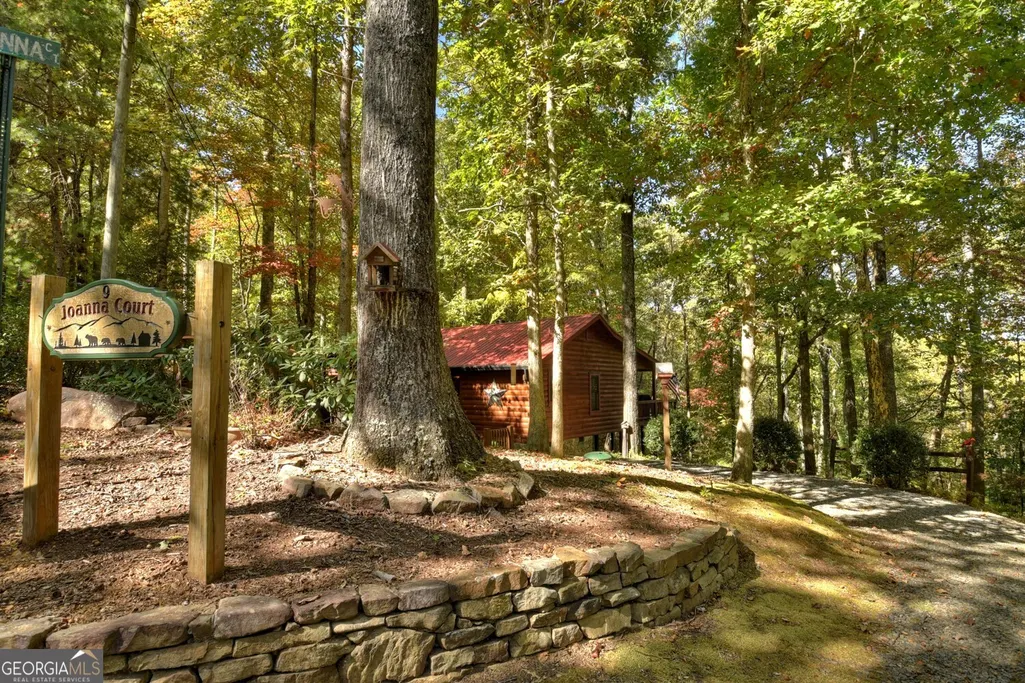
9 Joanna Court, Cherry Log, GA
Price
$ 485,000
Property Attributes
- MLS#10777484
- TypeSingle Family
- Listing Status Active
- CountyGilmer
- CityCherry Log
- NeighborhoodCherry Lake
- Zip30522
- StyleOther
- Year Built2005
- Taxes$ 2968
- Price$ 485,000
- Bedrooms3
- Full Bathrooms2
- Half Bathrooms0
- Sqr Footage1116
- Lot Size1 Acres
Data Source:
Georgia MLS (GAMLS)
Property Description
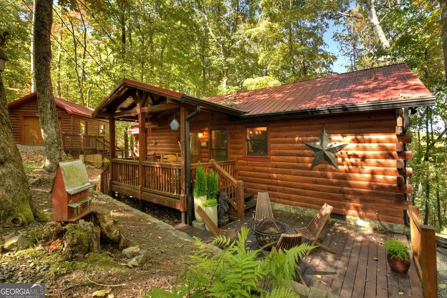
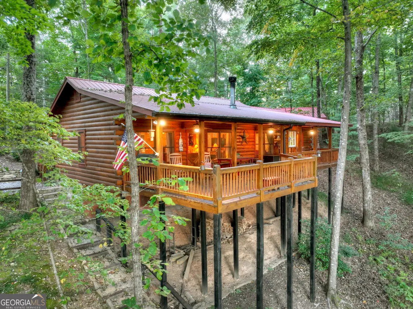
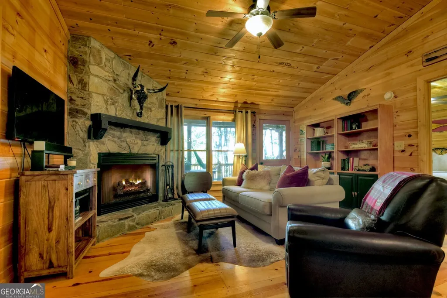
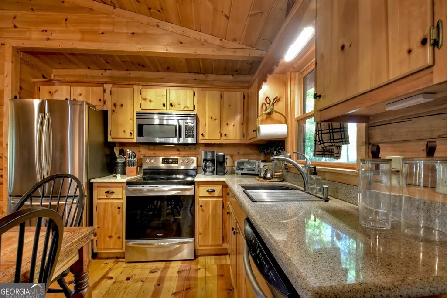
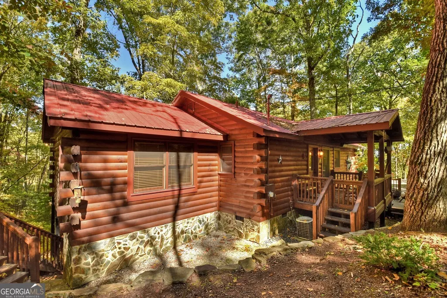
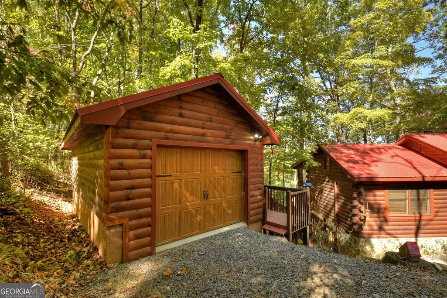
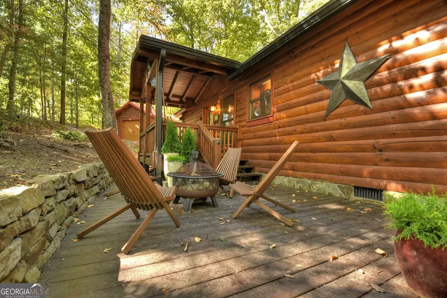
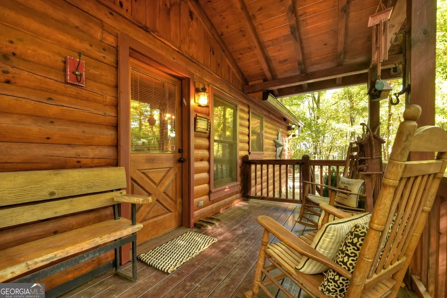
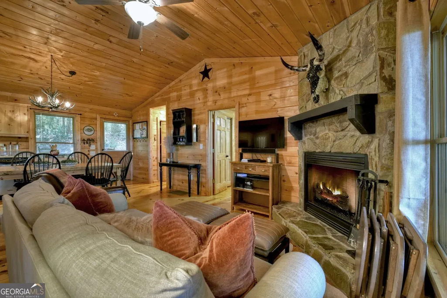
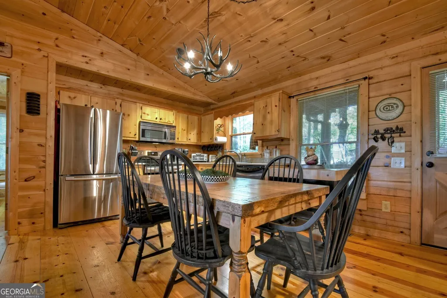
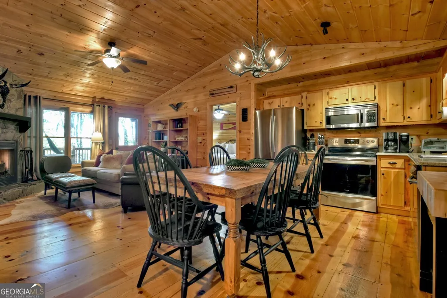
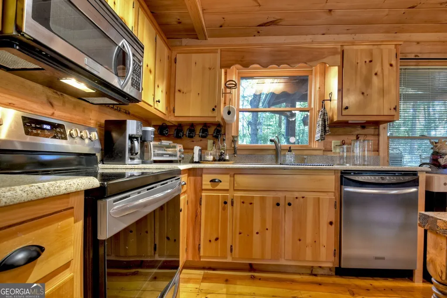
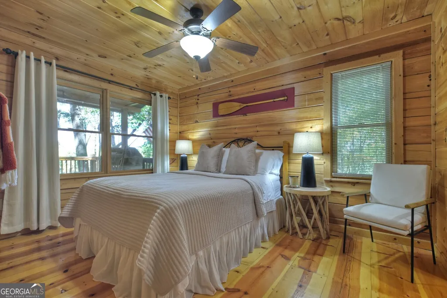
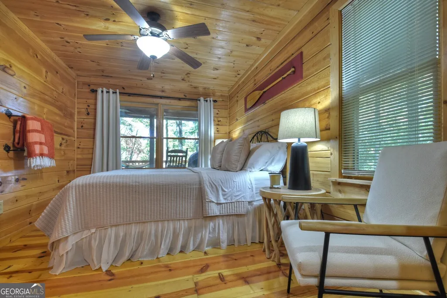
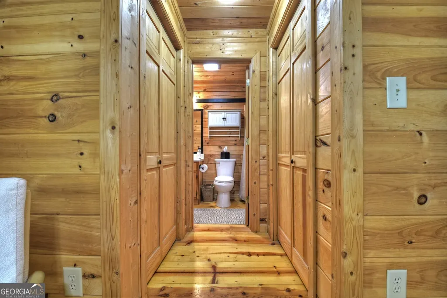
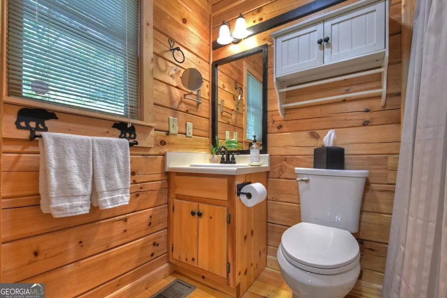
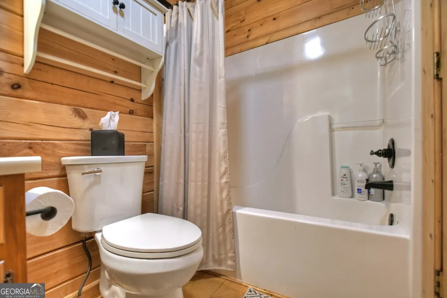
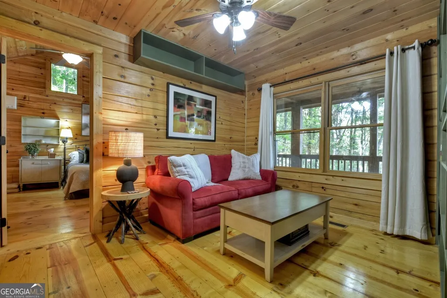
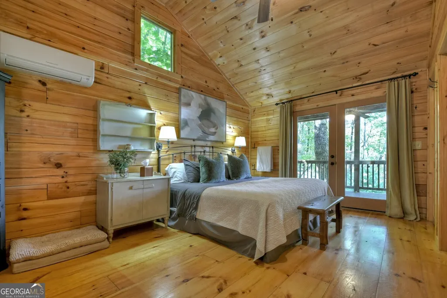
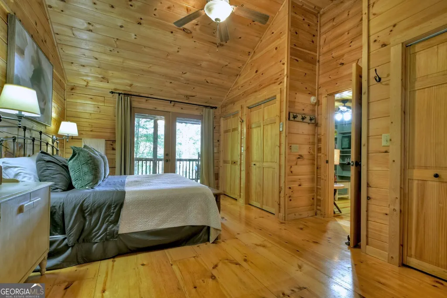
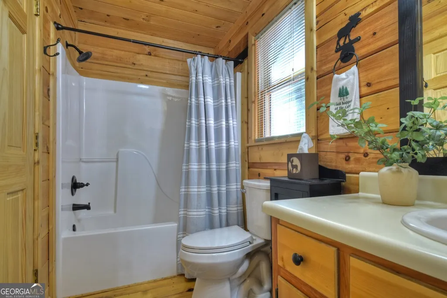
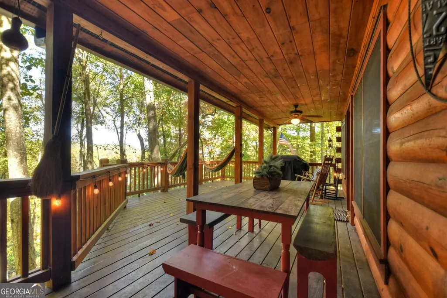
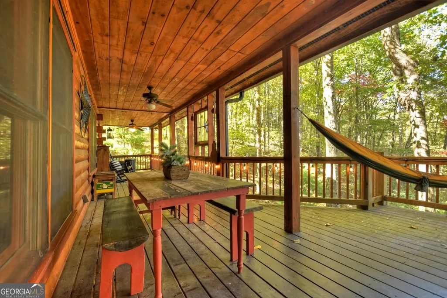
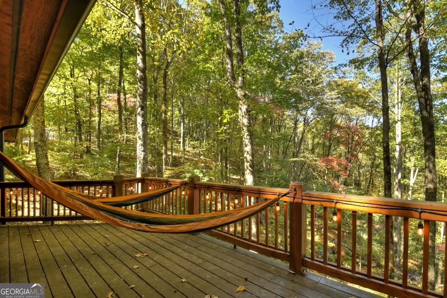
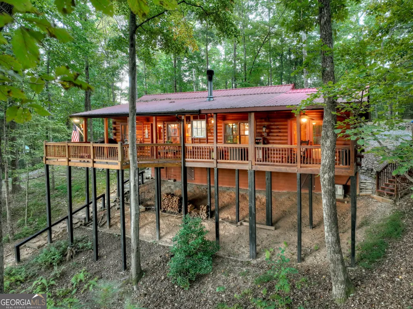
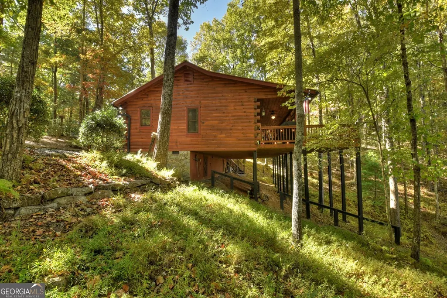
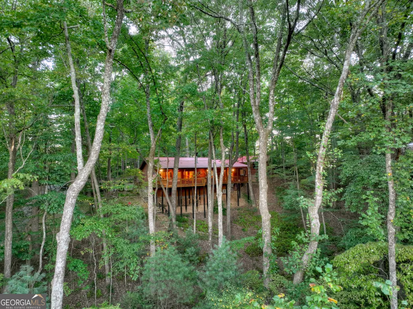
Nestled in the peaceful wooded setting of Cherry Log, this charming, cozy cabin with two bedrooms plus den offers the perfect retreat for nature lovers and those seeking tranquility. With its warm, rustic interior featuring all wood interior, a stone fireplace, and soft ambient lighting, the cabin exudes a welcoming, homely atmosphere. The open-concept living area connects seamlessly with a fully equipped kitchen with granite and stainless appliances, making it easy to relax and unwind after a day of exploring. The primary suite is a luxurious haven designed for comfort with high volume ceilings, large windows and 2 closets. Additional primary suite with ensuite bath and bonus room compliments the main level. Outside, a spacious and expansive deck overlooks the surrounding forest, providing the ideal spot for morning coffee or evening stargazing and features stepless entries and 1- car detached garage. Whether it's for a weekend getaway or a longer stay, this cabin promises comfort, serenity, and a true connection to nature.
| Elementary School | Middle School | High School |
|---|---|---|
| Ellijay Elementary School | Clear Creek Middle School | Gilmer High School |
| Price History | |
|---|---|
| 6/3/2026 | Listed $489,900 |
| 7/17/2026 | 1$485,000 |
General Features
| Sewer | Septic Tank |
|---|---|
| Heating | Central,Electric,Wood |
| Cooling | Ceiling Fan(s),Central Air,Electric |
| Utilities | High Speed Internet |
| Roof | Metal |
| Appliances | Dishwasher,Dryer,Gas Water Heater,Microwave,Range,Refrigerator,Washer |
| Association Fee Includes | Management Fee,Private Roads |
| Patio/Porch Features | Deck,Porch |
| Architectural Style | Other |
| Security Features | Smoke Detector(s) |
| Construction Materials | Log |
| Year Built | 2005 |
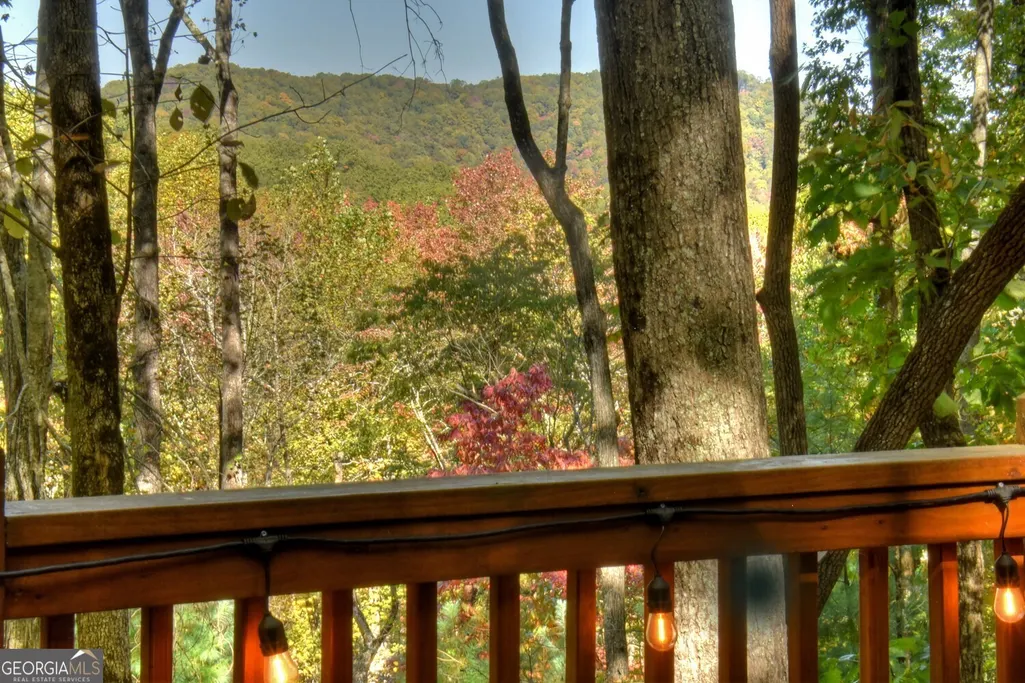
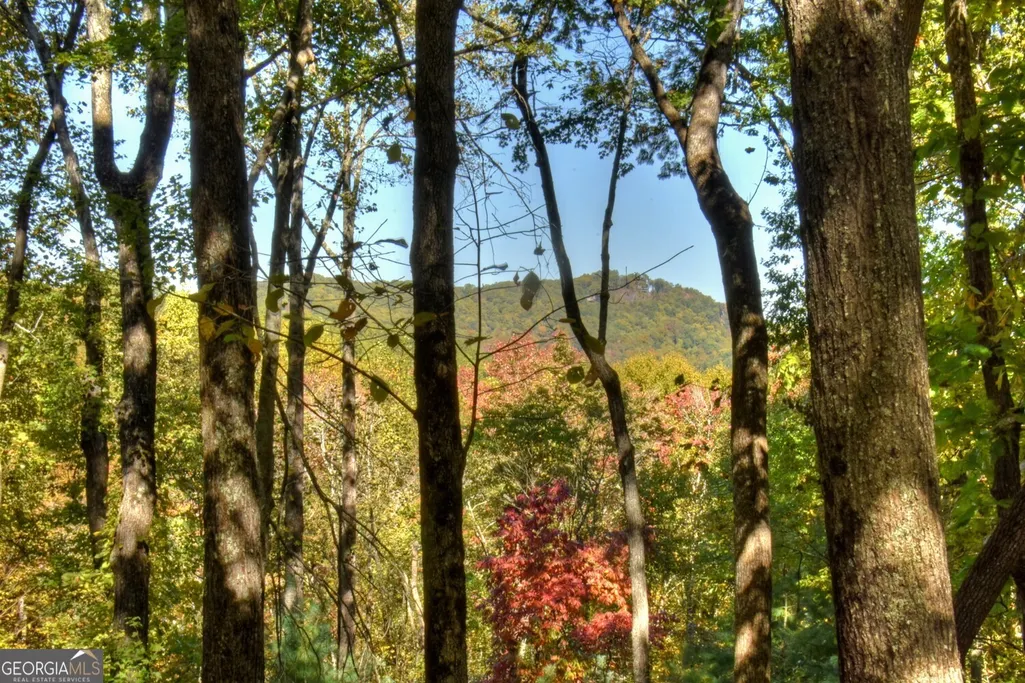
| View | Mountain(s) |
| Levels | One |
| Property Subtype | Cabin,Single Family Residence |
| Tax Year | 2023 |
| Community Features | None |
| Accessibility | Accessible Kitchen |
| County | Gilmer |
| New Construction | false |
| Property Type | Residential |
| HOA | true |
| Attached Garage | false |
| Subdivision Name | Cherry Lake |
| Garage Y/N | true |
| Other Structures | Garage(s) |
| Full Baths | 2 |
| Status | Active |
| Directions | Take 372 North to Maxwell Road, then left onto Bear Paw Trail, Turn Right on Joanna Court. House on left. |
| High School | Gilmer |
| City | Cherry Log |
| Body of Water | None |
| Lot Size Units | Acres |
| Lot Size Square Feet | 43560 |
| Carport Y/N | false |
| Elementary School | Ellijay |
| Property Attached Y/N | false |
| Land Lease Y/N | false |
| Tax Annual Amount | 2968 |
| Home Warranty Y/N | false |
| Middle/Junior High School | Clear Creek |
| Property Condition | Resale |
| Structure Type | Cabin |
| Building Area Units | Square Feet |
| Living Area Units | Square Feet |
| Standard Status | Active |
Interior Features
| Interior Amenities | High Ceilings |
|---|---|
| Basement | None |
| Flooring | Hardwood |
| Total Fireplaces | 1 |
| Fireplace Features | Family Room |
| Common Walls | No Common Walls |
| Air Conditioning Y/N | true |
| Heating Y/N | true |
| Fireplace Y/N | true |
| Above Grade Finished Area | 1116 |
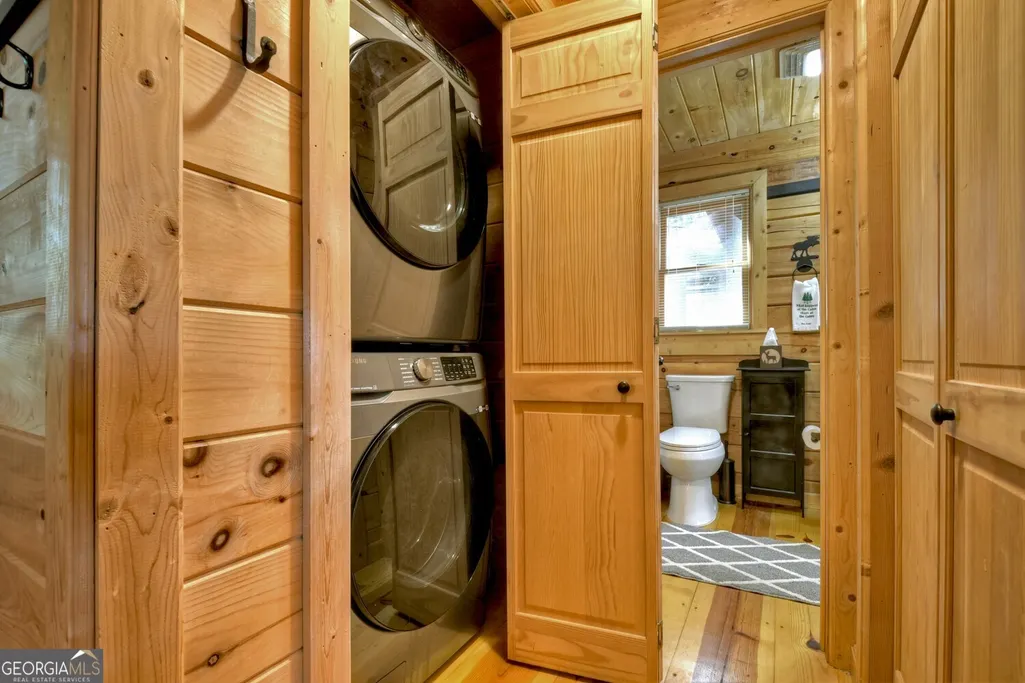
| Laundry Features | In Hall,Laundry Closet |
| Total Bedrooms | 3 |
| Main Level Bedrooms | 3 |
| Main Level Bathrooms | 2 |
| Below Grade Finished Area Unit Type | Square Feet |
| LivingAreaSource | Appraiser |
| Above Grade Finished Area Unit Type | Square Feet |
| Kitchen Features | Pantry,Solid Surface Counters |
| Total Baths | 2 |
| Dining Room Features | Dining Rm/Living Rm Combo |
Exterior Features
| Exterior Amenities | Garden |
|---|---|
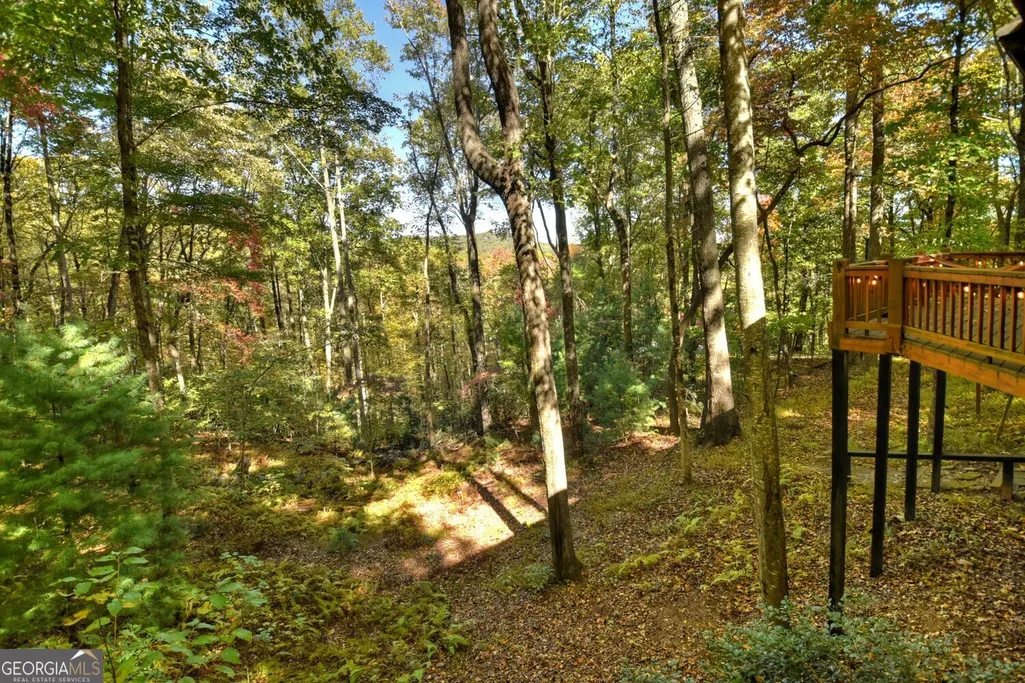
| Vegetation | Wooded |
| Parking Features | Garage,Assigned,Kitchen Level,Garage Door Opener |
| Lot Features | Corner Lot,Level |
| Water Source | Public |
| Lot Size Area | 1 |
| Building Area Total | 1116 |
| Lot Size Acres | 1 |
| Lot Size Source | Owner |
Amenities
- Foreclosure
- Views
- Short Sale
- New Construction
- Adult 55+
- Lease To Own
- No HOA Fees
- Furnished
- Primary On Main
- Air Conditioning
- Seller Finance
- Green
- Fixer Upper
- Horse
- Golf
- Fireplace
- Deck
- Garage
- Basement
- Pool
Property vs Single Family Average in 30522
Price
Taxes
Year Built

 ©2026 Georgia Multiple Listing Service All information deemed reliable but not guaranteed. All properties are subject to prior sale, change or withdrawal. Neither listing broker(s) or information provider(s) shall be responsible for any typographical errors, misinformation, misprints and shall be held totally harmless. Listing(s) information is provided for consumer's personal, non-commercial use and may not be used for any purpose other than to identify prospective properties consumers may
 © 2026 Chattanooga Association of Realtors. All rights reserved. Information deemed to be reliable but not guaranteed. The data relating to real estate for sale on this website comes from the Chattanooga Association of Realtors and the Broker Reciprocity Program.sm. Real estate listings held by brokerage firms other than Dixon Homes Realty are marked with the BR logo and detailed information about them includes the name of the listing brokers. Listing broker has attempted to offer accurate data,
