
Price Reduction - Waterfront - Primary on Main



Address
391 Little Bushy Head Road, Blue Ridge, GA
Price
$ 750,000
Property Attributes
- MLS#10783378
- TypeSingle Family
- Listing Status Price Change
- CountyGilmer
- CityBlue Ridge
- NeighborhoodCherry Lake
- Zip30513
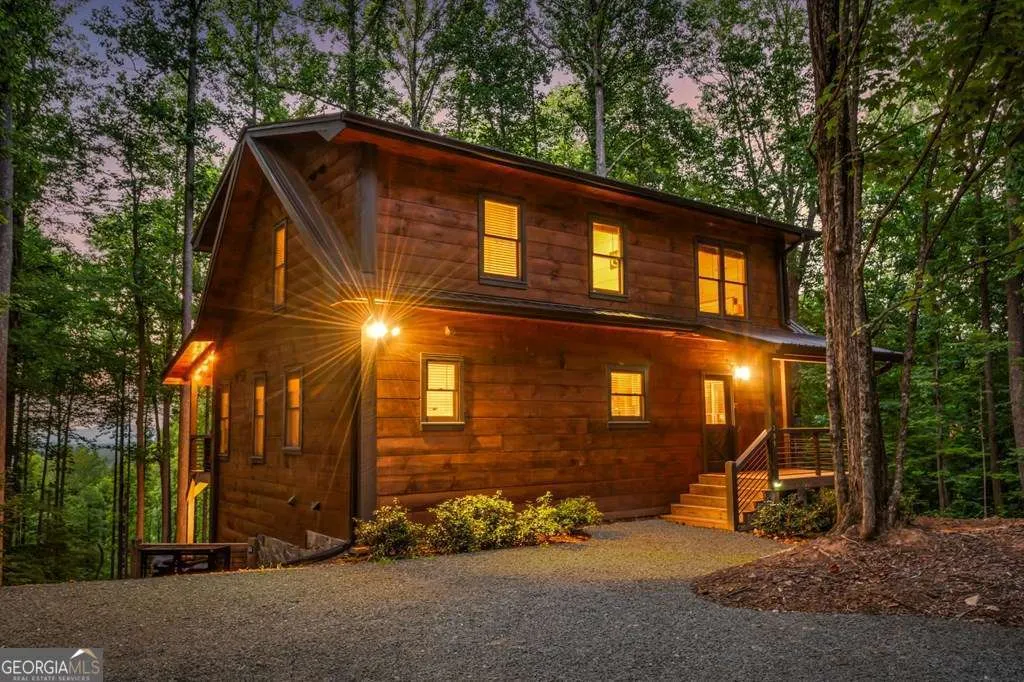
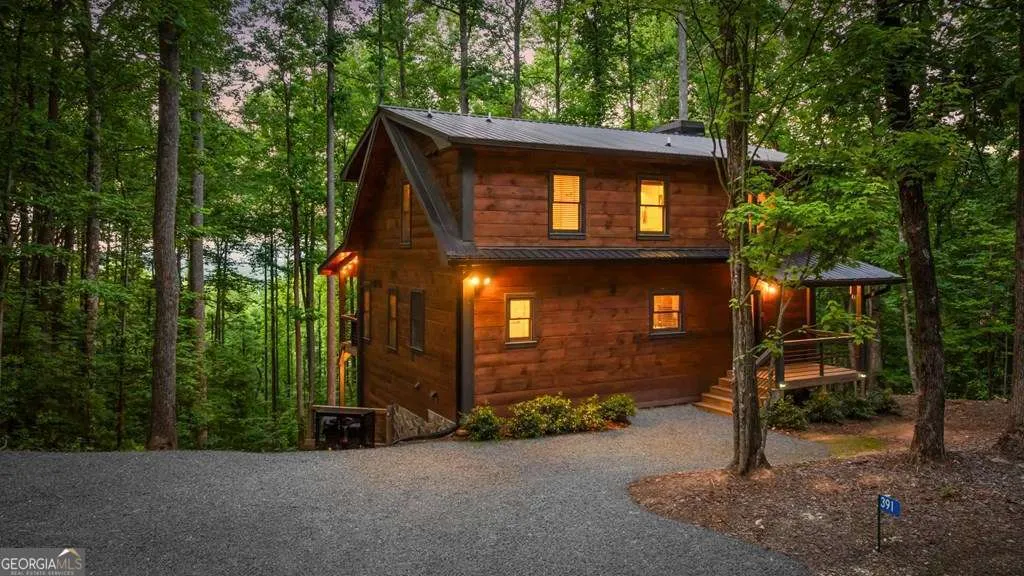
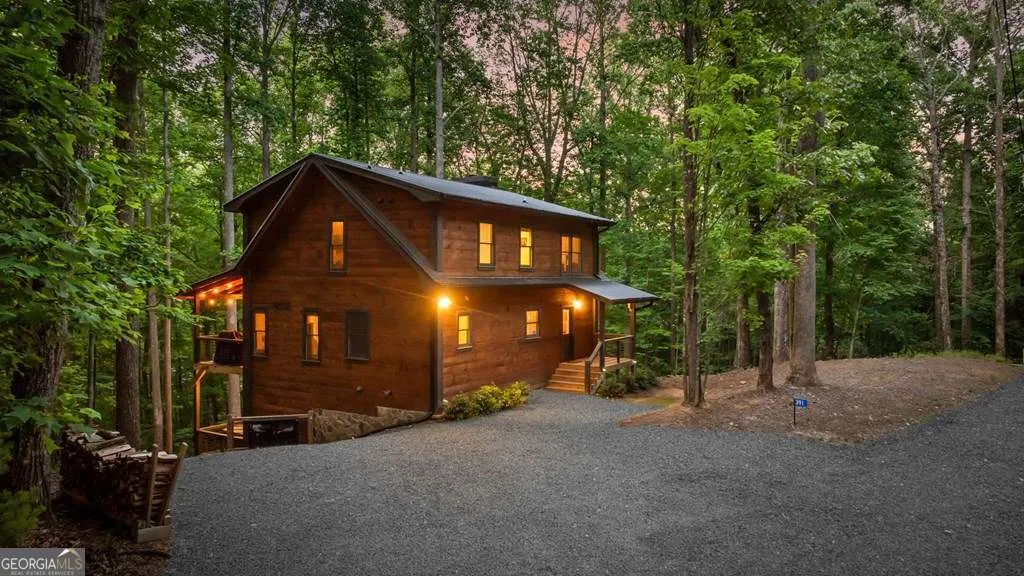
- StyleRustic
- Year Built2023
- Price$ 750,000
- Bedrooms4
- Full Bathrooms4
- Half Bathrooms0
- Sqr Footage2500
- Lot Size3.47 Acres
Data Source:
Georgia MLS (GAMLS)
Property Description
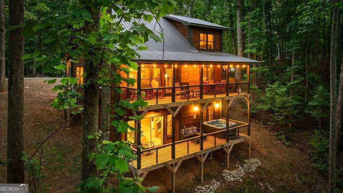
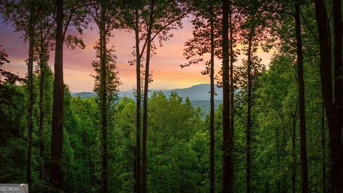
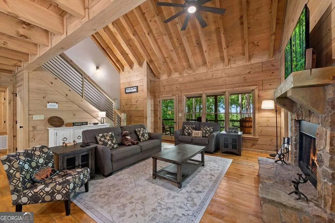
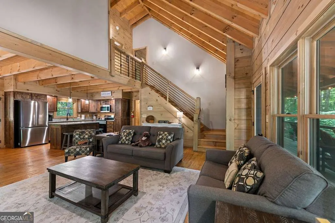
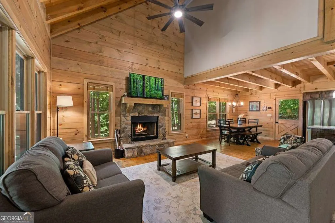
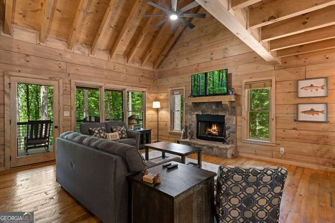
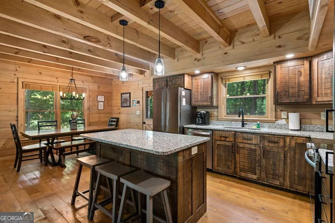
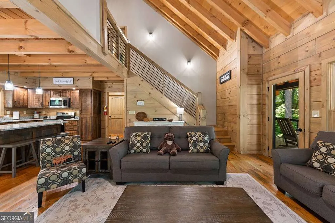
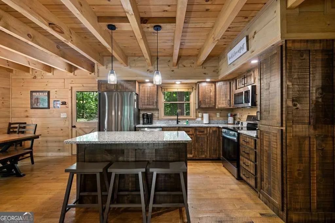
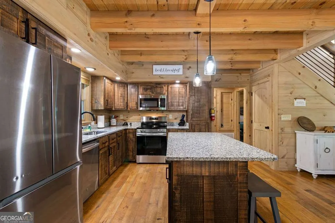
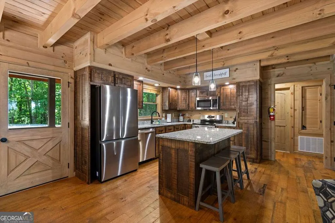
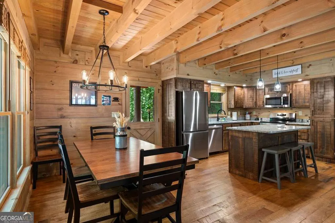
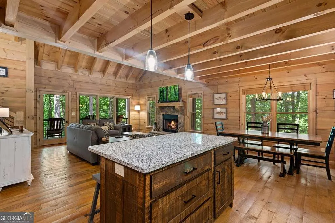
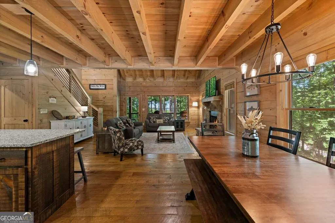
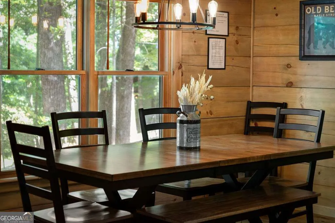
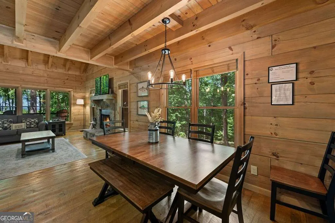
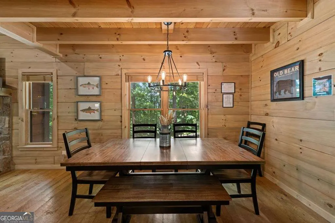
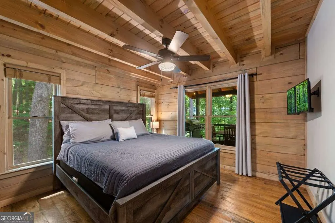
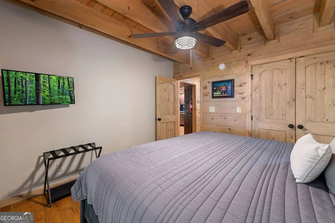
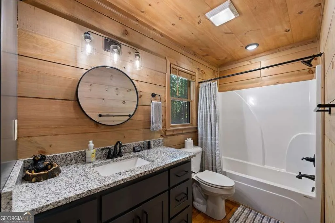
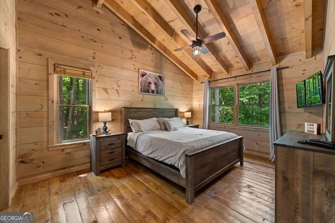
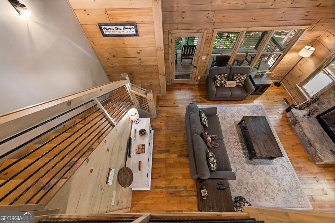
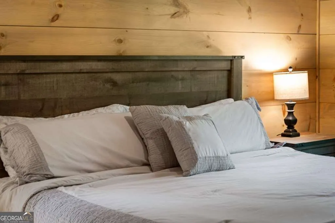
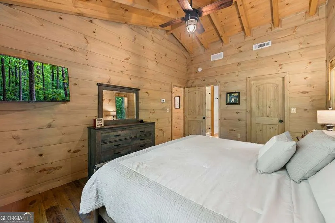
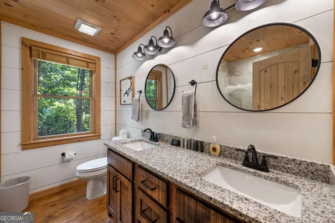
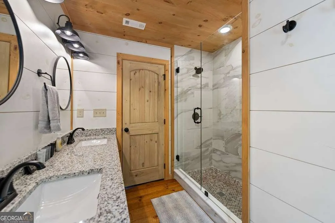
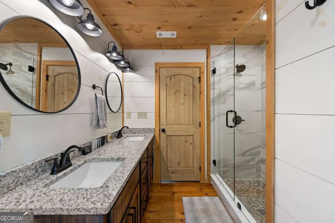
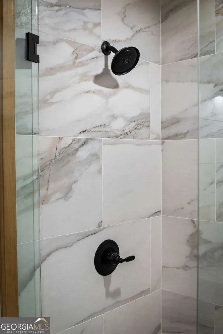
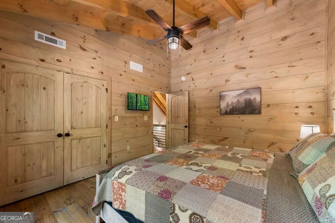
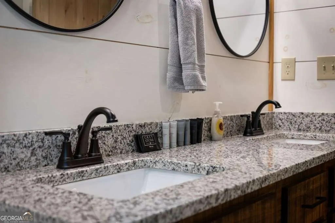
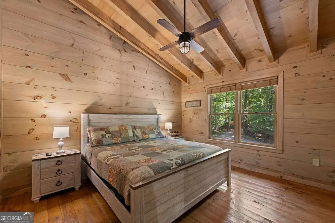
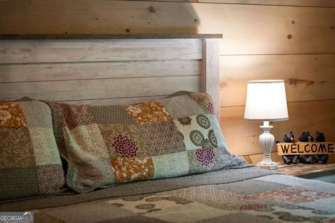
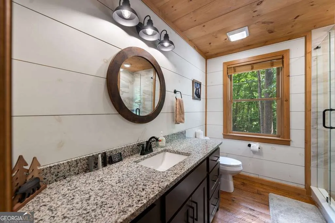
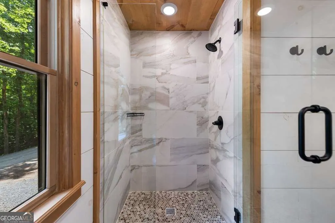
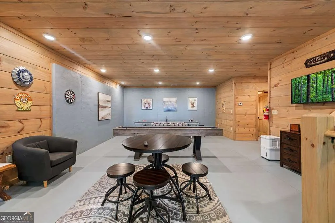
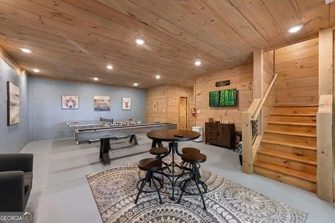
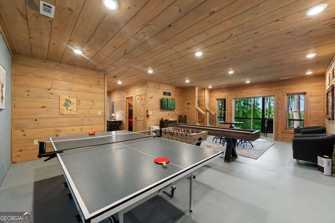
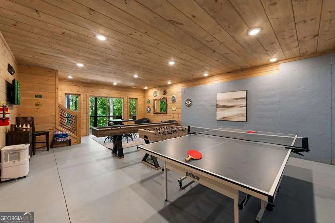
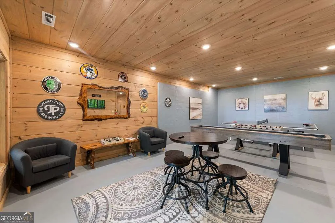
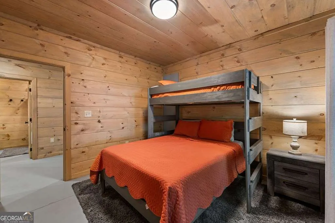
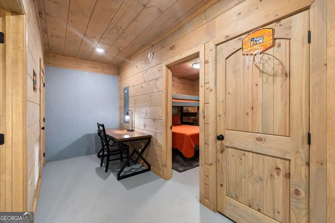
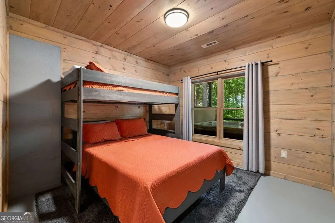
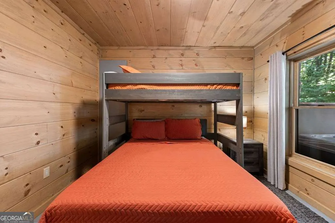
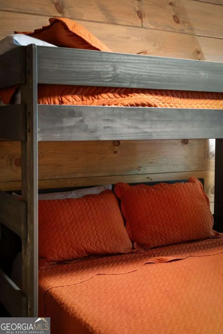
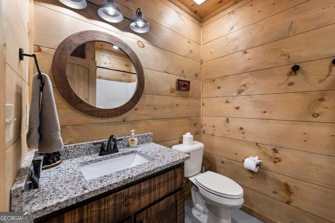
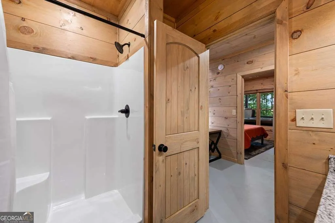
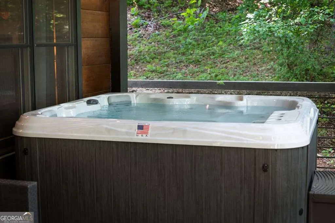
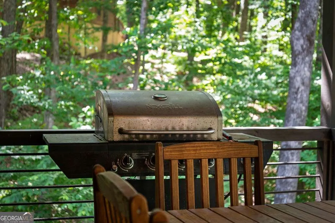
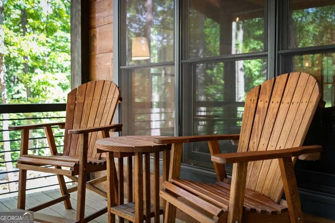
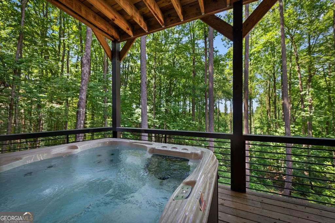
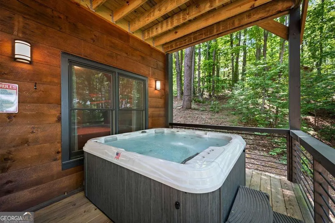
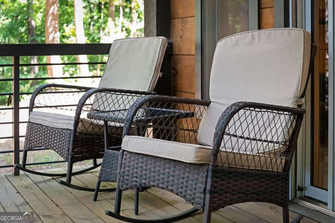
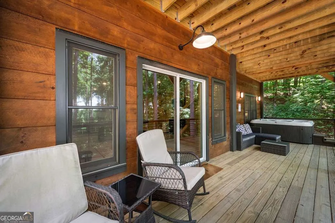
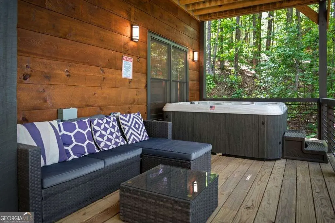
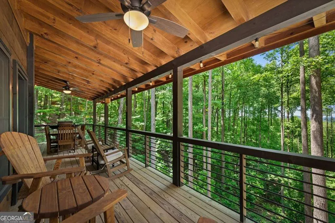
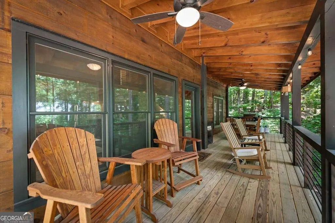
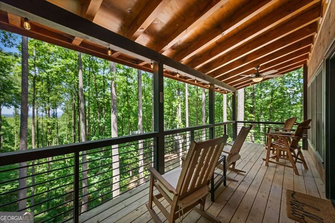
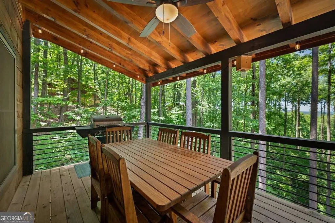
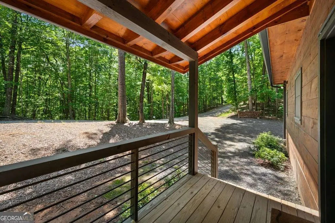
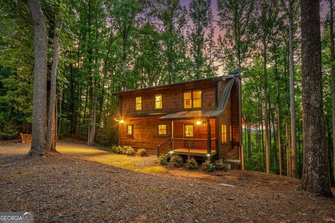
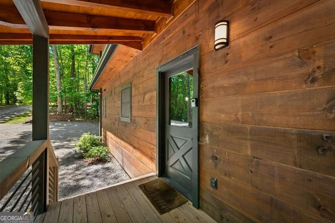
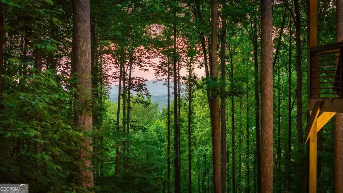
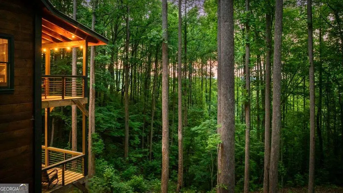
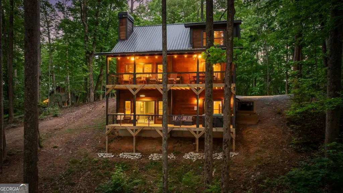
The first thing you'll notice isn't the craftsmanship, the soaring ceilings, or even the impressive finishes-it's the view. Framed by expansive windows, layers of Blue Ridge Mountain ridgelines stretch across the horizon, creating a breathtaking backdrop that changes with every season, sunrise, and sunset. It's the kind of view that instantly slows your pace and reminds you why people dream of owning a mountain home. Built with an emphasis on quality and authenticity, this newer construction cabin perfectly blends luxury with timeless mountain character. Exposed wood beams, rich rough-sawn hardwood floors, custom cabinetry, granite countertops, updated lighting, and a stunning stone fireplace create a warm and inviting atmosphere throughout. The open-concept great room was designed to bring people together, whether you're hosting family for the holidays, entertaining friends after a day of adventure, or simply enjoying a quiet evening by the fire while the mountains steal the show beyond the glass. Step outside to the covered porch and experience what mountain living is all about. Begin your mornings with coffee as the sun rises over the ridgelines and end your evenings soaking in the hot tub beneath a canopy of stars. The long-range views are already spectacular, with the opportunity to open them up even further for an even more dramatic panorama. Thoughtfully furnished and designed with both comfort and functionality in mind, the home features a primary suite on the main level and a second primary suite upstairs, along with an additional guest bedroom, each offering its own private bath. The finished terrace level adds incredible versatility with a spacious recreation area, dedicated workspace, bunk room, and another full bath-creating the perfect setup for family gatherings, weekend escapes, or a successful short-term rental investment. Adding to its appeal is the location. Tucked away in the mountains yet less than five miles from downtown Blue Ridge!
| Elementary School | Middle School | High School |
|---|---|---|
| Clear Creek Elementary School | Clear Creek Middle School | Gilmer High School |
| Price History | |
|---|---|
| 6/11/2026 | Listed $815,000 |
| 6/29/2026 | 2$799,000 |
| 8/14/2026 | 3$775,000 |
| 9/21/2026 | 3$750,000 |
General Features
| Sewer | Septic Tank |
|---|---|
| Heating | Central,Electric,Hot Water |
| Cooling | Ceiling Fan(s),Central Air |
| Utilities | High Speed Internet |
| Roof | Composition |
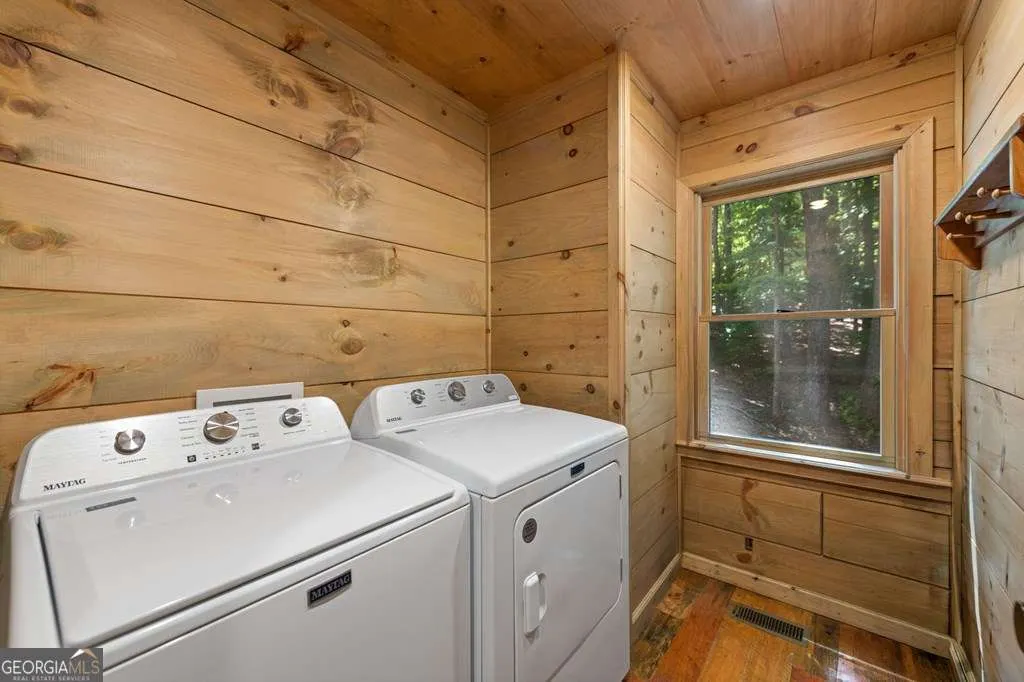
| Appliances | Dishwasher,Dryer,Microwave,Range,Refrigerator,Washer |
| HOA Fee | 300 |
| Association Fee Includes | Other |
| Patio/Porch Features | Deck |
| Architectural Style | Rustic |
| Pool Features | Pool/Spa Combo |
| Construction Materials | Other |
| Year Built | 2023 |
| View | Mountain(s) |
| Levels | Three Or More |
| Property Subtype | Cabin,Single Family Residence |
| Waterfront Features | Lake Privileges |
| Community Features | None |
| County | Gilmer |
| New Construction | false |
| Property Type | Residential |
| HOA | true |
| Attached Garage | false |
| Subdivision Name | Cherry Lake |
| Garage Y/N | false |
| Full Baths | 4 |
| Status | Price Change |
| Directions | From Blue Ridge take 515 South for 4.5 miles to a right on Maxwell Rd. Continue for 8/10 mile to a Left on Bear Paw Trail. Continue for 2 miles to Little Bushy Head Road to home on the Right! SIP |
| High School | Gilmer |
| City | Blue Ridge |
| Lot Size Units | Acres |
| Lot Size Square Feet | 151153.2 |
| Carport Y/N | false |
| Elementary School | Clear Creek |
| Property Attached Y/N | false |
| Land Lease Y/N | false |
| Home Warranty Y/N | false |
| Middle/Junior High School | Clear Creek |
| Property Condition | Resale |
| Structure Type | Cabin |
| Building Area Units | Square Feet |
| Living Area Units | Square Feet |
| Standard Status | Active |
Interior Features
| Interior Amenities | Master On Main Level |
|---|---|
| Basement | Finished,Full |
| Flooring | Hardwood,Other,Tile |
| Total Fireplaces | 1 |
| Common Walls | No Common Walls |
| Air Conditioning Y/N | true |
| Heating Y/N | true |
| Fireplace Y/N | true |
| Above Grade Finished Area | 2500 |
| Laundry Features | Laundry Closet |
| Total Bedrooms | 4 |
| Main Level Bedrooms | 1 |
| Main Level Bathrooms | 1 |
| Below Grade Finished Area Unit Type | Square Feet |
| LivingAreaSource | Public Records |
| Above Grade Finished Area Unit Type | Square Feet |
| Total Baths | 4 |
Exterior Features
| Parking Features | Off Street |
|---|---|
| Lot Features | Level |
| Water Source | Shared Well |
| Lot Size Area | 3.47 |
| Building Area Total | 2500 |
| Lot Size Acres | 3.47 |
| Lot Size Source | Public Records |
| Waterfront Y/N | true |
Amenities
- Foreclosure
- Views
- Short Sale
- New Construction
- Adult 55+
- Lease To Own
- No HOA Fees
- Furnished
- Primary On Main
- Air Conditioning
- Seller Finance
- Green
- Fixer Upper
- Horse
- Golf
- Fireplace
- Deck
- Garage
- Basement
- Pool
Property vs Single Family Average in 30513
Price
Year Built

 ©2026 Georgia Multiple Listing Service All information deemed reliable but not guaranteed. All properties are subject to prior sale, change or withdrawal. Neither listing broker(s) or information provider(s) shall be responsible for any typographical errors, misinformation, misprints and shall be held totally harmless. Listing(s) information is provided for consumer's personal, non-commercial use and may not be used for any purpose other than to identify prospective properties consumers may
 © 2026 Chattanooga Association of Realtors. All rights reserved. Information deemed to be reliable but not guaranteed. The data relating to real estate for sale on this website comes from the Chattanooga Association of Realtors and the Broker Reciprocity Program.sm. Real estate listings held by brokerage firms other than Dixon Homes Realty are marked with the BR logo and detailed information about them includes the name of the listing brokers. Listing broker has attempted to offer accurate data,
