
Price Reduction - Golf Course - Primary on Main

















Address
4787 Amethyst Road, Chattanooga, TN
Price
$ 865,000
Property Attributes
- MLS#1536077
- TypeSingle Family
- Listing Status Active
- CountyHAMILTON
- CityChattanooga
- AreaChattanooga
- NeighborhoodBlack Creek Chattanooga
- Zip37419
- StyleHouse
- Taxes$ 7265
- Price$ 865,000
- Bedrooms3
- Full Bathrooms3
- Half Bathrooms1
- Sqr Footage3306
- Lot Size0.2 Acres
Data Source:
Greater Chattanooga MLS (GCAR)
Property Description
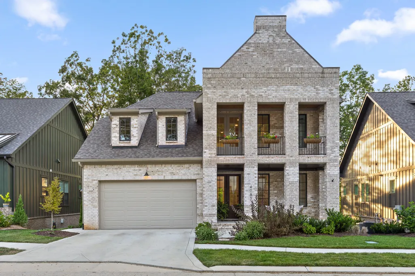
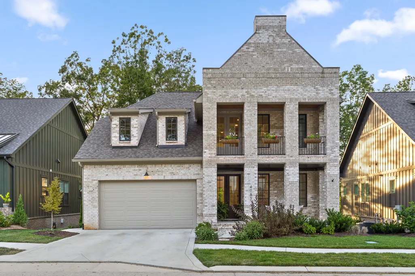
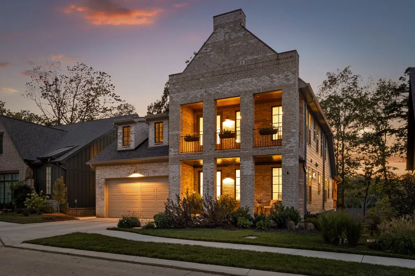
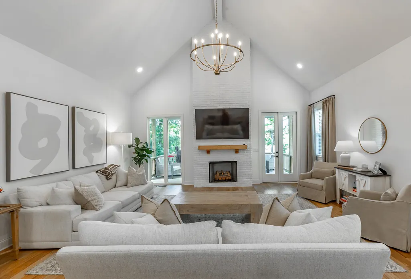
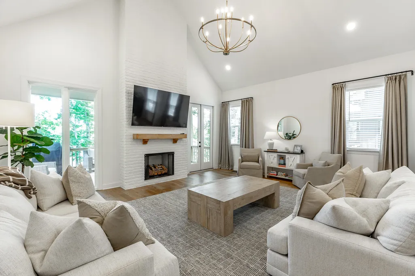
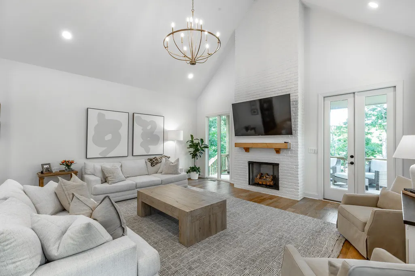
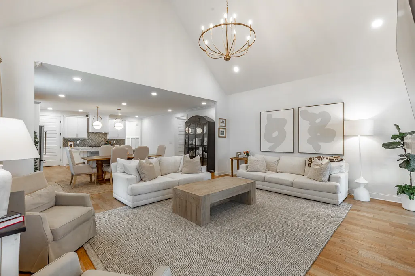
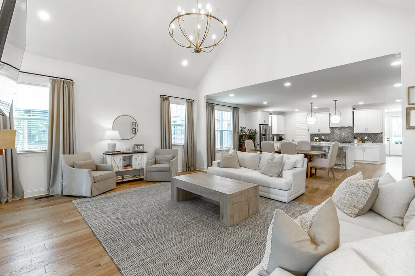
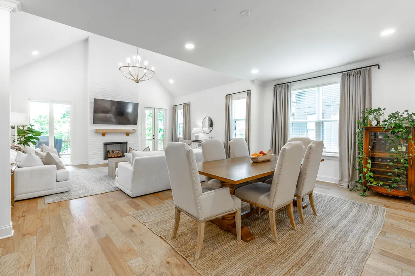
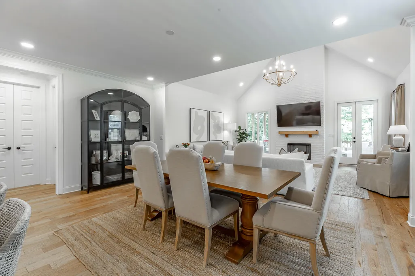
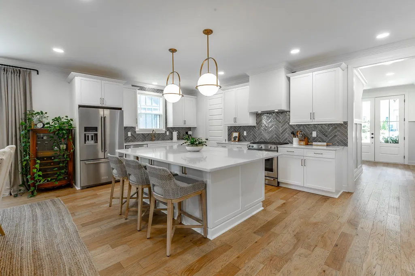
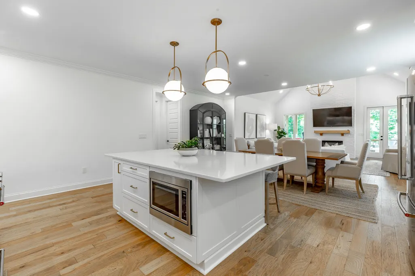
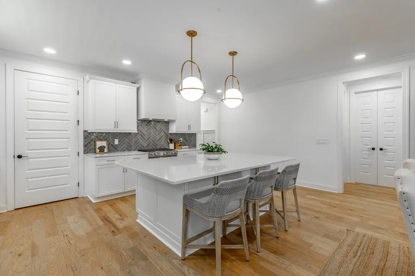
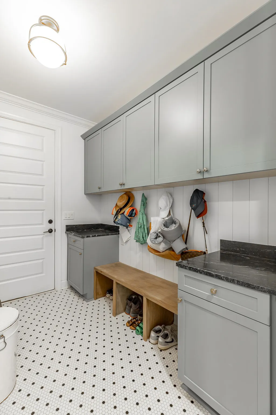
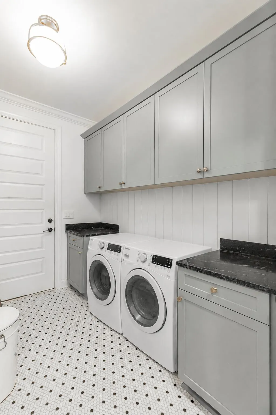
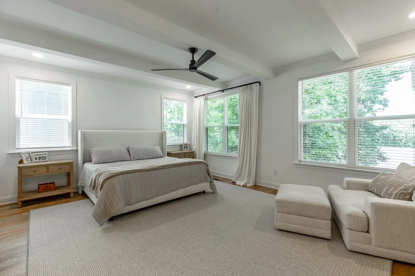
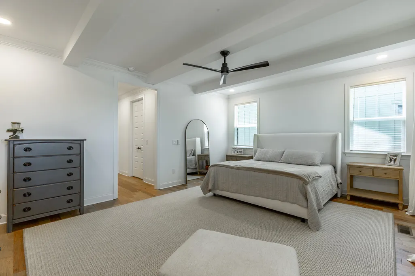
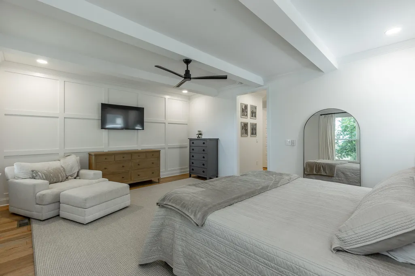
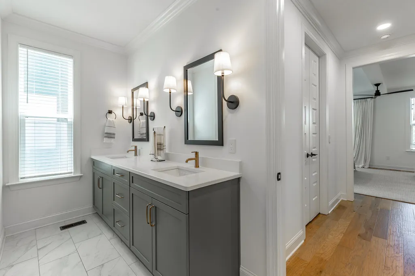
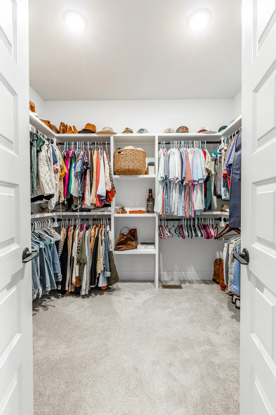
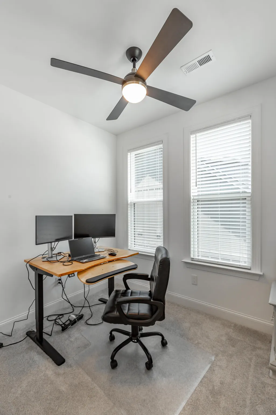
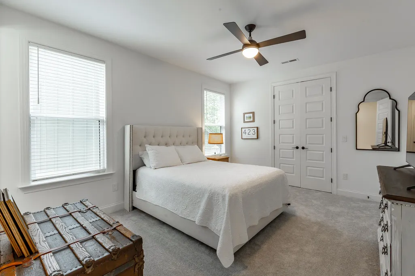
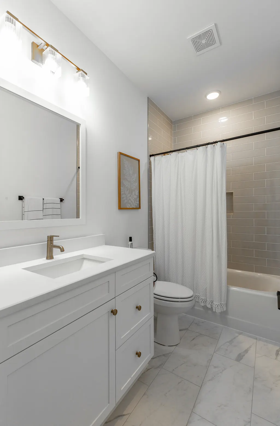
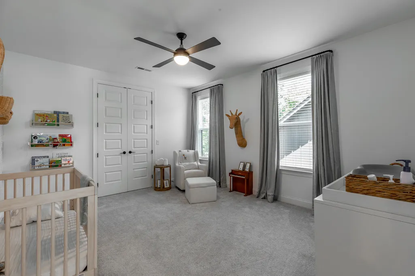
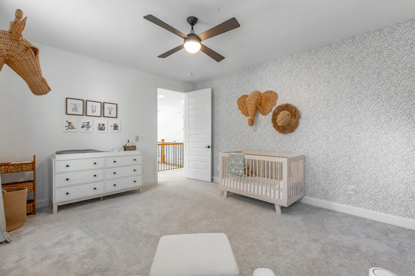
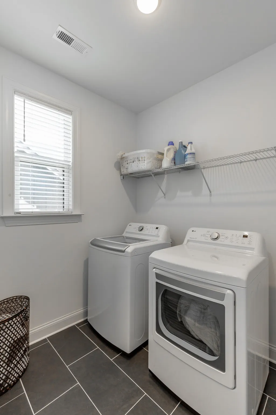
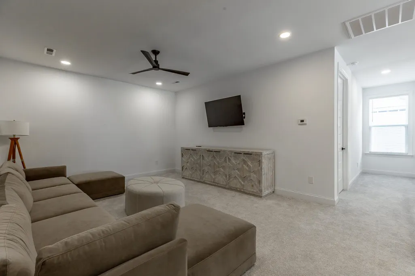
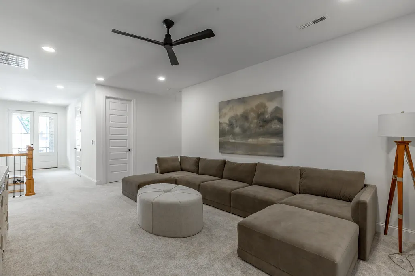
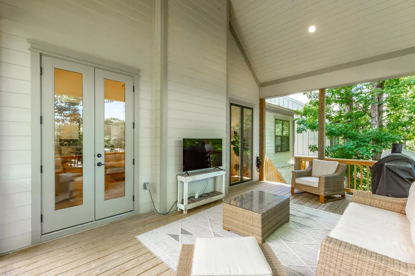
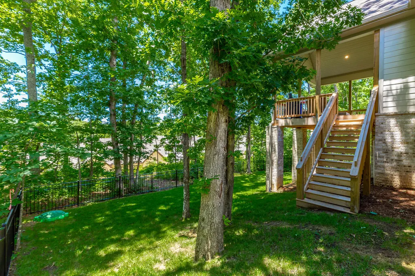
Welcome to 4787 Amethyst Road, where every day is an opportunity to enjoy the very best that Black Creek has to offer. More than just a home, this is an investment in your family and a lifestyle centered around recreation, relaxation, and convenience. Whether enjoying a round of golf, dining at the clubhouse, swimming, working out in the fitness center, or spending time at the playground, you'll appreciate the unmatched amenities and the convenience of being less than 15 minutes from downtown Chattanooga. Designed with both comfort and functionality in mind, the open-concept floor plan offers the ease of main-level living with the primary suite, great room, kitchen, dining area, home office, and a laundry room just off the garage. Beautiful engineered hardwood flooring extends throughout the main level, while the kitchen is perfectly suited for everyday living and entertaining with a large center island, custom walk-in pantry shelving, a gas KitchenAid cooktop, and a custom range hood. Upstairs, a generous bonus room provides additional living space alongside two guest bedrooms, a second office, and a 2nd full laundry room. Offering three bedrooms, two offices, a bonus room, 3.5 baths, and the flexibility of two laundry areas, this thoughtfully designed home provides exceptional versatility for today's lifestyle. The exterior is equally impressive, with two balconies and a large covered back deck overlooking a spacious, fenced backyard. Rare for the neighborhood, the expansive outdoor living area was created through the seller's acquisition of additional land via a Usage and Maintenance Easement, providing exceptional space for entertaining, outdoor activities, and pets to roam. One of the home's balconies creates the perfect retreat to relax and enjoy the peaceful mountain setting. Additional highlights include soaring 9-foot-plus ceilings, 8-foot doors throughout, and a gas tankless water heater. Combining quality craftsmanship, thoughtful design, and an exceptional mountain lifestyle, this home presents a rare opportunity to experience everything Black Creek has to offer.
| Elementary School | Middle School | High School |
|---|---|---|
| Lookout Valley Elementary | Lookout Valley Middle | Lookout Valley High |
| Price History | |
|---|---|
| 6/4/2026 | Listed $885,000 |
| 9/8/2026 | 3$865,000 |
General Features
| Sewer | Public Sewer |
|---|---|
| Heating | Central,Electric |
| Cooling | Central Air,Electric |
| Utilities | Cable Available,Electricity Available,Sewer Connected,Underground Utilities |
| Possession | Close Of Escrow |
| Roof | Asphalt,Shingle |
| Appliances | Range Hood,Microwave,Free-Standing Gas Range,Electric Water Heater,Disposal,Dishwasher |
| HOA Fee | 170.0 |
| Garage Spaces | 2.0 |
| Association Fee Includes | None |
| Patio/Porch Features | Covered,Deck,Front Porch,Patio,Porch,Porch - Covered,Rear Porch |
| Pool Features | Community |
| Security Features | Smoke Detector(s) |
| Construction Materials | Brick,Fiber Cement |
| Year Built | 2023 |
| Stories Count | 2 |
| Levels | Two |
| Property Subtype | Single Family Residence |
| Community Features | Clubhouse,Fishing,Fitness Center,Golf,Playground,Sidewalks,Tennis Court(s),Pond |
| Assoc Fee Paid Per | Monthly |
| County | Hamilton |
| New Construction | No |
| Property Type | Residential |
| Association Amenities | Clubhouse,Fitness Center,Golf Course,Pool,Tennis Court(s),Trail(s) |
| HOA | Yes |
| Attached Garage | Yes |
| Subdivision Name | Black Creek Chattanooga |
| Garage Y/N | Yes |
| Total Rooms | 11 |
| Full Baths | 3 |
| Status | Active |
| Directions | I-24 West from downtown Chatt. to Exit 174,left at end of ramp,right on Birmingham Hwy,right on Cummings Rd.,left on River Gorge. Go straight up the hill and through the round-a-bout,taking the 2nd e |
| High School | Lookout Valley High |
| City | Chattanooga |
| Senior Community Y/N | No |
| MLS Area | Chattanooga |
| Lot Size Units | Acres |
| Lot Size Square Feet | 8712.0 |
| Carport Y/N | No |
| Listing Terms | Cash,Conventional |
| Elementary School | Lookout Valley Elementary |
| Land Lease Y/N | No |
| Tax Annual Amount | 7265.26 |
| Home Warranty Y/N | No |
| Middle/Junior High School | Lookout Valley Middle |
| Lease Renewal Y/N | No |
| MLS Area Minor | Chattanooga |
| Additional Parcels Y/N | No |
| Lease Considered Y/N | No |
| Rent Control Y/N | No |
| Structure Type | House |
| Standard Status | Active |
| Occupancy Type | Tenant |
| MobileHomeRemainsYN | No |
| Legal Description | Lt 885 The Pass Phase 13 Pb 123 Pgs 65-85 Out Of 165 001 For 2022 |
| Sewer_co_Public_sp_Sewer | True |
| Heating_co_Central | True |
| Utilities_co_Cable_sp_Available | True |
| Utilities_co_Electricity_sp_Available | True |
| Utilities_co_Underground_sp_Utilities | True |
Interior Features
| Interior Amenities | Crown Molding,Eat-in Kitchen,Granite Counters,High Ceilings,High Speed Internet,Kitchen Island,Low Flow Plumbing Fixtures,Open Floorplan,Pantry,Primary Downstairs,Separate Shower,Sitting Area,Split B |
|---|---|
| Flooring | Carpet,Hardwood,Tile |
| Total Fireplaces | 1 |
| Fireplace Features | Gas Log,Great Room |
| Basement (Y/N) | No |
| Air Conditioning Y/N | Yes |
| Heating Y/N | Yes |
| Window Features | Insulated Windows,Low-Emissivity Windows,Vinyl Frames |
| Fireplace Y/N | Yes |
| Above Grade Finished Area | 3306.0 |
| Half Baths | 1 |
| Laundry Features | Gas Dryer Hookup,Laundry Room,Main Level,Upper Level,Washer Hookup |
| Total Bedrooms | 3 |
| Below Grade Finished Area | 0.0 |
| LivingAreaSource | Appraiser |
| Total Baths | 4 |
Exterior Features
| Exterior Amenities | Rain Gutters |
|---|---|
| Fencing | Back Yard,Fenced |
| Parking Features | Driveway,Garage,Garage Door Opener,Garage Faces Front,Kitchen Level,Off Street |
| Lot Features | Few Trees,Gentle Sloping,Level,Private,Wooded |
| Water Source | Public |
| Lot Size Area | 0.2 |
| Foundation Details | Block,Brick/Mortar |
| Spa | No |
| Building Area Total | 3306.0 |
| Lot Dimensions | 80 x 100 |
| Lot Size Acres | 0.2 |
| Waterfront Y/N | No |
| Crops Included Y/N | No |
| Horse Y/N | No |
| Irrigation Water Rights Y/N | No |
Amenities
- Foreclosure
- Views
- Short Sale
- New Construction
- Adult 55+
- Lease To Own
- No HOA Fees
- Furnished
- Primary On Main
- Air Conditioning
- Seller Finance
- Green
- Fixer Upper
- Horse
- Golf
- Fireplace
- Deck
- Garage
- Basement
- Pool
Property vs Single Family Average in 37419
Price
Taxes
Visits
In The Neighborhood
New Construction
Chattanooga
$ 1,499,000
- Type
- Single Family
- Size
- 3,420 SqFt
- Rooms
- 4 Beds + 4.5 Baths

New Construction
Chattanooga
$ 1,300,000
- Type
- Single Family
- Size
- 3,979 SqFt
- Rooms
- 3 Beds + 4.5 Baths

 ©2026 Georgia Multiple Listing Service All information deemed reliable but not guaranteed. All properties are subject to prior sale, change or withdrawal. Neither listing broker(s) or information provider(s) shall be responsible for any typographical errors, misinformation, misprints and shall be held totally harmless. Listing(s) information is provided for consumer's personal, non-commercial use and may not be used for any purpose other than to identify prospective properties consumers may
