
Golf Course - Primary on Main - Seller Financing
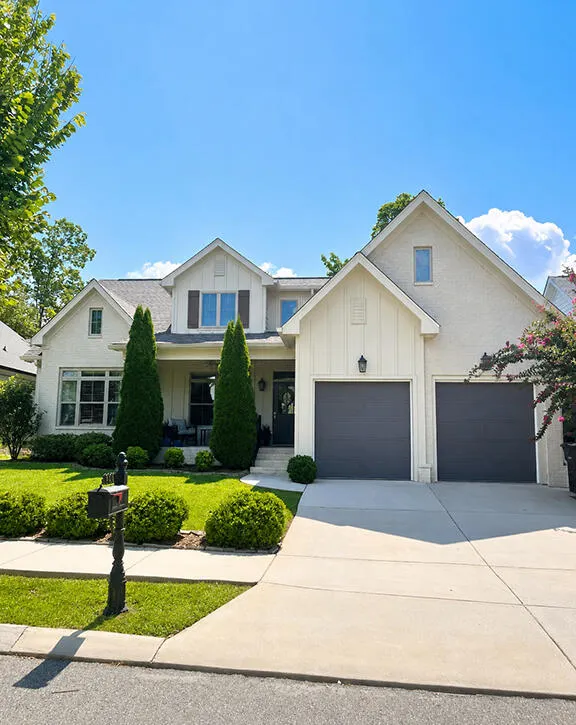
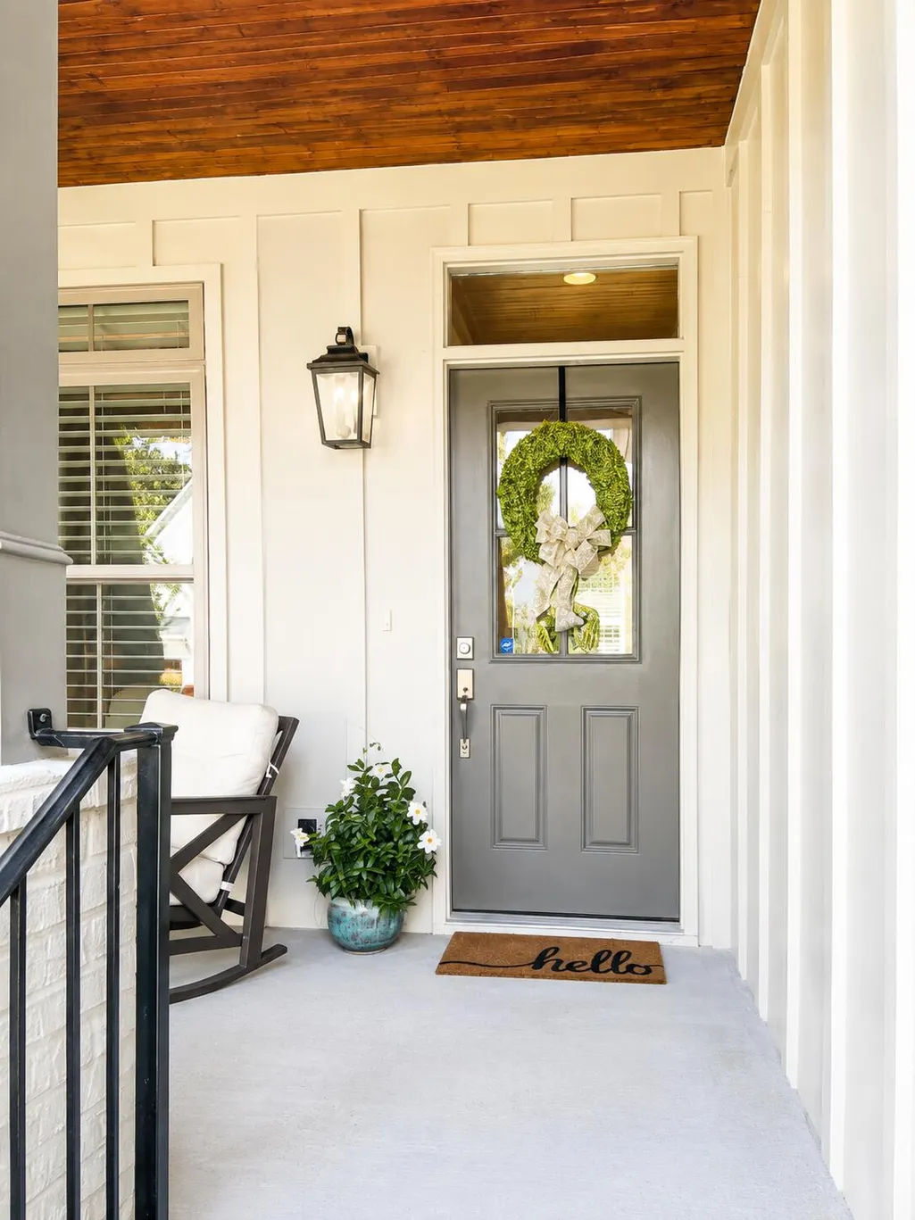
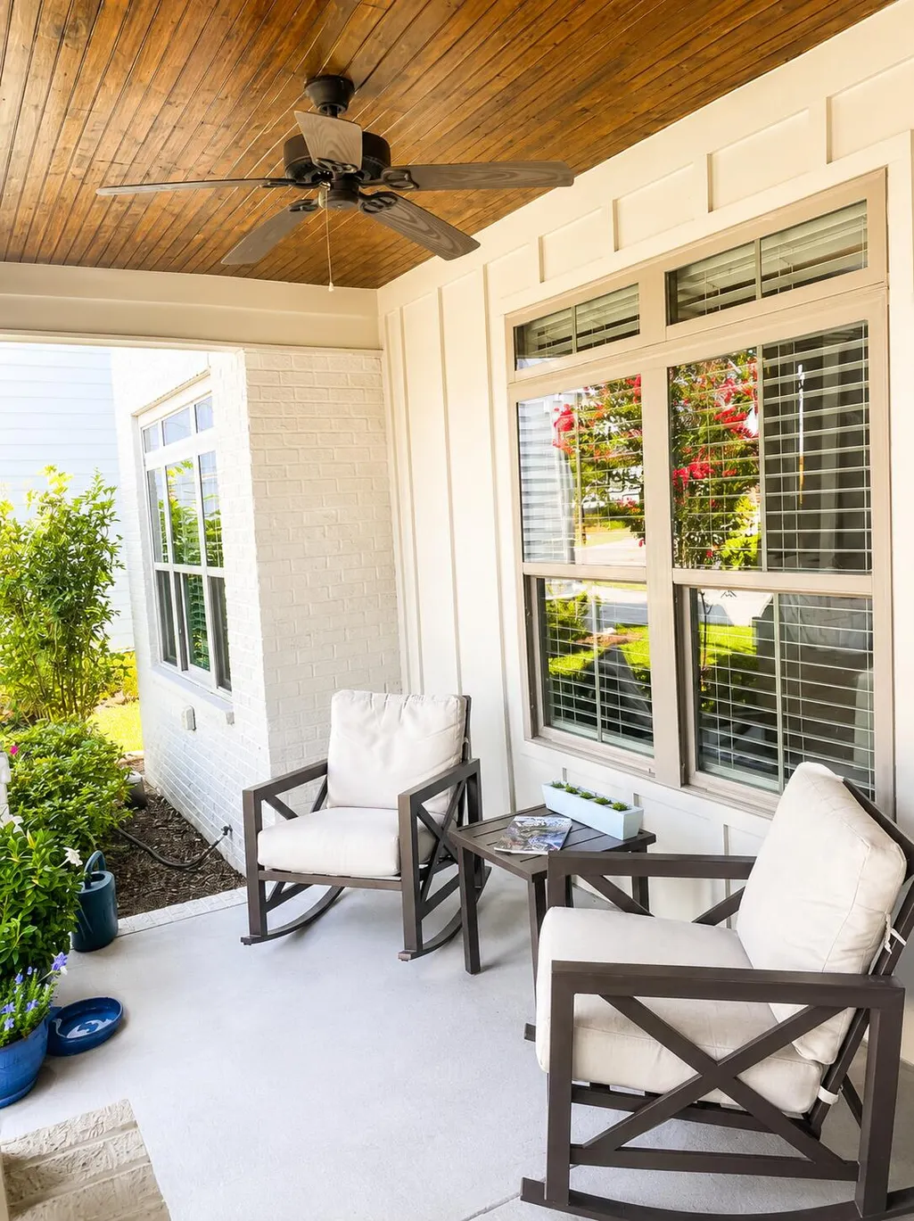
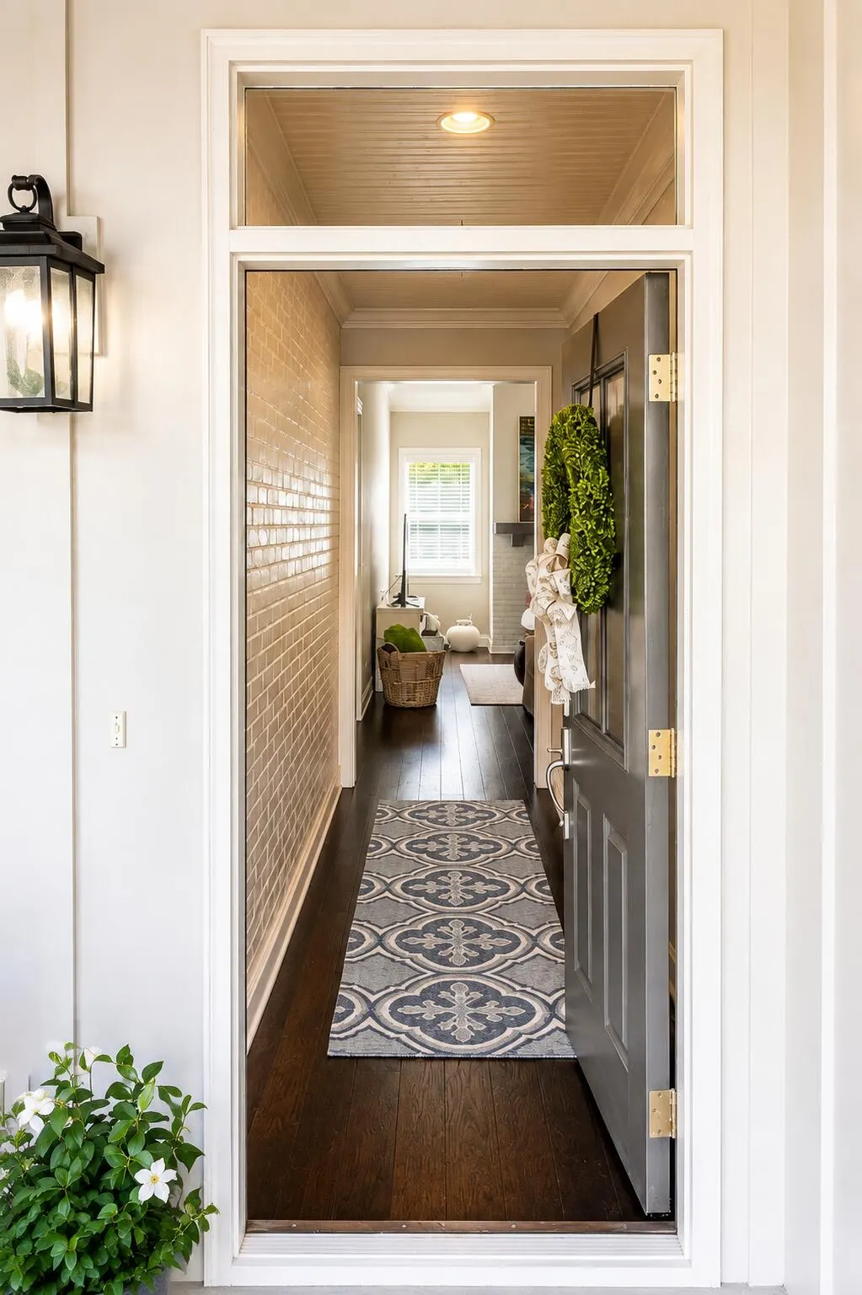


Address
555 Alston Drive, Chattanooga, TN
Price
$ 599,000
Property Attributes
- MLS#1541633
- TypeSingle Family
- Listing Status Active
- CountyHAMILTON
- CityChattanooga
- AreaChattanooga
- NeighborhoodBlack Creek Chattanooga
- Zip37419
- StyleRanch
- Taxes$ 4129
- Price$ 599,000
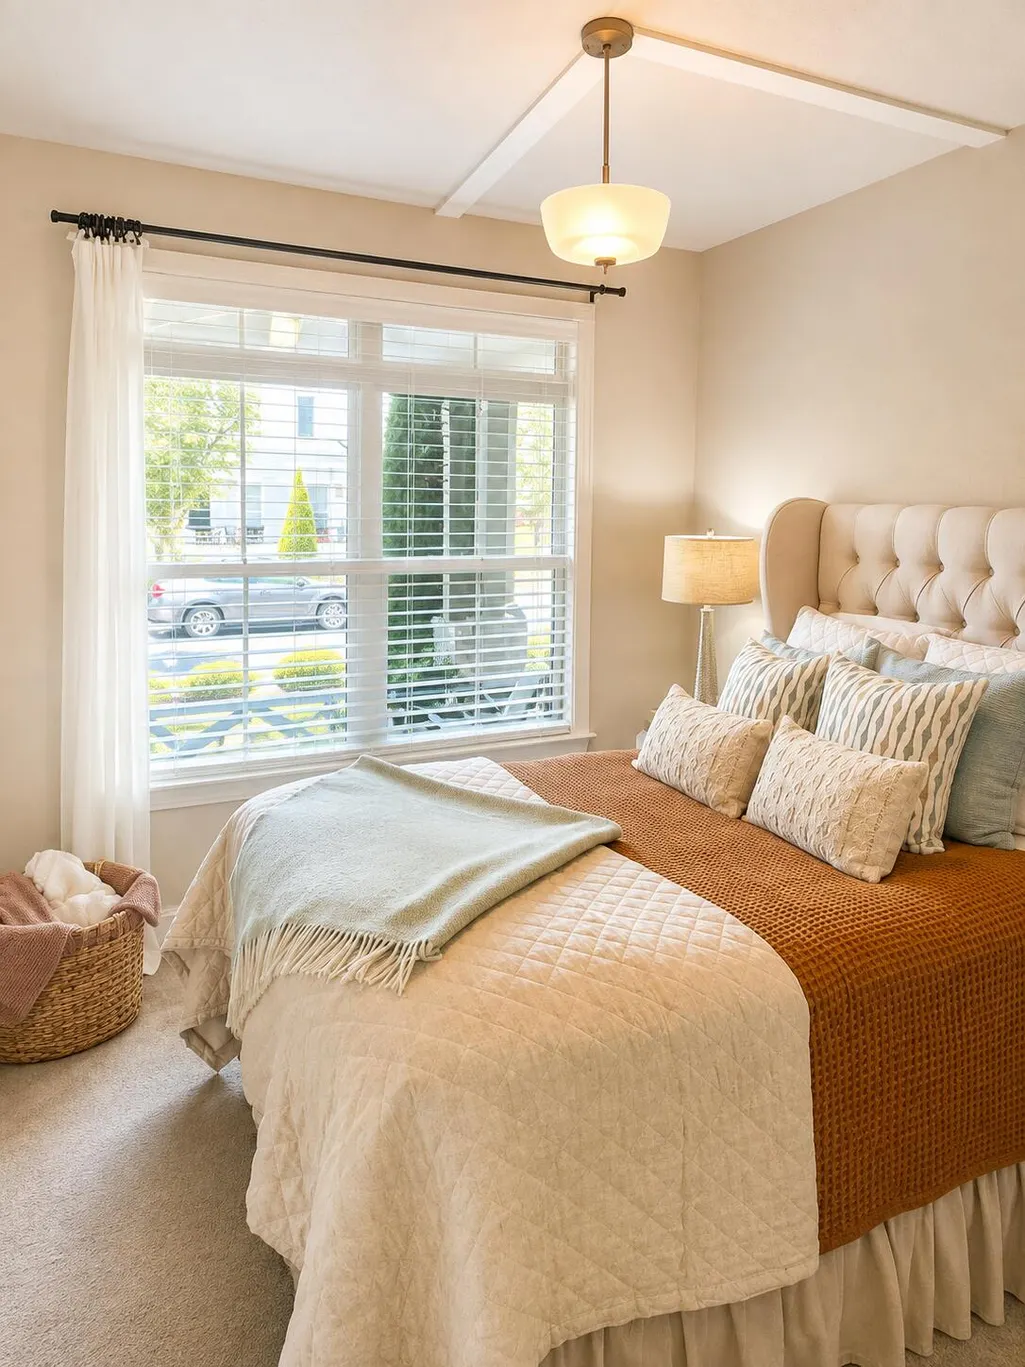
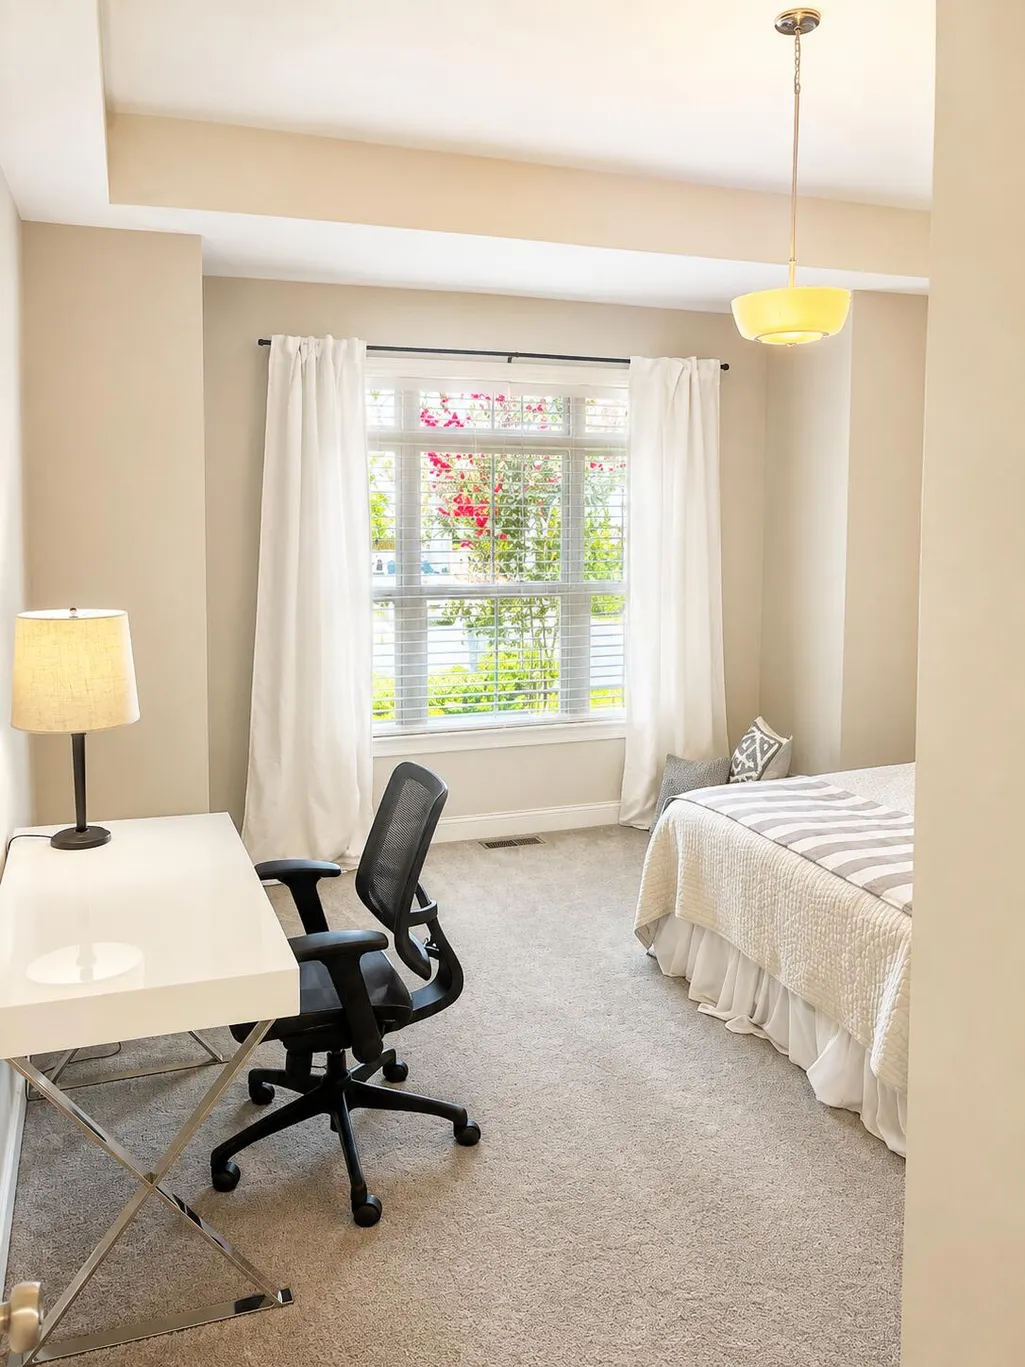
- Bedrooms3
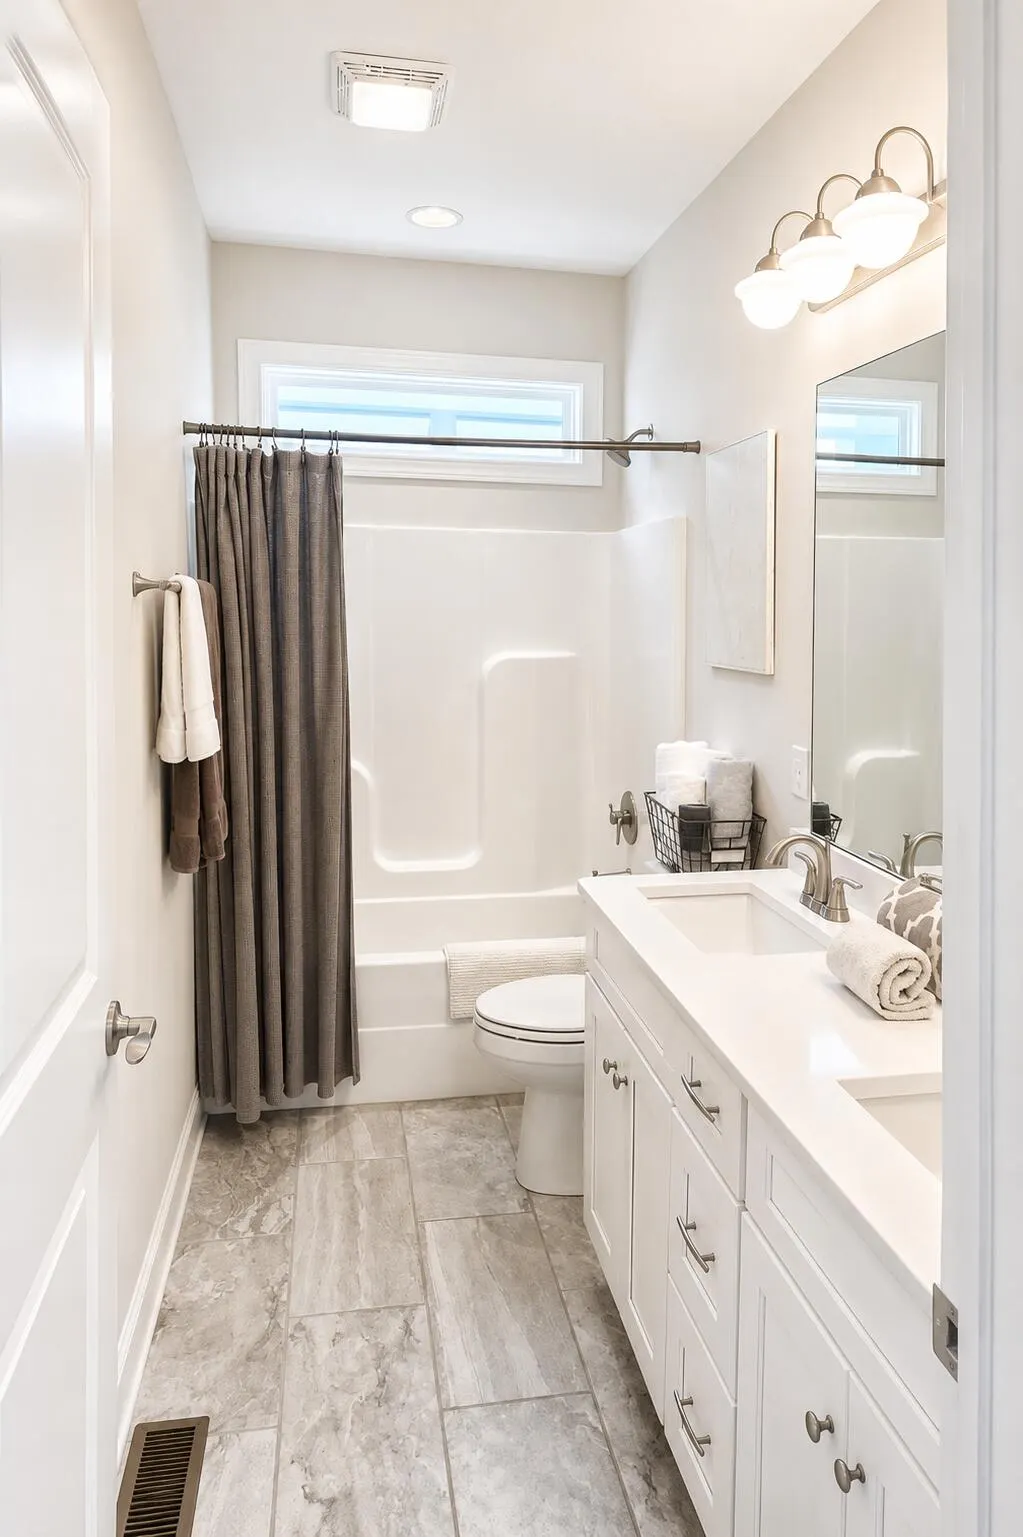
- Full Bathrooms2
- Half Bathrooms0
- Sqr Footage1650
- Lot Size0.14 Acres
Data Source:
Greater Chattanooga MLS (GCAR)
Property Description
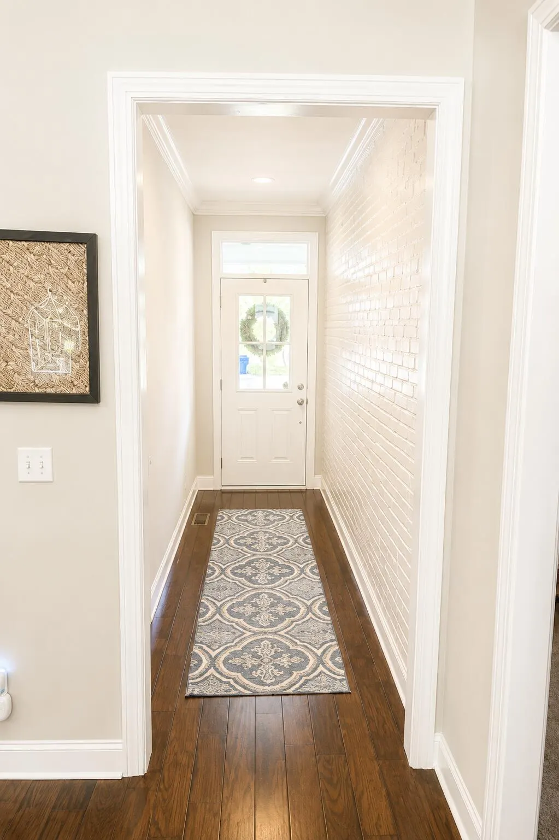
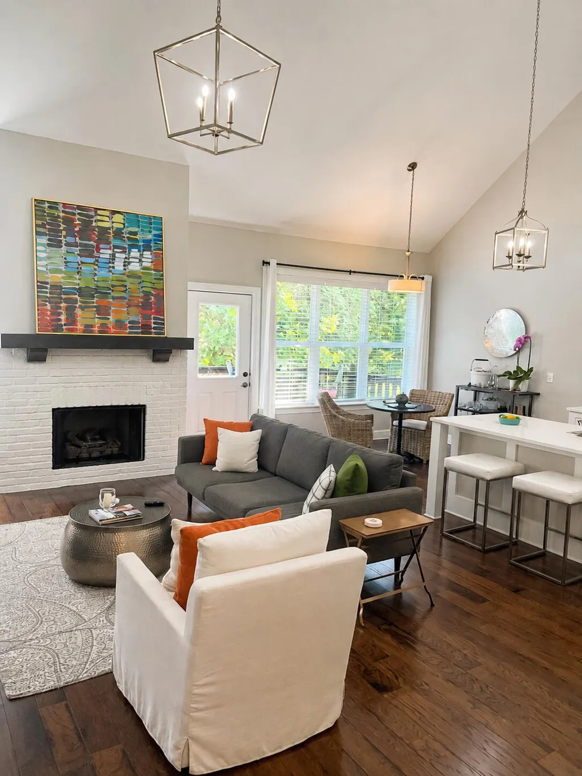
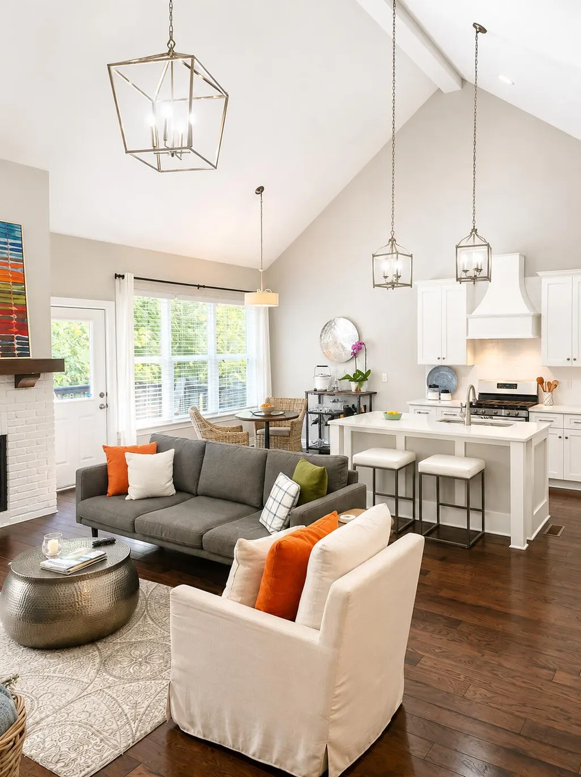
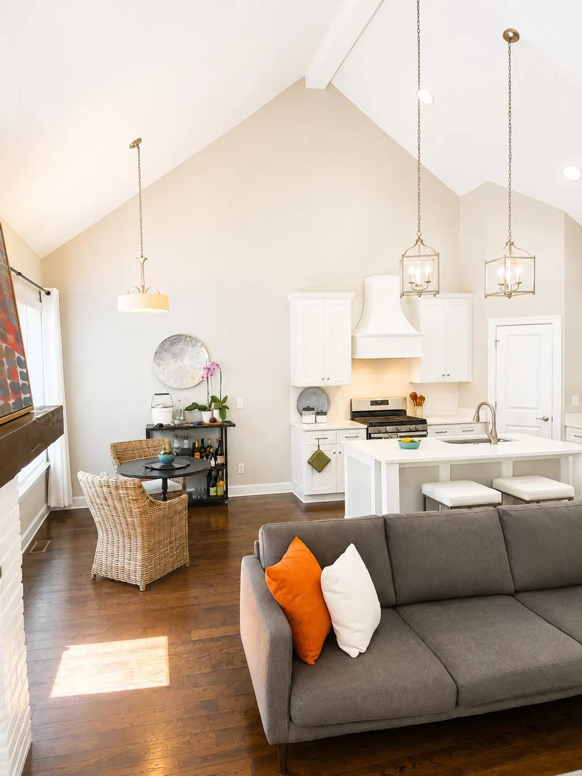
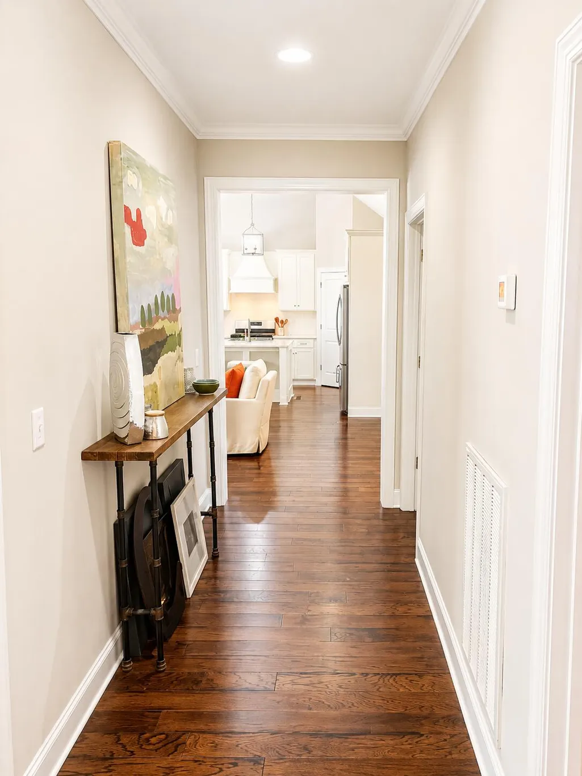
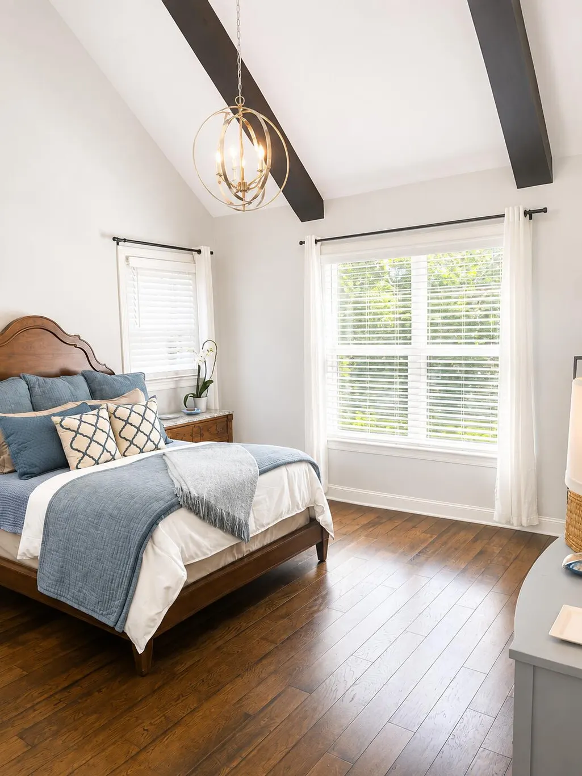
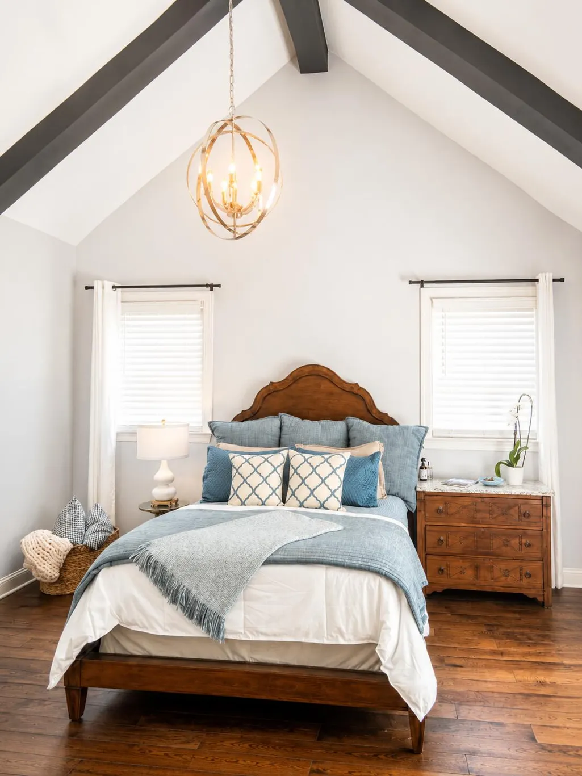
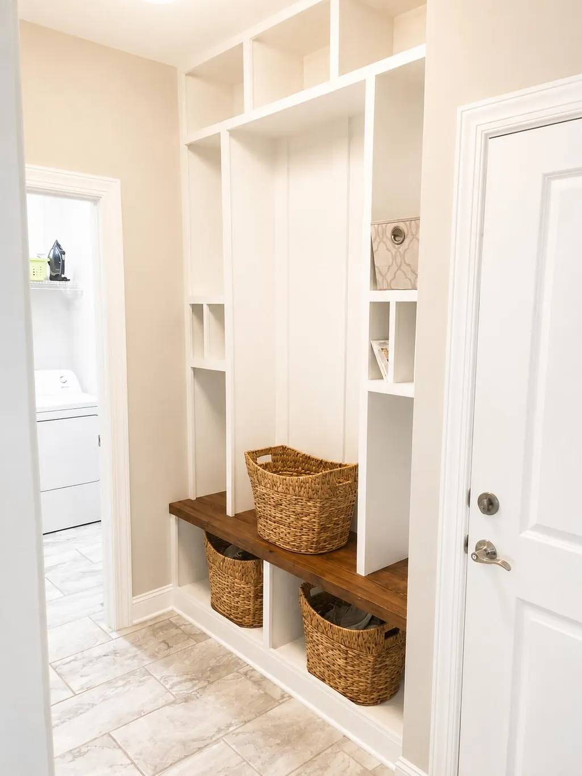
Priced to sell! Come see this three-bedroom residence featuring a thoughtfully designed open floor plan, perfect for easy living and entertaining. Kitchen seamlessly connects to the dining room and living area, creating a warm and inviting space. High ceilings and hard wood floors add a touch of elegance and sophistication throughout the home. Enjoy evenings around the fireplace in the spacious living room or retreating to the main ensuite for a relaxing night. This home is designed to provide comfort and style! Black Creek Community offers a lifestyle that caters to a variety of interests. Events are an integral part of Black Creek club membership, with dedicated staff investing time, energy, and thought into planning memorable gatherings. Wine tastings, Pops on the Patio, and golf events like the Bullseye Golf Tournament provide opportunities for club members and their families to celebrate holidays, socialize, and meet new people. In addition to social events, the community features a well-maintained Sports Complex, dog park, and pavilions. Residents enjoy the peace of mind provided by 24-hour video surveillance and daily police patrols. Don't miss out on the opportunity to reside in the Black Creek Community. Whether you're an avid golfer, prefer lounging by the pool, or dining at the community restaurant, this home and community offer something for everyone. Hurry this home will not last long!!
| Elementary School | Middle School | High School |
|---|---|---|
| Lookout Valley Elementary | Lookout Valley Middle | Lookout Valley High |
| Price History | |
|---|---|
| 8/28/2026 | Listed $599,000 |
General Features
| Sewer | Public Sewer,None |
|---|---|
| Heating | Central,Electric |
| Cooling | Central Air,Electric |
| Utilities | Cable Available,Phone Available,Sewer Connected,Underground Utilities |
| Possession | Close Of Escrow |
| Roof | Shingle |
| Appliances | Microwave,Free-Standing Gas Range,Electric Water Heater,Disposal,Dishwasher |
| HOA Fee | 480.0 |
| Garage Spaces | 2.0 |
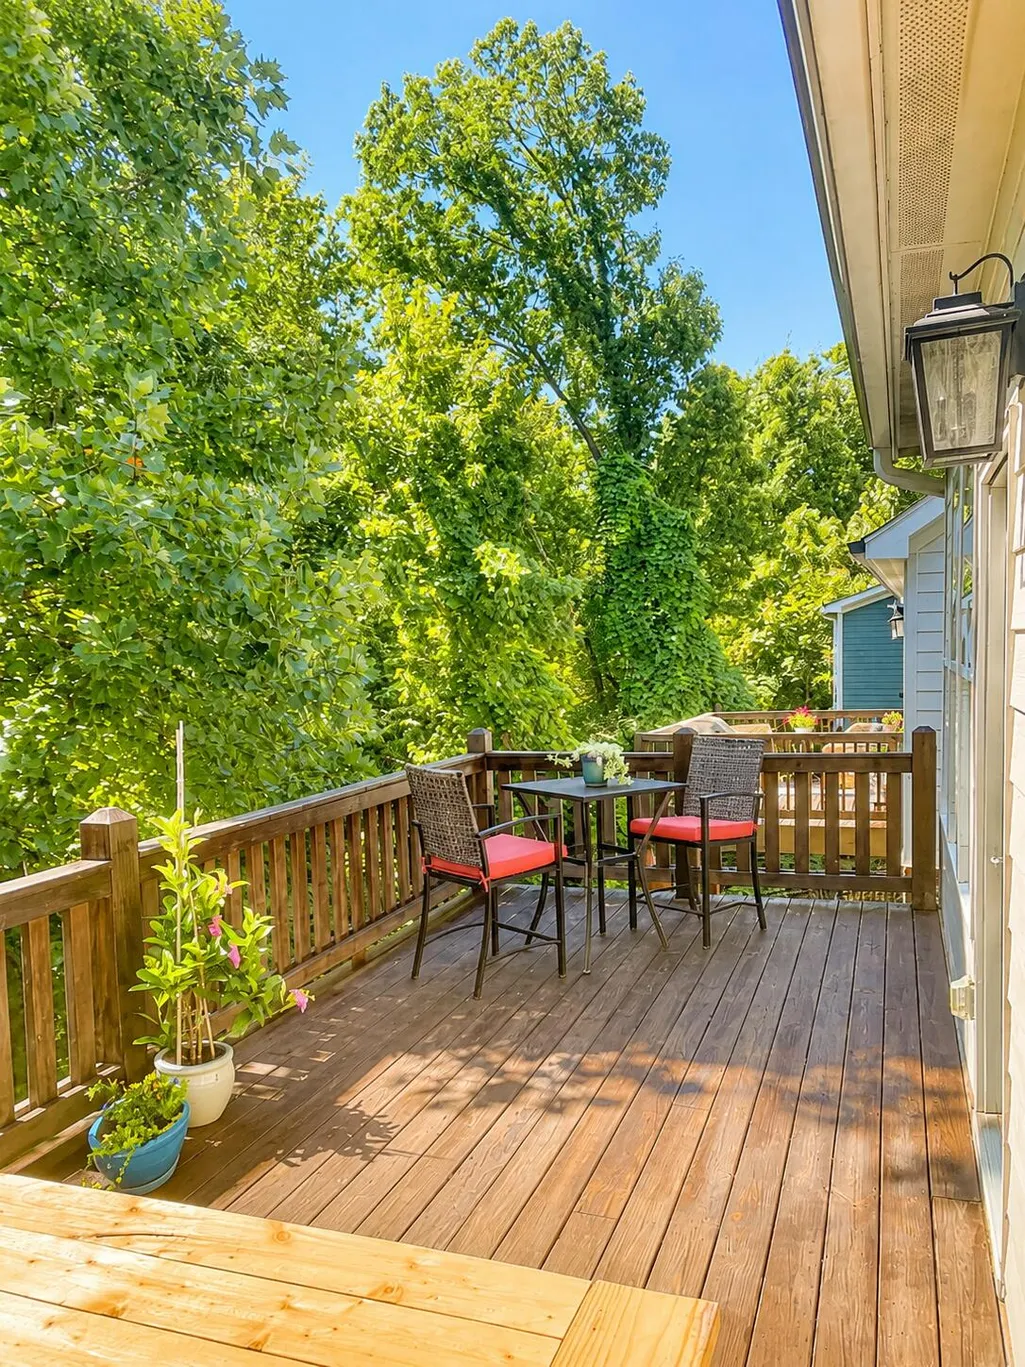
| Patio/Porch Features | Deck,Patio,Porch,Porch - Covered |
| Architectural Style | Ranch |
| Pool Features | Community |
| Security Features | Smoke Detector(s) |
| Construction Materials | Brick,Fiber Cement |
| Year Built | 2019 |
| Stories Count | 1 |
| Levels | One |
| Property Subtype | Single Family Residence |
| Community Features | Clubhouse,Golf,Lake,Playground,Pool,Sidewalks,Tennis Court(s),Pond |
| Assoc Fee Paid Per | Quarterly |
| County | Hamilton |
| New Construction | No |
| Property Type | Residential |
| Association Amenities | Barbecue,Basketball Court,Clubhouse,Dog Park,Fitness Center,Park,Party Room,Picnic Area,Playground,Pond Year Round,Pool,Recreation Facilities,Tennis Court(s),Trail(s) |
| HOA | Yes |
| Attached Garage | Yes |
| Subdivision Name | Black Creek Chattanooga |
| Garage Y/N | Yes |
| Total Rooms | 11 |
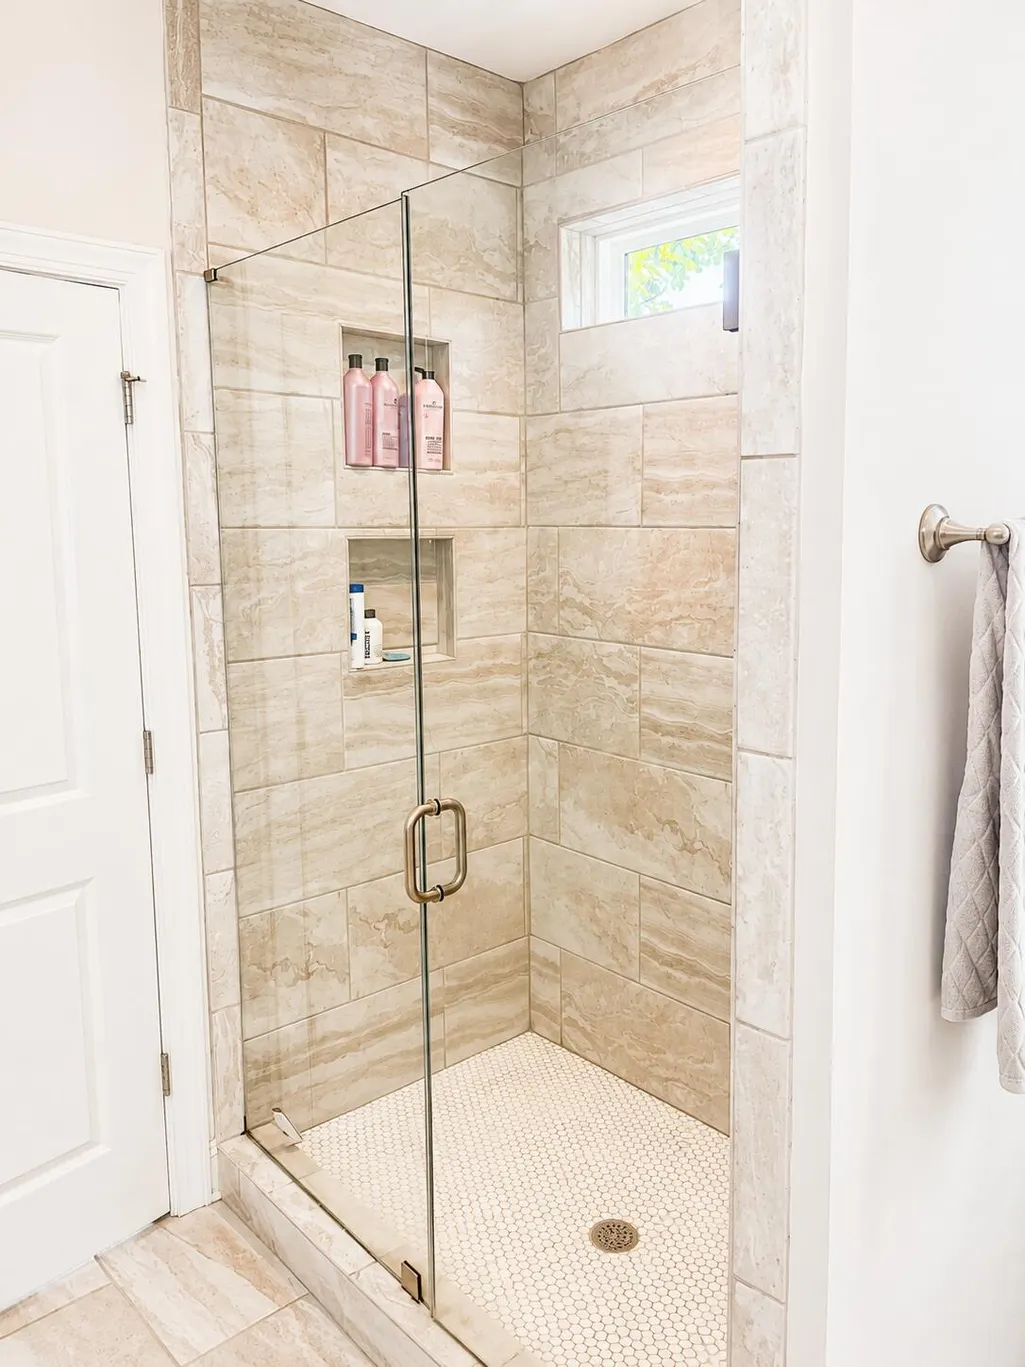
| Full Baths | 2 |
| Status | Active |
| Directions | From I-24 W,Take exit 174 toward 174. Turn left onto Cummings Hwy. Continue on Birmingham Hwy (US-11). Turn right onto Cummings Rd. Turn left onto River Gorge Dr. Take the 3rd exit from roundabout on |
| High School | Lookout Valley High |
| City | Chattanooga |
| Senior Community Y/N | No |
| MLS Area | Chattanooga |
| Lot Size Units | Acres |
| Lot Size Square Feet | 6098.4 |
| Carport Y/N | No |
| Listing Terms | Cash,Conventional,FHA,VA Loan,Owner May Carry |
| Elementary School | Lookout Valley Elementary |
| Land Lease Y/N | No |
| Tax Annual Amount | 4129.67 |
| Home Warranty Y/N | No |
| Middle/Junior High School | Lookout Valley Middle |
| Lease Renewal Y/N | No |
| MLS Area Minor | Chattanooga |
| Additional Parcels Y/N | No |
| Lease Considered Y/N | No |
| Rent Control Y/N | No |
| Structure Type | Free Standing Building |
| Standard Status | Active |
| Occupancy Type | Owner |
| MobileHomeRemainsYN | No |
| Legal Description | Lt 69 Black Creek,The Ridges,Sect Ion 2 Pb 110 Pgs 178-180 Out Of 153 027.07 For 2018 |
| Sewer_co_Public_sp_Sewer | True |
| Heating_co_Central | True |
| Utilities_co_Cable_sp_Available | True |
| Utilities_co_Underground_sp_Utilities | True |
Interior Features
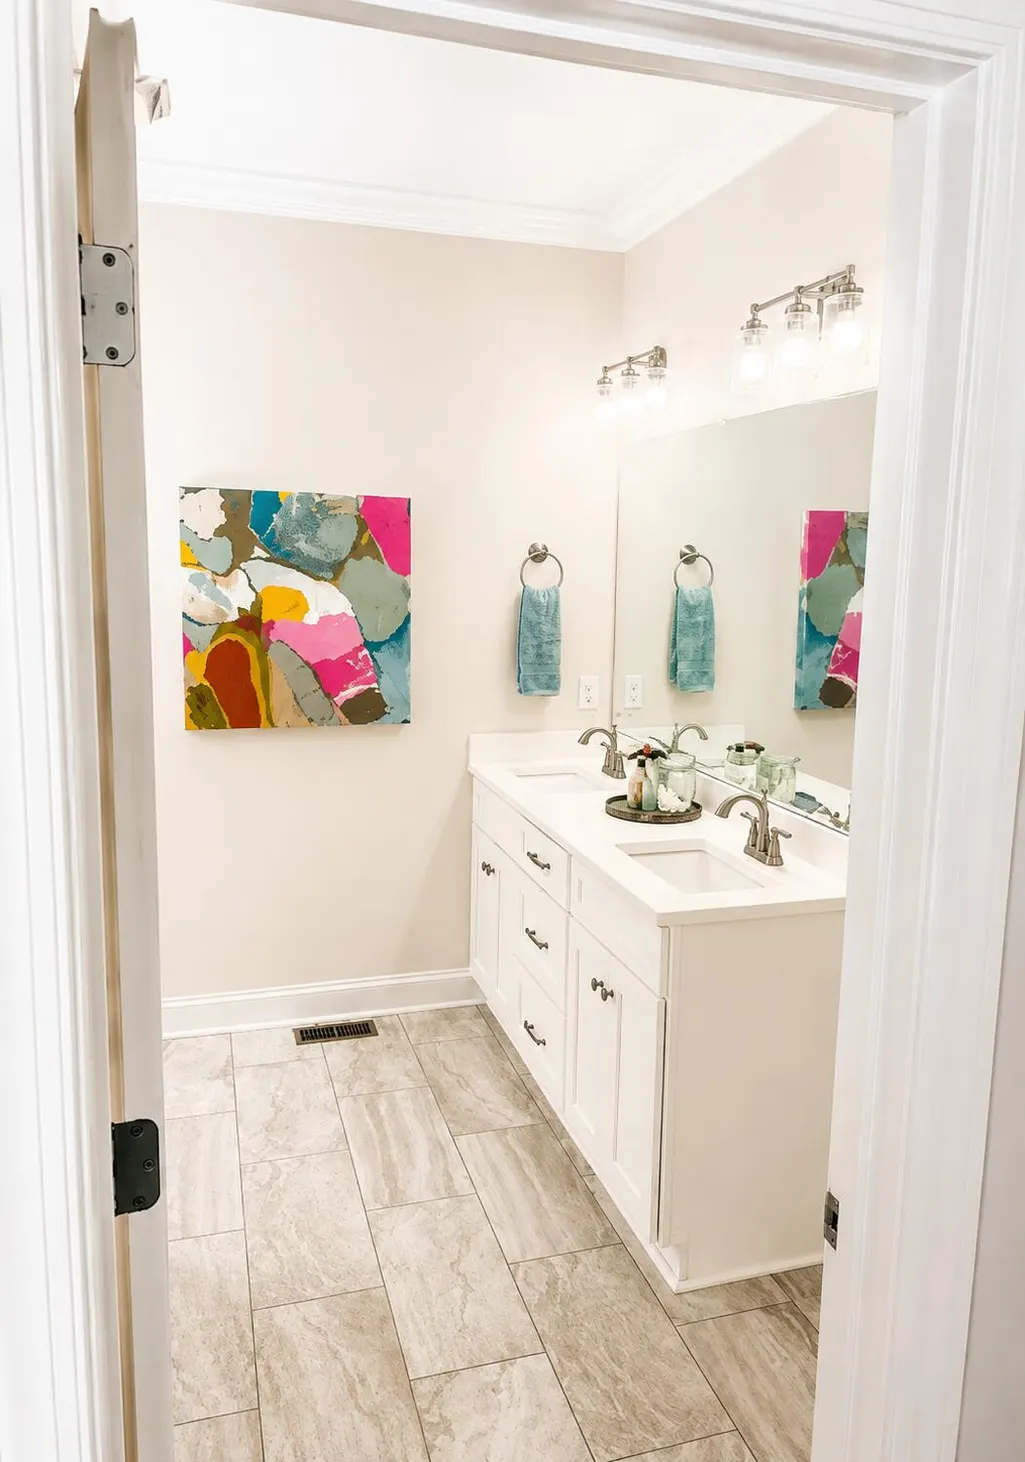
| Interior Amenities | Beamed Ceilings,Breakfast Nook,Cathedral Ceiling(s),Ceiling Fan(s),Crown Molding,Double Vanity,Eat-in Kitchen,Entrance Foyer,Granite Counters,High Ceilings,Kitchen Island,Low Flow Plumbing Fixtures,O |
|---|---|
| Basement | Crawl Space |
| Flooring | Carpet,Sustainable,Tile |
| Total Fireplaces | 1 |
| Fireplace Features | Gas Log,Living Room |
| Basement (Y/N) | No |
| Air Conditioning Y/N | Yes |
| Heating Y/N | Yes |
| Window Features | ENERGY STAR Qualified Windows,Insulated Windows,Low-Emissivity Windows,Vinyl Frames |
| Fireplace Y/N | Yes |
| Above Grade Finished Area | 1650.0 |
| Laundry Features | Electric Dryer Hookup,Gas Dryer Hookup,In Hall,Inside,Main Level,Washer Hookup |
| Total Bedrooms | 3 |
| LivingAreaSource | Tax Records |
| Total Baths | 2 |
Exterior Features
| Exterior Amenities | Garden,Private Yard |
|---|---|
| Parking Features | Garage Door Opener,Garage Faces Front,Kitchen Level |
| Lot Features | Cul-De-Sac,Gentle Sloping,Level,Split Possible,Wooded |
| Water Source | Public |
| Lot Size Area | 0.14 |
| Foundation Details | Block |
| Spa | No |
| Building Area Total | 1650.0 |
| Lot Dimensions | 58.43 X 96 |
| Lot Size Acres | 0.14 |
| Waterfront Y/N | No |
| Road Frontage Type | City Street |
| Crops Included Y/N | No |
| Horse Y/N | No |
| Irrigation Water Rights Y/N | No |
| Exterior_sp_Features_co_Garden | True |
Amenities
- Foreclosure
- Views
- Short Sale
- New Construction
- Adult 55+
- Lease To Own
- No HOA Fees
- Furnished
- Primary On Main
- Air Conditioning
- Seller Finance
- Green
- Fixer Upper
- Horse
- Golf
- Fireplace
- Deck
- Garage
- Basement
- Pool
Property vs Single Family Average in 37419
Price
Taxes
Visits
In The Neighborhood
New Construction
Chattanooga
$ 1,499,000
- Type
- Single Family
- Size
- 3,420 SqFt
- Rooms
- 4 Beds + 4.5 Baths

New Construction
Chattanooga
$ 1,300,000
- Type
- Single Family
- Size
- 3,979 SqFt
- Rooms
- 3 Beds + 4.5 Baths

 ©2026 Georgia Multiple Listing Service All information deemed reliable but not guaranteed. All properties are subject to prior sale, change or withdrawal. Neither listing broker(s) or information provider(s) shall be responsible for any typographical errors, misinformation, misprints and shall be held totally harmless. Listing(s) information is provided for consumer's personal, non-commercial use and may not be used for any purpose other than to identify prospective properties consumers may
