
Views - New Construction - Primary on Main
Address
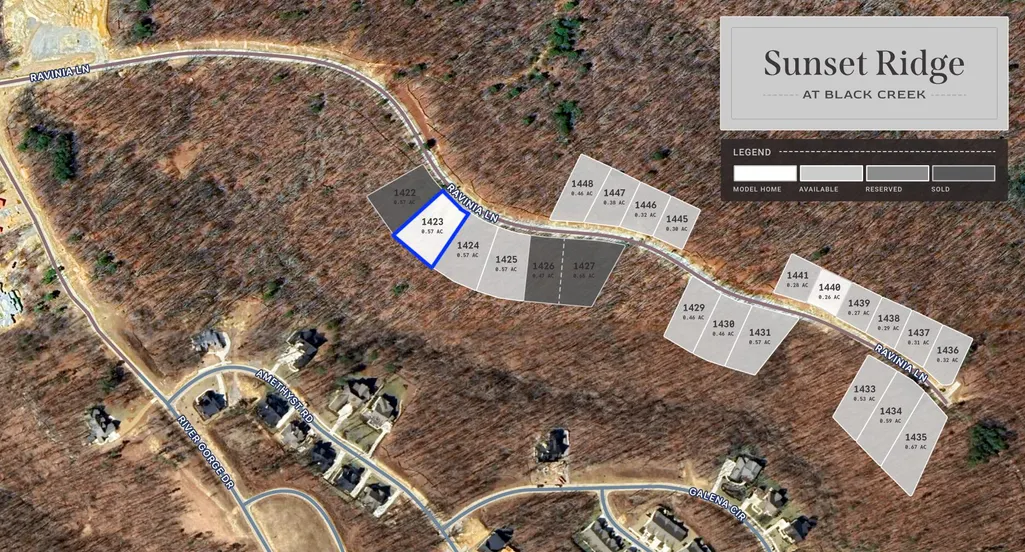
4831 Ravinia Lane, Chattanooga, TN
Price
$ 1,590,000
Property Attributes
- MLS#1543006
- TypeSingle Family
- Listing Status Active
- CountyHAMILTON
- CityChattanooga
- AreaChattanooga
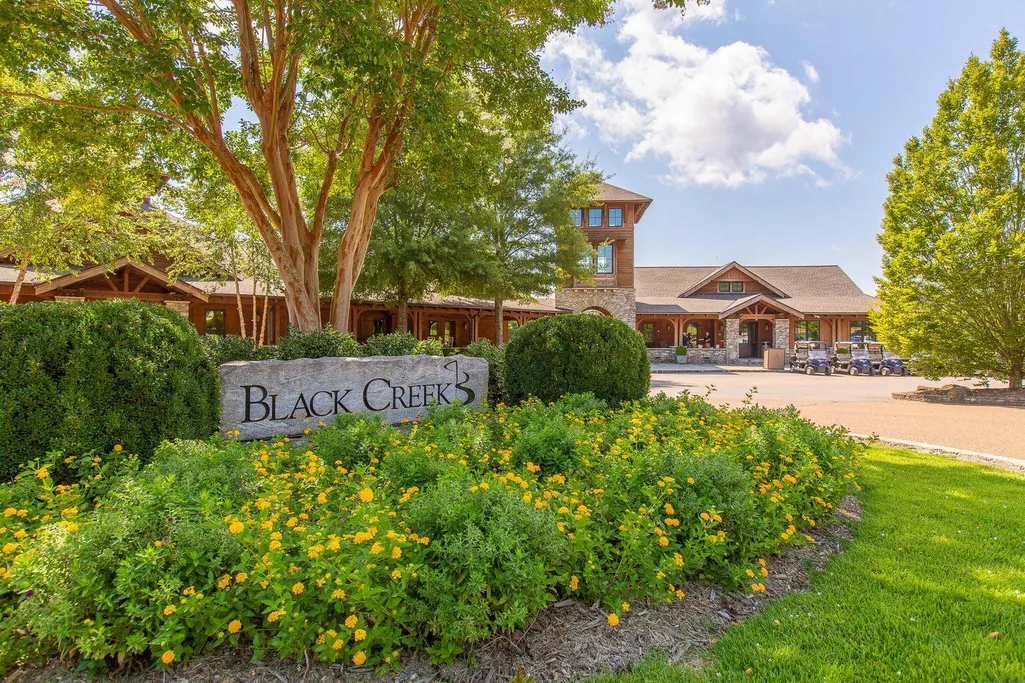
- NeighborhoodBlack Creek Chattanooga
- Zip37419
- Style
- Taxes$ 3365
- Price$ 1,590,000
- Bedrooms4
- Full Bathrooms2
- Half Bathrooms1
- Sqr Footage3028
- Lot Size0.57 Acres
Data Source:
Greater Chattanooga MLS (GCAR)
Property Description
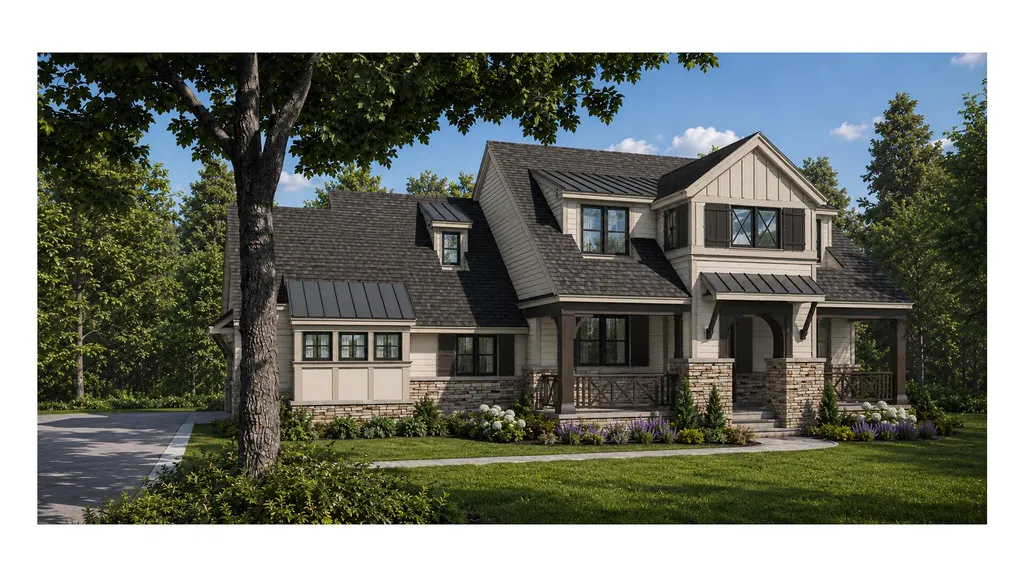
The Hawthorn | Exclusively by A Perry Homes | Sunset Ridge at Black Creek Perched atop The Pass at Black Creek -- Chattanooga's mountaintop enclave of Sunset Ridge -- The Hawthorn is a masterwork of architect-led design, where craftsman lines meet mountain-lodge warmth. Steep gabled rooflines, board-and-batten and lap siding, stacked stone piers, and standing-seam metal accents come together in an elevation that feels both timeless and entirely of its place, framed by hardwood ridgelines and long mountain light. Step through the arched, covered entry into 2,740 square feet of thoughtfully composed living, with the primary suite privately positioned on the main level. The great room opens generously to a chef's kitchen and full scullery, ideal for entertaining without ever losing the view of the gathering space. A formal dining room, home office, mudroom, and powder room complete the main floor, while a deep covered porch -- with an optional screened porch beyond -- extends living outdoors to the mountaintop setting. Upstairs, two additional bedrooms and a flexible den offer room to spread out, with a walk-in expansion space already roughed in with plumbing for a future fourth bedroom and bath. What sets The Hawthorn apart is how it was made: A Perry Homes is a true architect-led, design-build firm, with licensed architects working side by side with in-house project managers and construction superintendents from the first sketch through final walkthrough. There is no gap between design intent and what gets built -- just one team, one vision, executed with precision. Currently under construction at 4831 Ravinia Lane, The Hawthorn will be move-in ready September 2027. Reserve now to make selections your own.
| Elementary School | Middle School | High School |
|---|---|---|
| Lookout Valley Elementary | Lookout Valley Middle | Lookout Valley High |
| Price History | |
|---|---|
| 9/18/2026 | Listed $1,590,000 |
General Features
| Sewer | Public Sewer,Septic Tank,See Remarks |
|---|---|
| Cooling | Central Air,Electric |
| Utilities | Cable Available,Electricity Available,Natural Gas Available,Phone Available,Sewer Available,Water Available,Underground Utilities |
| Possession | Close Of Escrow |
| Roof | Metal |
| HOA Fee | 170.0 |
| Garage Spaces | 2.0 |
| Association Fee Includes | None |
| Patio/Porch Features | Covered,Deck,Porch,Porch - Covered,Screened,See Remarks |
| Architectural Style | Other |
| Pool Features | None |
| Construction Materials | Cement Siding,Stone |
| Year Built | 2027 |
| Stories Count | 2 |
| Levels | Two |
| Property Subtype | Single Family Residence |
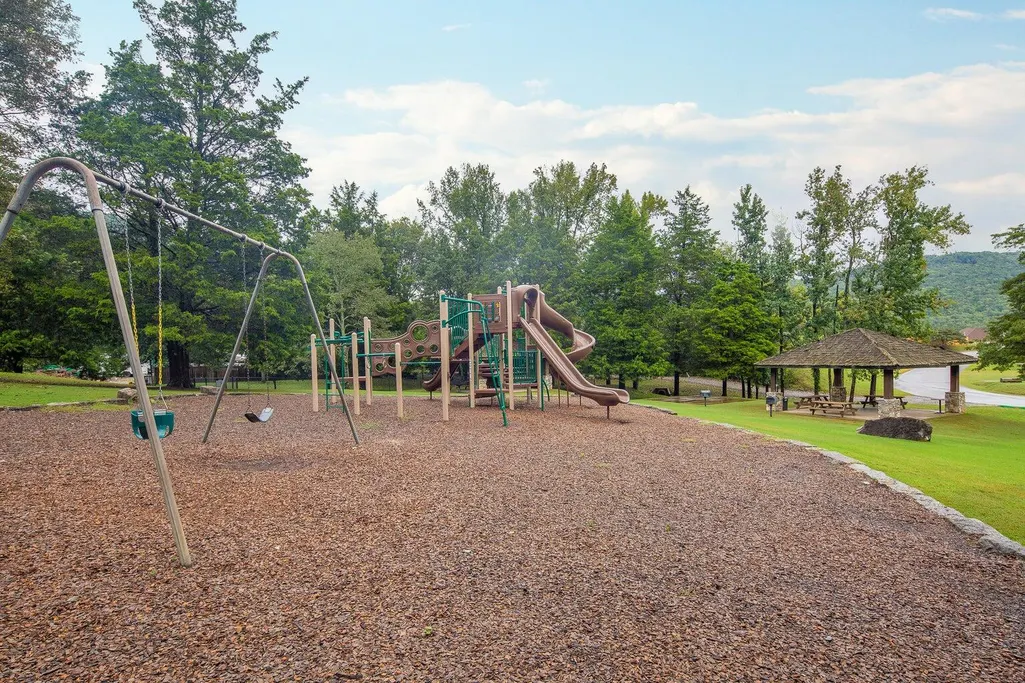
| Community Features | Curbs,Fishing,Lake,Park,Playground,Sidewalks,Pond |
| Accessibility | Accessible Central Living Area,Accessible Common Area,Accessible Entrance,Accessible Full Bath |
| Assoc Fee Paid Per | Monthly |
| County | Hamilton |
| New Construction | Yes |
| Property Type | Residential |
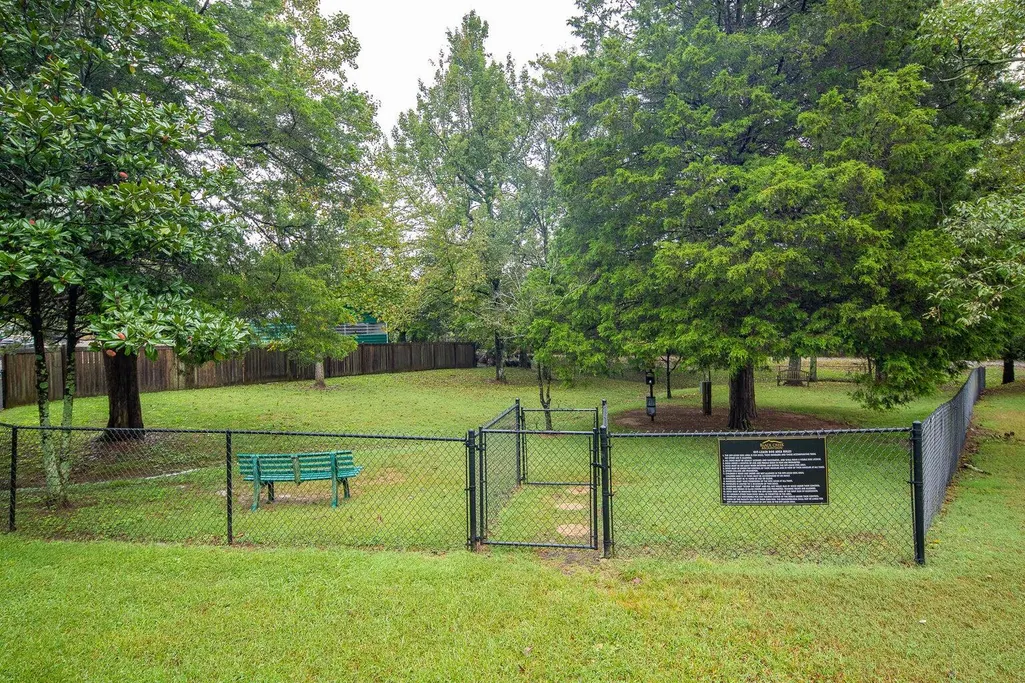
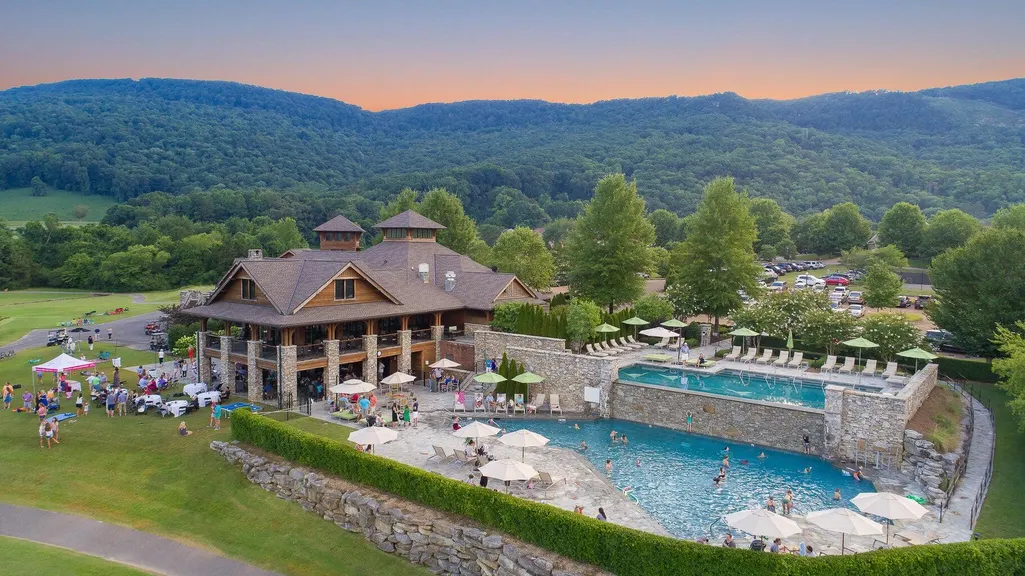
| Association Amenities | Basketball Court,Dog Park,Jogging Path,Landscaping,Management,Park,Picnic Area,Playground,Pond Year Round,Trail(s) |
| HOA | Yes |
| Attached Garage | Yes |
| Subdivision Name | Black Creek Chattanooga |
| Garage Y/N | Yes |
| Other Structures | None |
| Full Baths | 2 |
| Status | Active |
| Directions | I-24 West from downtown Chattanooga to Exit 174,left at the end of the ramp and right onto Birmingham Hwy. Turn right onto Cummings Rd. Turn left onto River Gorge Drive. At the roundabout,take the 2n |
| High School | Lookout Valley High |
| City | Chattanooga |
| Senior Community Y/N | No |
| MLS Area | Chattanooga |
| Lot Size Units | Acres |
| Lot Size Square Feet | 24829.2 |
| Carport Y/N | No |
| Listing Terms | Cash,Conventional,VA Loan |
| Spa Features | None |
| Elementary School | Lookout Valley Elementary |
| Land Lease Y/N | No |
| Tax Annual Amount | 3365.0 |
| Home Warranty Y/N | No |
| Middle/Junior High School | Lookout Valley Middle |
| Property Condition | Under Construction |
| Lease Renewal Y/N | No |
| MLS Area Minor | Chattanooga |
| Additional Parcels Y/N | No |
| Lease Considered Y/N | No |
| Rent Control Y/N | No |
| Builder Name | A Perry Homes |
| Standard Status | Active |
| Occupancy Type | Vacant |
| MobileHomeRemainsYN | No |
| Legal Description | LT 1423 BLACK CREEK THE PASS PHASE 14 14 PB 130 PGS 18-24 OUT OF 165 001 FOR 2024 |
| Sewer_co_Public_sp_Sewer | True |
| Sewer_co_Septic_sp_Tank | True |
| HeatingYN@Core.Permissions | None |
| Utilities_co_Cable_sp_Available | True |
| Utilities_co_Electricity_sp_Available | True |
| Utilities_co_Natural_sp_Gas_sp_Available | True |
| Utilities_co_Underground_sp_Utilities | True |
Interior Features
| Interior Amenities | Ceiling Fan(s),Entrance Foyer,High Ceilings,High Speed Internet,Kitchen Island,Open Floorplan,Pantry,Primary Downstairs,Recessed Lighting,Storage,Tub/shower Combo |
|---|---|
| Flooring | Tile,Wood |
| Total Fireplaces | 1 |
| Fireplace Features | Living Room |
| Basement (Y/N) | No |
| Air Conditioning Y/N | Yes |
| Window Features | Insulated Windows |
| Fireplace Y/N | Yes |
| Above Grade Finished Area | 3028.0 |
| Half Baths | 1 |
| Laundry Features | Laundry Room,Main Level,Washer Hookup |
| Total Bedrooms | 4 |
| LivingAreaSource | Builder |
| Total Baths | 3 |
Exterior Features
| Exterior Amenities | Rain Gutters |
|---|---|
| Fencing | None |
| Parking Features | Concrete,Driveway,Garage,Garage Door Opener,Kitchen Level,Off Street |
| Lot Features | Back Yard,Front Yard,Gentle Sloping,Interior Lot,Many Trees,Wooded |
| Water Source | Public |
| Lot Size Area | 0.57 |
| Foundation Details | Block,Combination,Stone |
| Spa | No |
| Building Area Total | 3028.0 |
| Lot Dimensions | 100x200x147x200 |
| Lot Size Acres | 0.57 |
| Road Surface Type | Concrete,Paved |
| Waterfront Y/N | No |
| Road Frontage Type | City Street |
| Crops Included Y/N | No |
| Road Responsibility | Public Maintained Road |
| Horse Y/N | No |
| Irrigation Water Rights Y/N | No |
Amenities
- Foreclosure
- Views
- Short Sale
- New Construction
- Adult 55+
- Lease To Own
- No HOA Fees
- Furnished
- Primary On Main
- Air Conditioning
- Seller Finance
- Green
- Fixer Upper
- Horse
- Golf
- Fireplace
- Deck
- Garage
- Basement
- Pool
Property vs Single Family Average in 37419
Price
Taxes
In The Neighborhood
New Construction
Chattanooga
$ 1,499,000
- Type
- Single Family
- Size
- 3,420 SqFt
- Rooms
- 4 Beds + 4.5 Baths

New Construction
Chattanooga
$ 1,300,000
- Type
- Single Family
- Size
- 3,979 SqFt
- Rooms
- 3 Beds + 4.5 Baths

 ©2026 Georgia Multiple Listing Service All information deemed reliable but not guaranteed. All properties are subject to prior sale, change or withdrawal. Neither listing broker(s) or information provider(s) shall be responsible for any typographical errors, misinformation, misprints and shall be held totally harmless. Listing(s) information is provided for consumer's personal, non-commercial use and may not be used for any purpose other than to identify prospective properties consumers may
