








Address
5585 Sarah Drive, Ooltewah, TN
Price
$ 340,000
Property Attributes
- MLS#1537723
- TypeSingle Family
- Listing Status Contingent
- CountyHamilton
- CityOoltewah
- AreaCounty
- NeighborhoodHamilton on Hunter South
- Zip37363
- StyleSingle Family Residence
- Year Built2004
- Taxes$ 1257
- Price$ 340,000
- Bedrooms3
- Full Bathrooms2
- Half Bathrooms1
- Sqr Footage1736
Data Source:
Greater Chattanooga MLS (GCAR)
Property Description
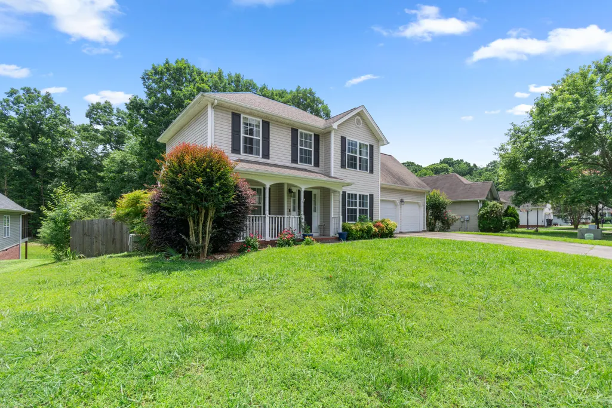
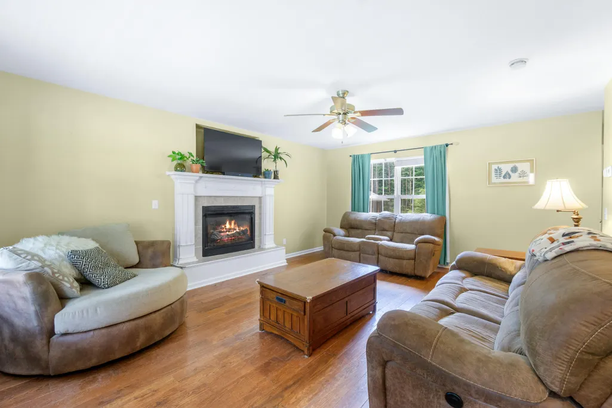
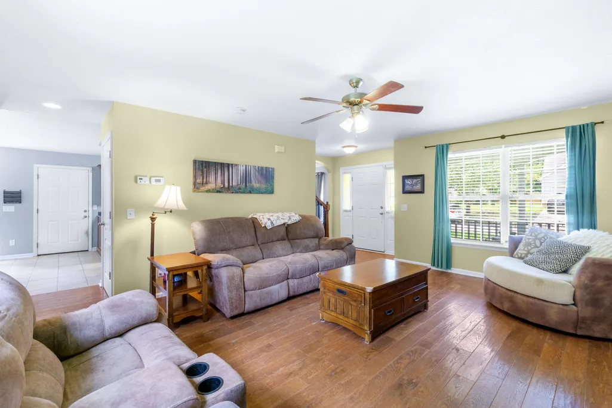
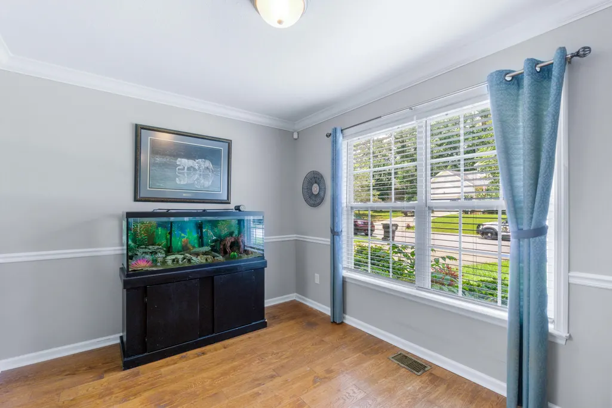
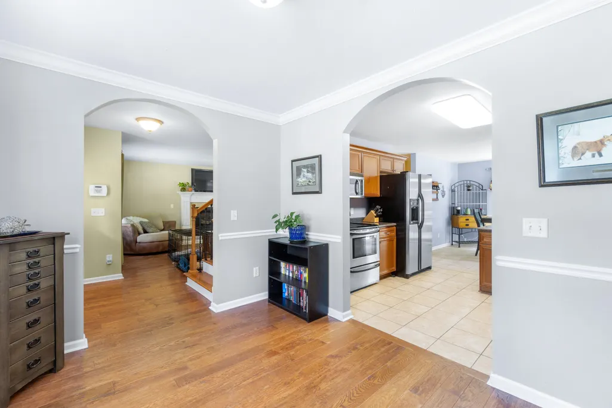
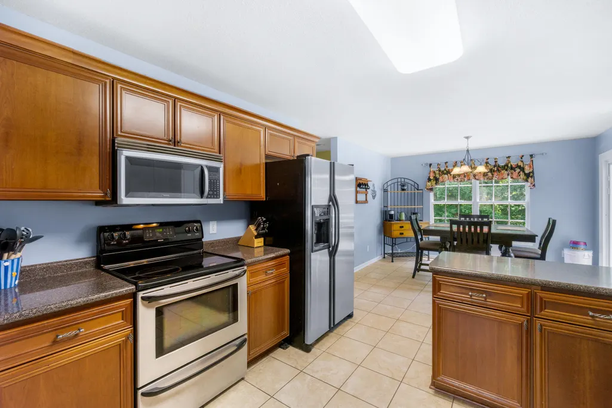
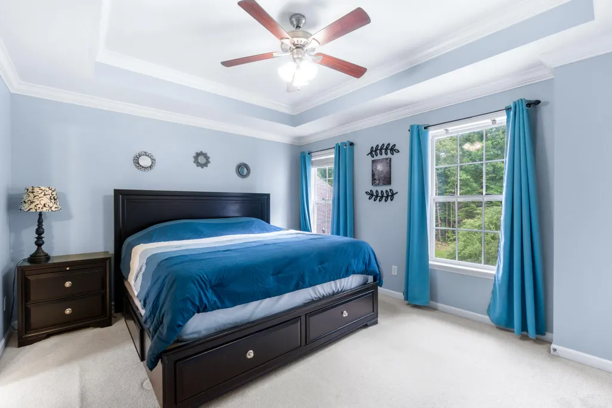
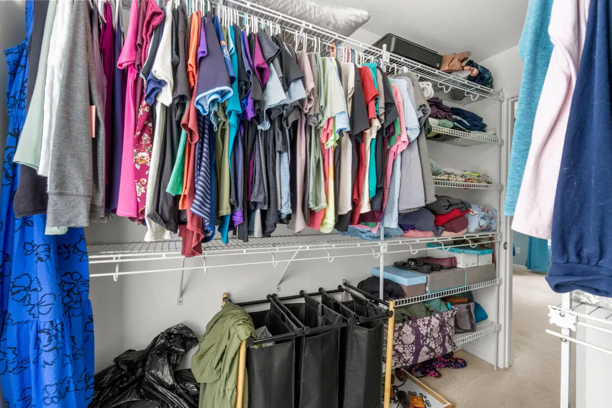
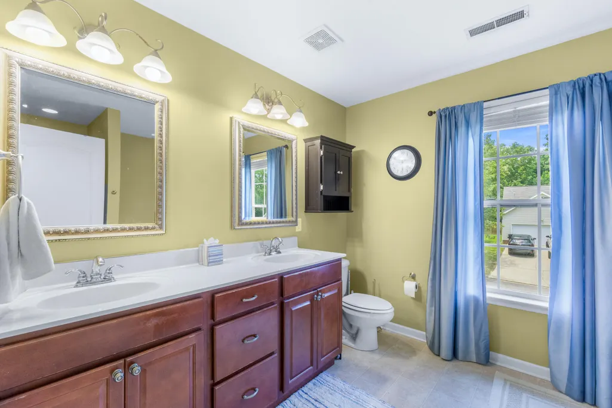
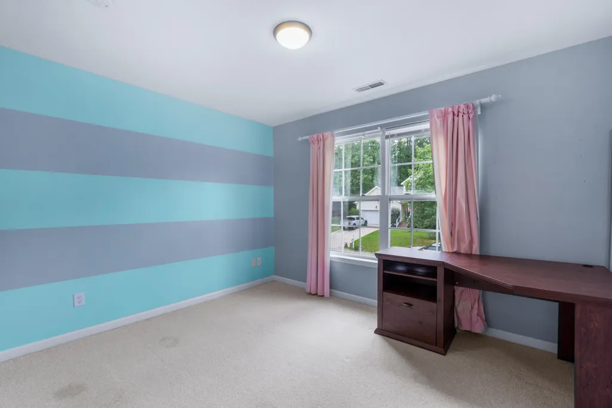
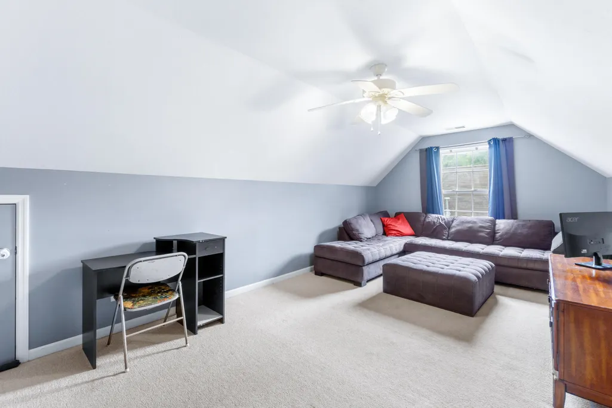
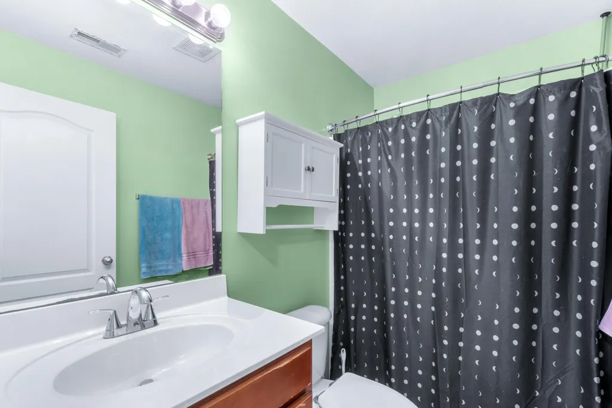
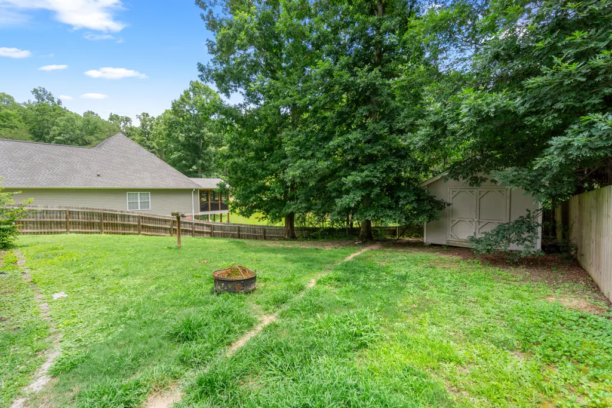
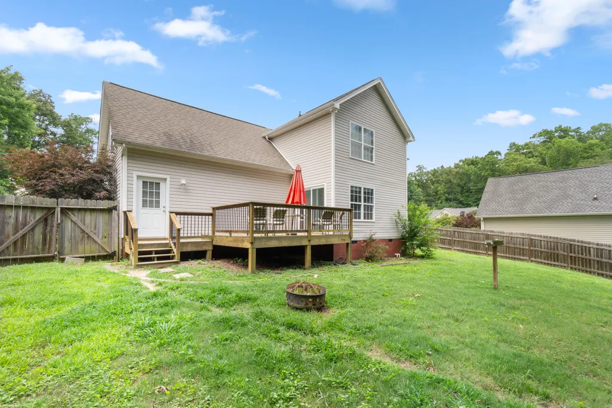
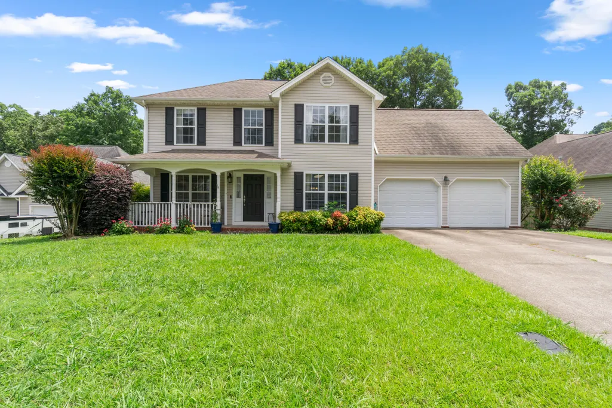
Motivated Seller! Discover your dream home nestled in a tranquil cul-de-sac within the highly desirable Hamilton on Hunter Subdivision. As you step into the inviting foyer, the radiant solid hardwood floors set a warm tone, making you feel right at home. The main level offers a spacious great room, perfect for relaxation, complemented by a cozy gas log fireplace. A formal dining room provides an elegant space for gatherings, while a conveniently located half bath adds to the functionality. The expansive kitchen is a chef's delight, featuring modern stainless-steel appliances and a charming eat-in breakfast area that invites casual dining. Upstairs, you'll find a generously sized master bedroom retreat, complete with an en-suite bathroom that showcases a luxurious garden tub and a separate walk-in shower. Two additional bedrooms share a full bath, while a well-appointed laundry room and a large bonus room--complete with two walk-out storage areas--offer ample space for all your needs. The home is designed with abundant closet and storage options, ensuring everything has its place. Your outdoor living experience is equally impressive, with a fenced backyard that provides privacy, along with a spacious deck, ideal for entertaining or simply enjoying peaceful moments. Plus, an invisible fence for your fur babies. Embrace a lifestyle of comfort and convenience in this stunning residence!
| Price History | |
|---|---|
| 6/29/2026 | Listed $370,000 |
| 7/17/2026 | 3$360,000 |
| 7/21/2026 | 3$350,000 |
| 8/15/2026 | 3$340,000 |
General Features
| Sewer | Public Sewer |
|---|---|
| Heating | Central,Electric |
| Cooling | Central Air,Electric,Multi Units |
| Utilities | Electricity Connected,Phone Available,Sewer Connected,Water Connected,Underground Utilities |
| Possession | Close Of Escrow |
| Roof | Shingle |
| Appliances | Refrigerator,Microwave,Electric Water Heater,Electric Range,Disposal,Dishwasher |
| Garage Spaces | 2 |
| Patio/Porch Features | Deck,Porch,Porch - Covered |
| Security Features | Security System,Smoke Detector(s) |
| Construction Materials | Vinyl Siding |
| Year Built | 2004 |
| Levels | Two |
| Property Subtype | Single Family Residence |
| County | Hamilton |
| New Construction | false |
| Property Type | Residential |
| HOA | false |
| Attached Garage | true |
| Subdivision Name | Hamilton on Hunter South |
| Garage Y/N | true |
| Total Rooms | 7 |
| Full Baths | 2 |
| Status | Contingent |
| Directions | I-75 North to Exit 11, left onto Old Lee Hwy, left onto Hunter, left onto Teal, right onto White Tail, left onto Riley, left ontoSawtooth, right onto Baker Boy, left onto Carola, right onto Veronica, |
| High School | Central High School |
| City | Ooltewah |
| Senior Community Y/N | false |
| MLS Area | County |
| Carport Y/N | false |
| Listing Terms | Cash,Conventional,FHA,VA Loan |
| Spa Features | None |
| Elementary School | Wallace A. Smith Elementary |
| Land Lease Y/N | No |
| Tax Annual Amount | 1257.56 |
| Home Warranty Y/N | false |
| Middle/Junior High School | Hunter Middle |
| Lease Renewal Y/N | No |
| MLS Area Minor | County |
| Additional Parcels Y/N | false |
| Lease Considered Y/N | No |
| Rent Control Y/N | No |
| Structure Type | Free Standing Building |
| Standard Status | Pending |
| MobileHomeRemainsYN | No |
| Legal Description | LT 664 HAMILTON ON HUNTER PH 12 PB7 1 PG162 OUT OF 113-22.04 FOR 2003 |
| Sewer_co_Public_sp_Sewer | true |
| Heating_co_Central | true |
| Utilities_co_Underground_sp_Utilities | true |
Interior Features
| Interior Amenities | Double Vanity,Eat-in Kitchen,En Suite,Entrance Foyer,Open Floorplan,Pantry,Separate Dining Room,Separate Shower,Tub/shower Combo,Walk-In Closet(s),Whirlpool Tub |
|---|---|
| Basement | None |
| Flooring | Carpet,Hardwood,Tile,Vinyl |
| Total Fireplaces | 1 |
| Fireplace Features | Gas Log,Great Room |
| Basement (Y/N) | false |
| Air Conditioning Y/N | true |
| Heating Y/N | true |
| Window Features | Insulated Windows,Vinyl Frames |
| Fireplace Y/N | true |
| Above Grade Finished Area | 1736 |
| Half Baths | 1 |
| Laundry Features | Electric Dryer Hookup,Gas Dryer Hookup,Laundry Room,Washer Hookup |
| Total Bedrooms | 3 |
| LivingAreaSource | Tax Records |
| Total Baths | 3 |
Exterior Features
| Exterior Amenities | Rain Gutters |
|---|---|
| Fencing | Fenced |
| Parking Features | Garage Door Opener,Garage Faces Front,Kitchen Level |
| Lot Features | Cul-De-Sac,Gentle Sloping,Level |
| Water Source | Public |
| Foundation Details | Block |
| Spa | No |
| Building Area Total | 1736 |
| Lot Dimensions | 80X146.67 |
| Waterfront Y/N | false |
| Crops Included Y/N | No |
| Road Responsibility | Public Maintained Road |
| Horse Y/N | No |
| Irrigation Water Rights Y/N | No |
Amenities
- Foreclosure
- Views
- Short Sale
- New Construction
- Adult 55+
- Lease To Own
- No HOA Fees
- Furnished
- Primary On Main
- Air Conditioning
- Seller Finance
- Green
- Fixer Upper
- Horse
- Golf
- Fireplace
- Deck
- Garage
- Basement
- Pool
Property vs Single Family Average in 37363
Price
Taxes
Year Built


 ©2026 Georgia Multiple Listing Service All information deemed reliable but not guaranteed. All properties are subject to prior sale, change or withdrawal. Neither listing broker(s) or information provider(s) shall be responsible for any typographical errors, misinformation, misprints and shall be held totally harmless. Listing(s) information is provided for consumer's personal, non-commercial use and may not be used for any purpose other than to identify prospective properties consumers may
