










Address
6129 Oilskin Drive, Ooltewah, TN
Price
$ 399,000
Property Attributes
- MLS#1539374
- TypeSingle Family
- Listing Status Contingent
- CountyHamilton
- CityOoltewah
- AreaChattanooga
- NeighborhoodHamilton on Hunter South
- Zip37363
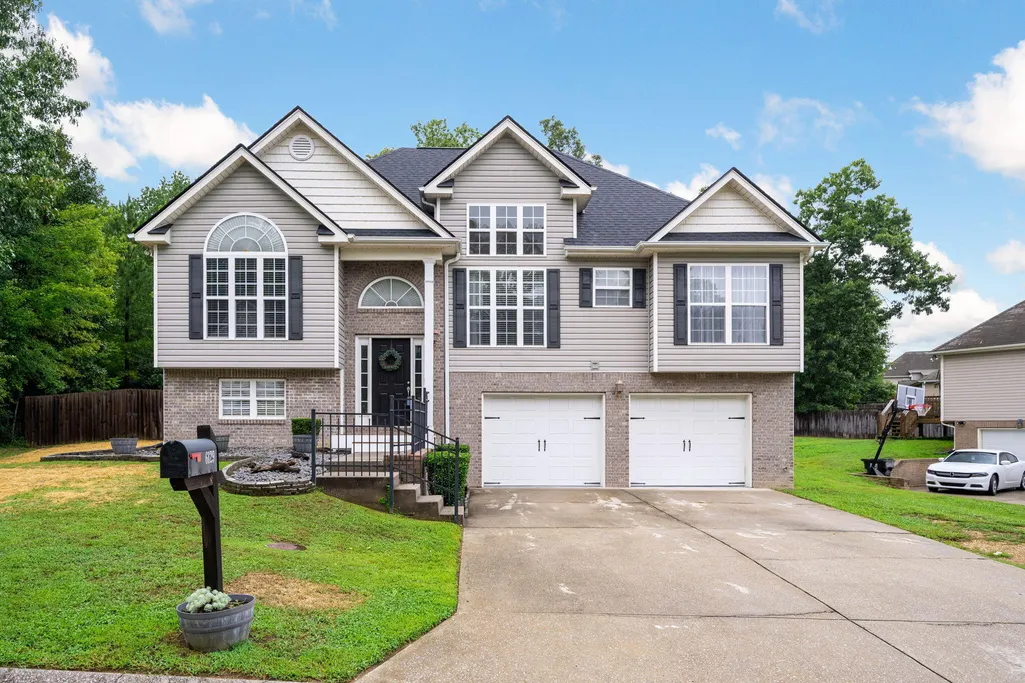
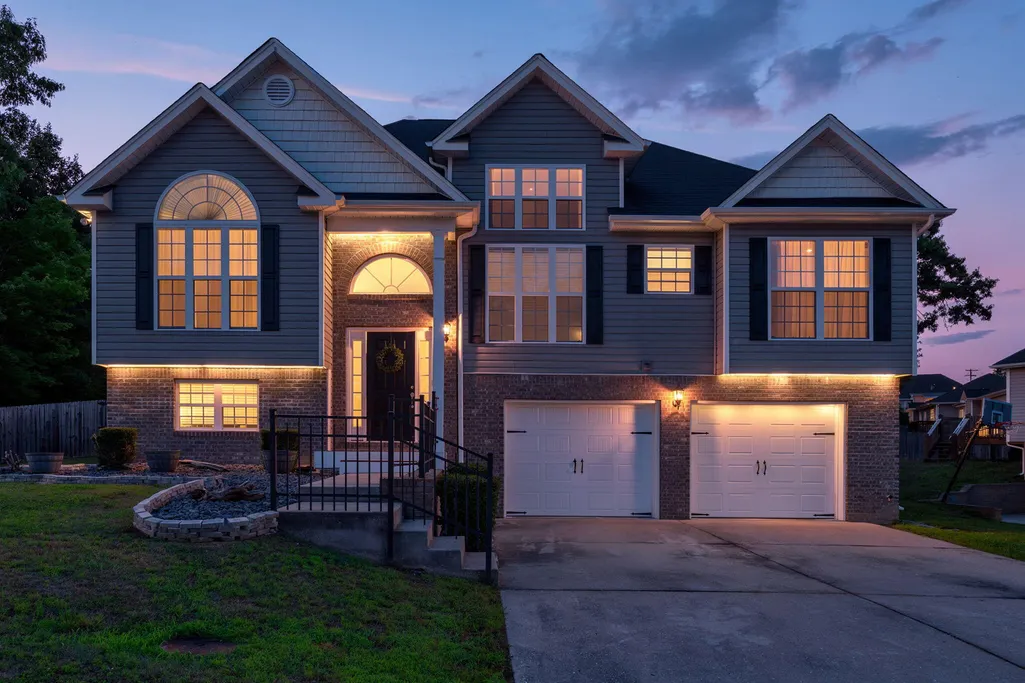
- StyleSplit Foyer
- Year Built2008
- Taxes$ 1293
- Price$ 399,000
- Bedrooms3
- Full Bathrooms2
- Half Bathrooms1
- Sqr Footage2197
- Lot Size0.46 Acres
Data Source:
Greater Chattanooga MLS (GCAR)
Property Description
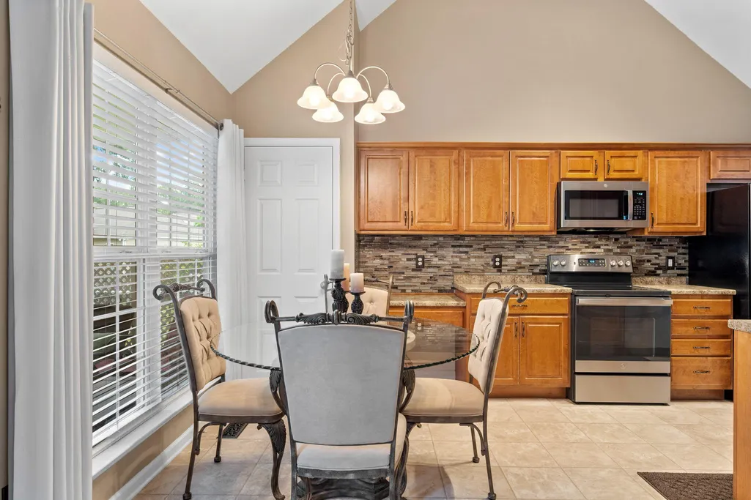
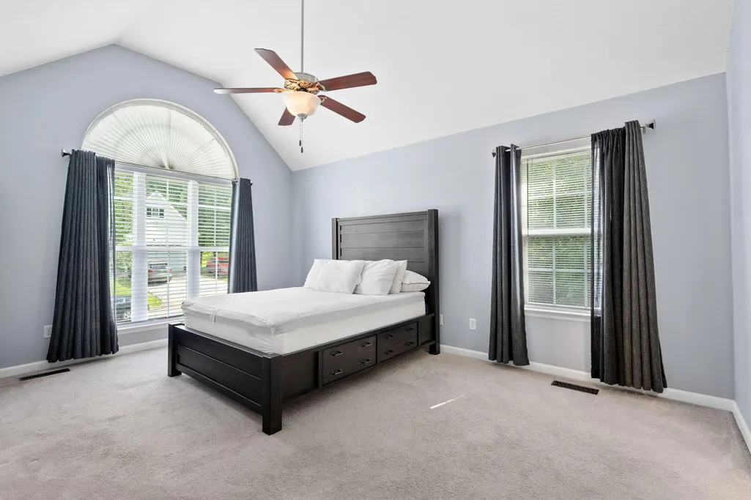
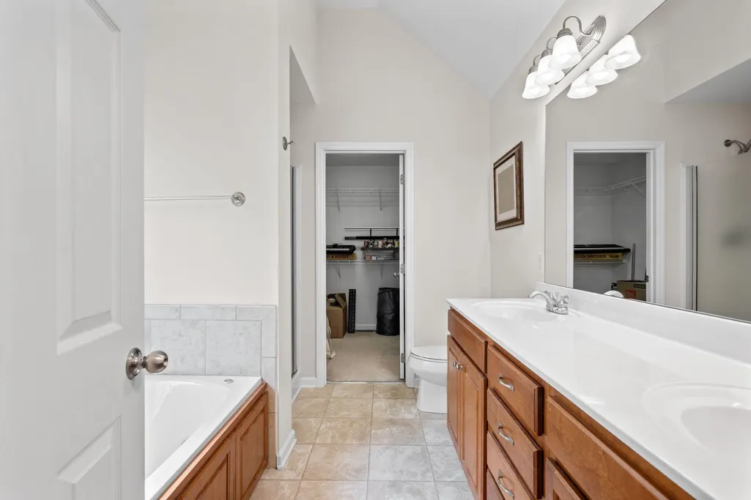
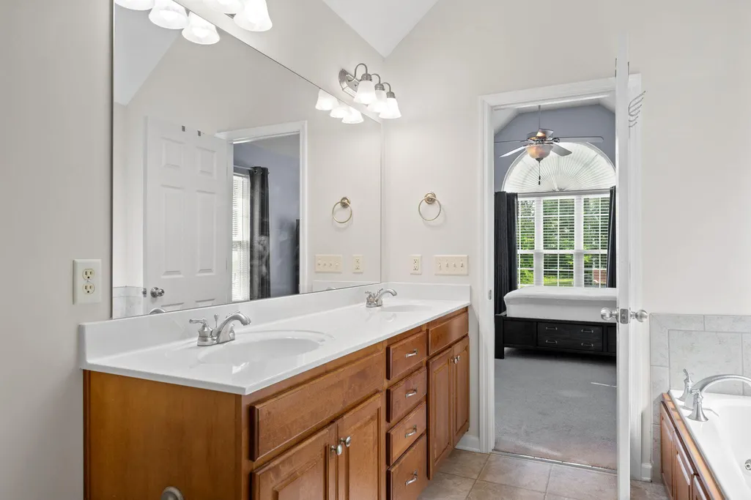
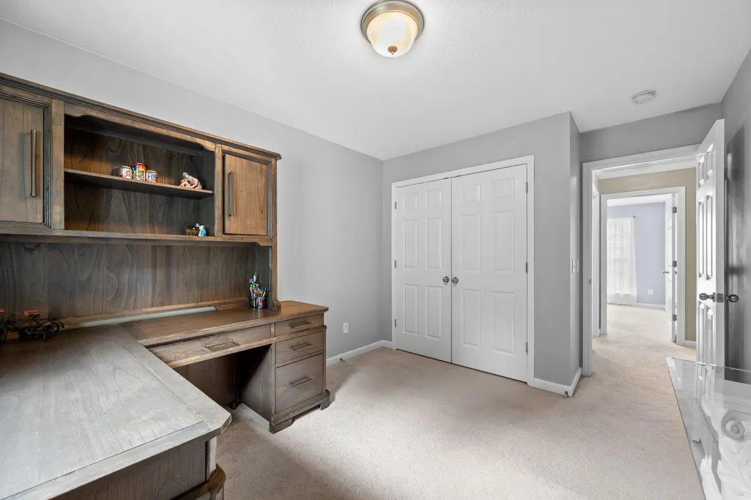
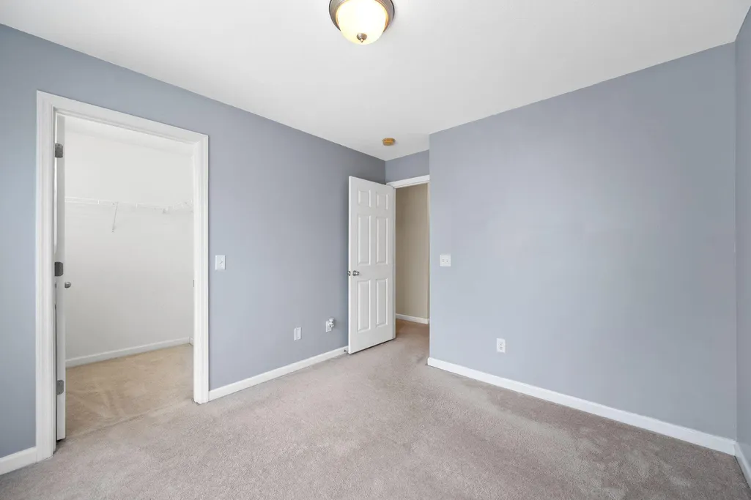
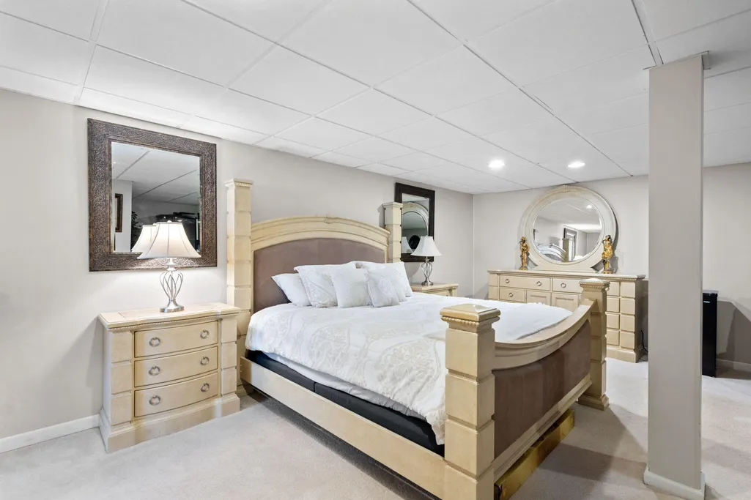
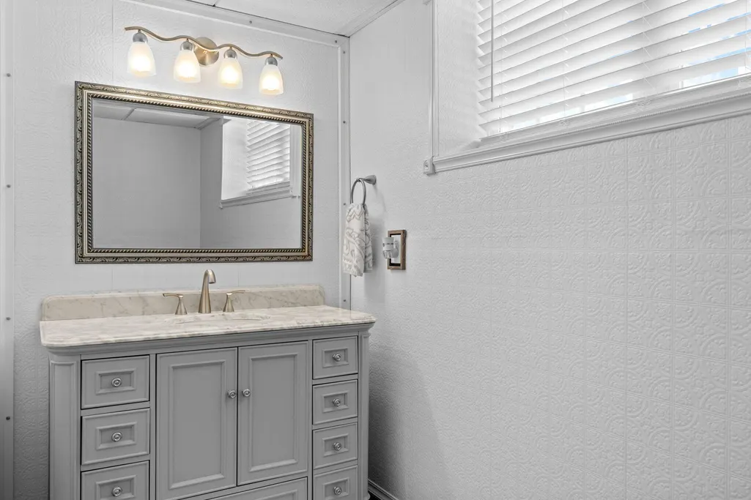
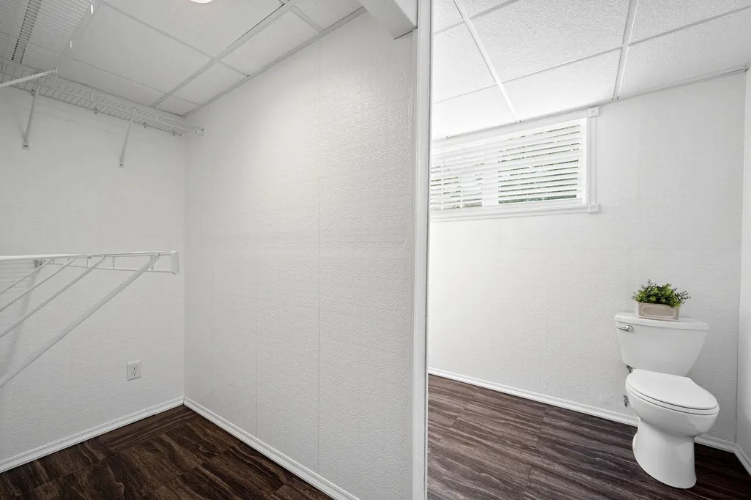
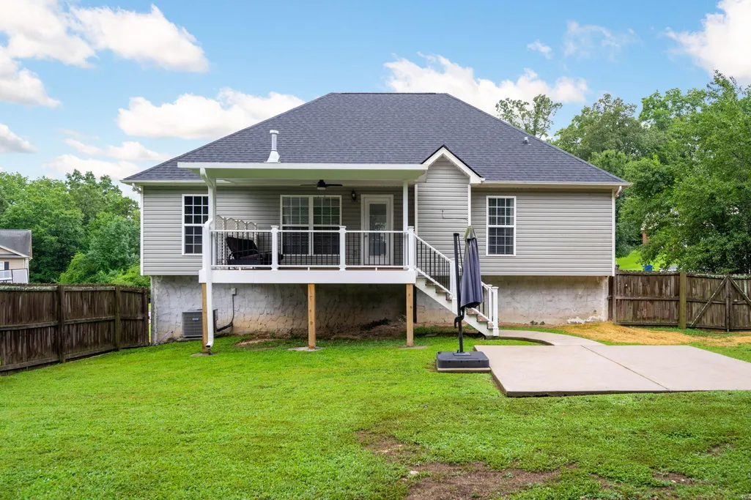
BACK ON THE MARKET & BETTER THAN EVER! Buyer's loss is your gain! This beautifully maintained 3-bedroom, 2.5-bath gem now features a BRAND NEW ROOF and PROFESSIONALLY REPAIRED FOUNDATION WITH A TRANSFERABLE WARRANTY for ultimate peace of mind. Step inside to an elegant hardwood foyer, formal dining room, and a sun-drenched kitchen with ample counter space. The vaulted great room anchors the home with a cozy gas-log fireplace. Retreat to the main-level primary suite with a double trey ceiling, jetted tub, and separate shower. The full finished basement offers incredible versatility as a rec room, home gym, office, or potential 4th bedroom/in-law suite. Enjoy ultra-fast EPB fiber optic internet and a fully fenced, ultra-private backyard with a covered patio. Move-in ready, fully certified, and a true must-see!
| Price History | |
|---|---|
| 7/24/2026 | Listed $399,000 |
General Features
| Sewer | Public Sewer |
|---|---|
| Heating | Central,Natural Gas |
| Cooling | Ceiling Fan(s),Central Air,Electric |
| Utilities | Electricity Connected,Natural Gas Connected,Sewer Connected,Water Connected |
| Possession | Close Of Escrow |
| Roof | Shingle |
| Appliances | Washer,Refrigerator,Microwave,Gas Water Heater,Free-Standing Electric Range,Dryer,Dishwasher |
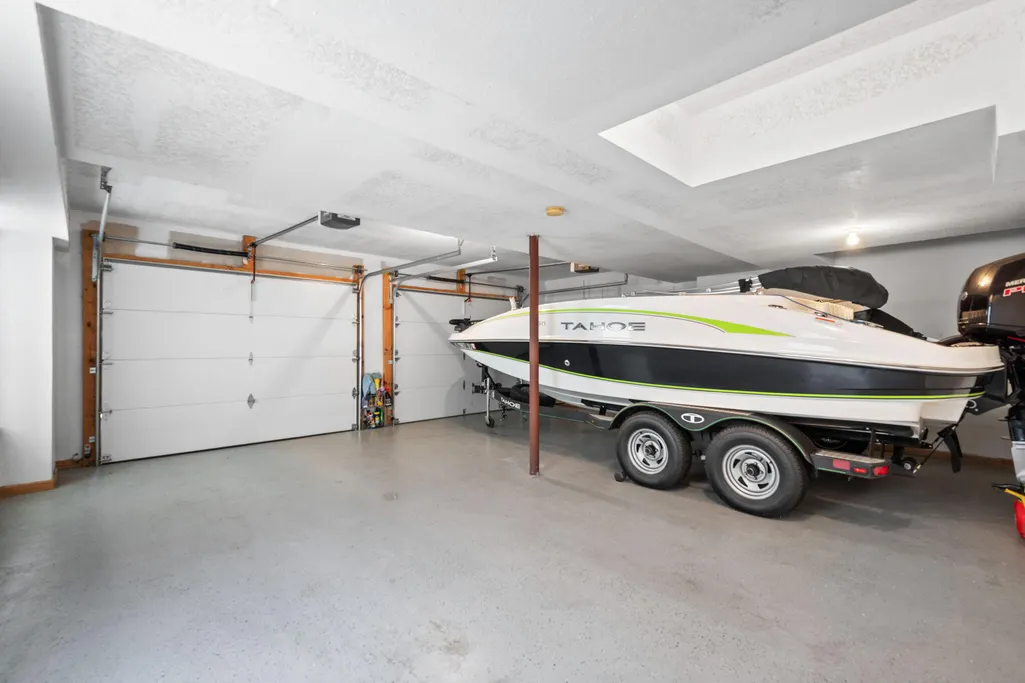
| Garage Spaces | 2 |
| Patio/Porch Features | Covered,Deck,Porch - Covered |
| Architectural Style | Split Foyer |
| Construction Materials | Brick,Vinyl Siding |
| Year Built | 2008 |
| Stories Count | 2 |
| Levels | Two |
| Property Subtype | Single Family Residence |
| County | Hamilton |
| New Construction | false |
| Property Type | Residential |
| HOA | false |
| Attached Garage | true |
| Subdivision Name | Hamilton on Hunter South |
| Garage Y/N | true |
| Other Structures | Shed(s) |
| Total Rooms | 9 |
| Full Baths | 2 |
| Status | Contingent |
| Directions | I-75 to exit 11, left under freeway, then left onto Hunter Rd., Follow Hunter Rd. about two miles to HOH North entrance on left just past Schools. Turn left into Subdivision on British Road, Follow Br |
| High School | Central High School |
| City | Ooltewah |
| Senior Community Y/N | false |
| MLS Area | Chattanooga |
| Lot Size Units | Acres |
| Lot Size Square Feet | 20037.6 |
| Carport Y/N | false |
| Listing Terms | Cash,Conventional,FHA,VA Loan |
| Elementary School | Wallace A. Smith Elementary |
| Land Lease Y/N | No |
| Tax Annual Amount | 1293.93 |
| Home Warranty Y/N | false |
| Middle/Junior High School | Hunter Middle |
| Lease Renewal Y/N | No |
| MLS Area Minor | Chattanooga |
| Additional Parcels Y/N | false |
| Lease Considered Y/N | No |
| Rent Control Y/N | No |
| Standard Status | Pending |
| MobileHomeRemainsYN | No |
| Legal Description | LT 1026 HAMILTON ON HUNTER PH 14 PB 82 PG71 REV 86-2 OUT OF 113-62 FOR 2006 |
| Sewer_co_Public_sp_Sewer | true |
| Heating_co_Central | true |
Interior Features
| Interior Amenities | Breakfast Nook,Ceiling Fan(s),Chandelier,Crown Molding,Double Vanity,High Ceilings,High Speed Internet,Pantry,Separate Dining Room,Tray Ceiling(s),Vaulted Ceiling(s) |
|---|---|
| Basement | Finished |
| Flooring | Carpet,Vinyl |
| Total Fireplaces | 1 |
| Fireplace Features | Family Room,Gas Log |
| Basement (Y/N) | true |
| Air Conditioning Y/N | true |
| Heating Y/N | true |
| Window Features | Insulated Windows |
| Fireplace Y/N | true |
| Above Grade Finished Area | 2197 |
| Half Baths | 1 |
| Laundry Features | Laundry Room |
| Total Bedrooms | 3 |
| LivingAreaSource | Appraiser |
| Total Baths | 3 |
Exterior Features
| Exterior Amenities | None |
|---|---|
| Fencing | Wood |
| Parking Features | Driveway,Garage,Garage Faces Front |
| Lot Features | Gentle Sloping,Private |
| Water Source | Public |
| Lot Size Area | 0.46 |
| Foundation Details | Brick/Mortar |
| Spa | No |
| Building Area Total | 2197 |
| Lot Dimensions | 91.58X219.33 |
| Lot Size Acres | 0.46 |
| Waterfront Y/N | false |
| Crops Included Y/N | No |
| Horse Y/N | No |
| Irrigation Water Rights Y/N | No |
Amenities
- Foreclosure
- Views
- Short Sale
- New Construction
- Adult 55+
- Lease To Own
- No HOA Fees
- Furnished
- Primary On Main
- Air Conditioning
- Seller Finance
- Green
- Fixer Upper
- Horse
- Golf
- Fireplace
- Deck
- Garage
- Basement
- Pool
Property vs Single Family Average in 37363
Price
Taxes
Year Built


 ©2026 Georgia Multiple Listing Service All information deemed reliable but not guaranteed. All properties are subject to prior sale, change or withdrawal. Neither listing broker(s) or information provider(s) shall be responsible for any typographical errors, misinformation, misprints and shall be held totally harmless. Listing(s) information is provided for consumer's personal, non-commercial use and may not be used for any purpose other than to identify prospective properties consumers may
