
Primary on Main













Address
6362 Chandler Hill Road, Ooltewah, TN
Price
$ 398,000
Property Attributes
- MLS#1538285
- TypeSingle Family
- Listing Status Active
- CountyHamilton
- CityOoltewah
- AreaCounty
- NeighborhoodHamilton on Hunter South
- Zip37363
- StyleSingle Family Residence
- Year Built2022
- Taxes$ 1538
- Price$ 398,000
- Bedrooms3
- Full Bathrooms2
- Half Bathrooms1
- Sqr Footage2088
- Lot Size0.66 Acres
Data Source:
Greater Chattanooga MLS (GCAR)
Property Description
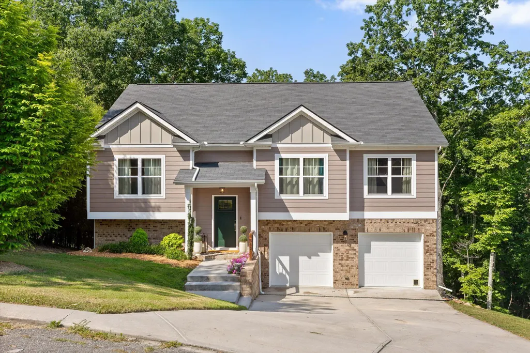
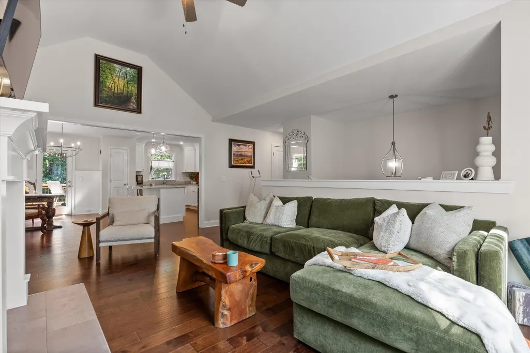
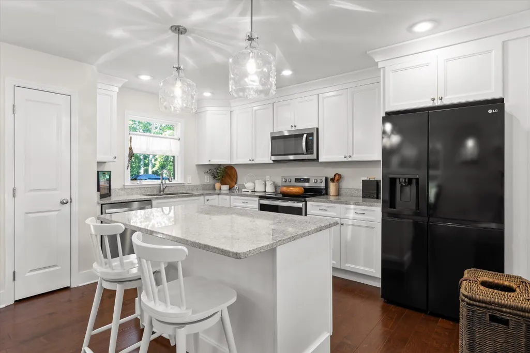
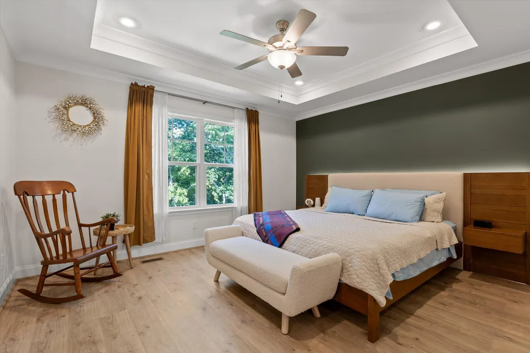
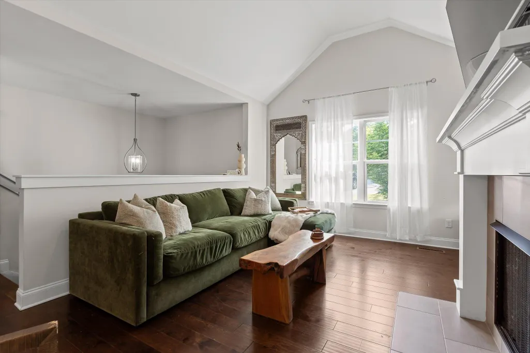
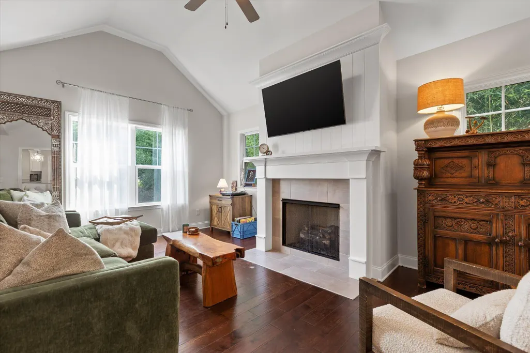
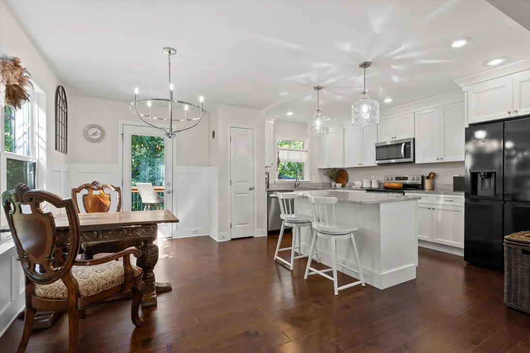
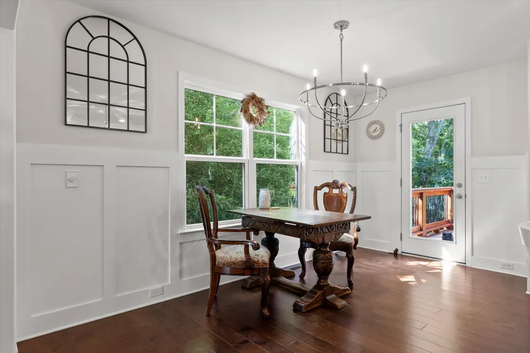
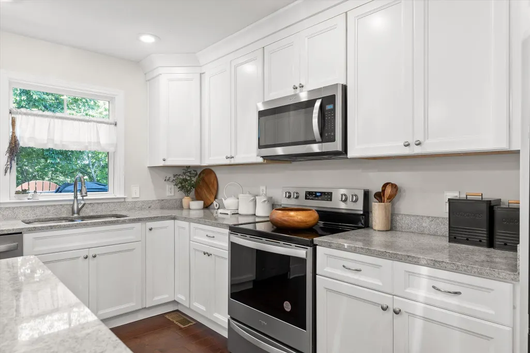
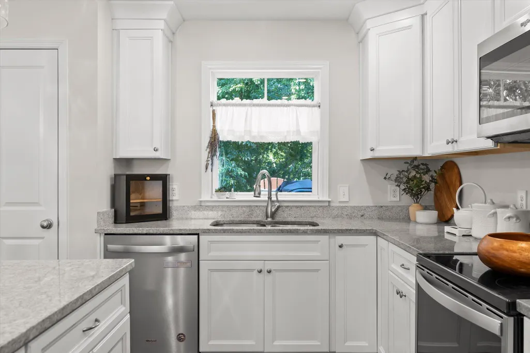
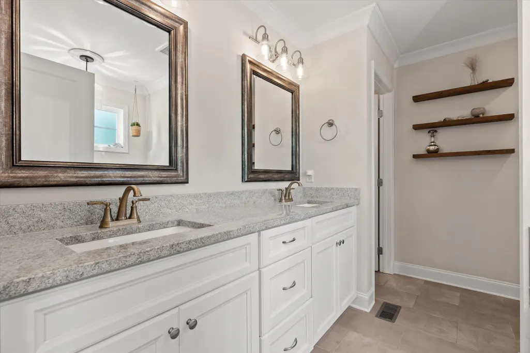
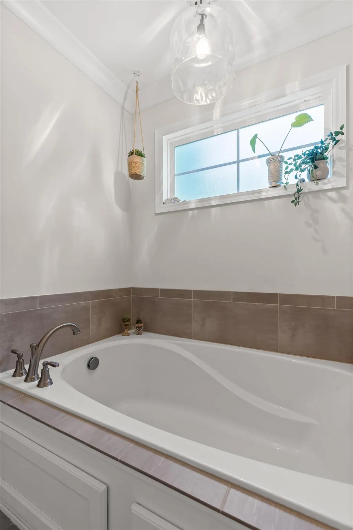
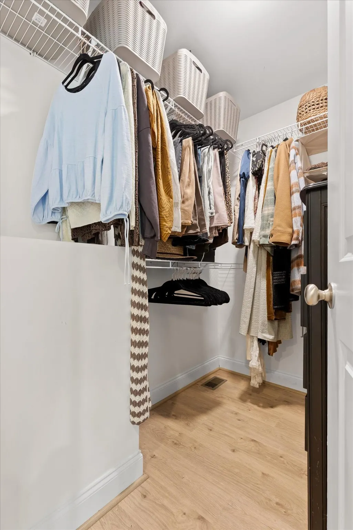
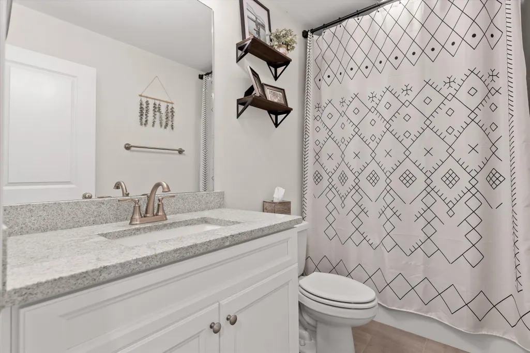
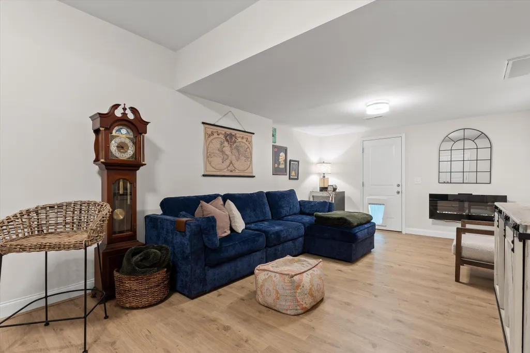
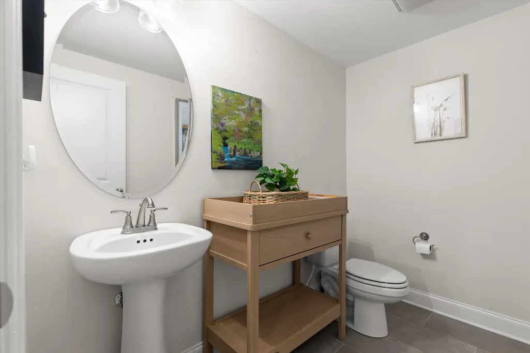
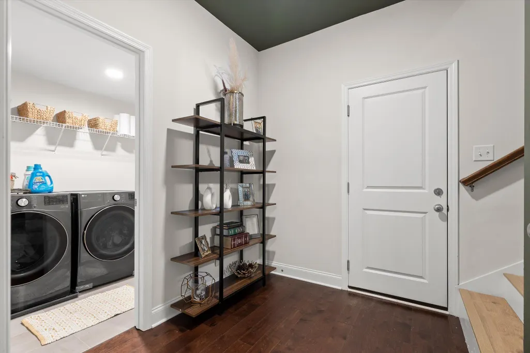
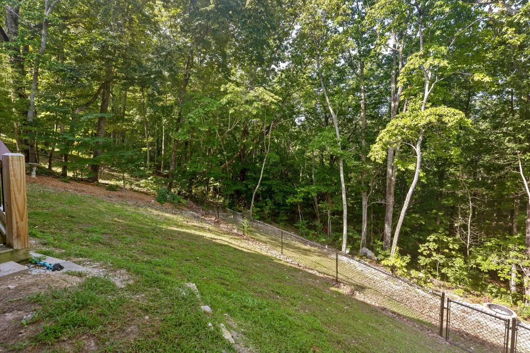
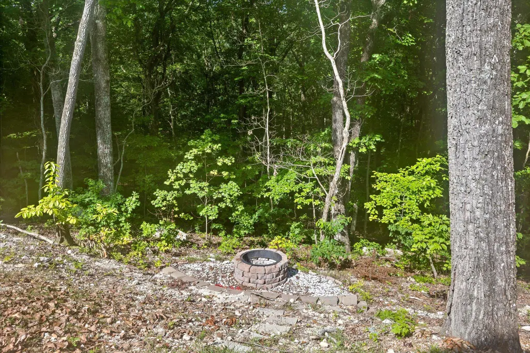
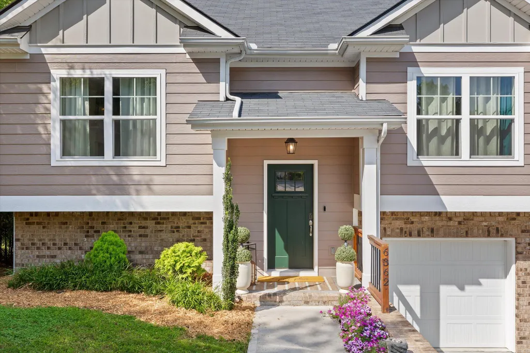
Welcome to this meticulously maintained 3-bedroom, 2.5-bath home tucked away on a quiet cul-de-sac in the highly sought-after Hamilton on Hunter community in Ooltewah. Backing to a protected nature preserve, this home offers a rare combination of peaceful privacy and everyday convenience; offering walkability to Hunter Elementary and Hunter Middle School while placing dining, shopping, Cambridge Square, and Chickamauga Lake marinas just minutes from your doorstep. The beautifully landscaped yard features a flowering cherry, flowing willow, and striking Golden Aspen, creating exceptional curb appeal. Inside, timeless designer finishes and engineered flooring throughout create a warm, move-in-ready interior. The spacious family room features soaring ceilings and flows seamlessly into the dining area and well-appointed kitchen, making it ideal for both everyday living and entertaining. The thoughtfully designed main level offers true one-level living with a primary suite overlooking the private backyard, two additional bedrooms, and a full guest bath. Downstairs, you'll find access to the garage, a generous laundry room, abundant storage, and a spacious bonus room with a large half bath and direct access to the backyard. Whether you need a fourth bedroom, home office, media room, playroom, or guest suite, this flexible space is ready to fit your lifestyle. Step outside to the back deck to enjoy your morning coffee or unwind in the evening. The home boasts a unique setting where both the upper balcony and lower deck provide a front-row seat to every season. You'll enjoy visits from deer, songbirds, vibrant fall colors, and a clear sunset view in the winter. This peaceful backyard retreat offers a connection to nature year-round. Homes offering this combination of privacy, versatile living space, natural beauty, and convenient location are rare. Don't miss your opportunity to experience everything this exceptional home has to offer.
| Price History | |
|---|---|
| 7/8/2026 | Listed $400,000 |
| 7/19/2026 | 1$398,000 |
General Features
| Sewer | Septic Tank |
|---|---|
| Heating | Central,Natural Gas |
| Cooling | Central Air,Electric |
| Utilities | Cable Available,Electricity Available,Phone Available,Underground Utilities |
| Possession | Close Of Escrow |
| Roof | Asphalt,Shingle |
| Appliances | Microwave,Gas Water Heater,Free-Standing Electric Range,Disposal,Dishwasher |
| Garage Spaces | 2 |
| Patio/Porch Features | Deck,Patio |
| Security Features | Smoke Detector(s) |
| Construction Materials | Brick,Fiber Cement,Vinyl Siding,Other |
| Year Built | 2022 |
| Property Subtype | Single Family Residence |
| County | Hamilton |
| New Construction | false |
| Property Type | Residential |
| HOA | false |
| Attached Garage | true |
| Subdivision Name | Hamilton on Hunter South |
| Garage Y/N | true |
| Total Rooms | 10 |
| Full Baths | 2 |
| Status | Active |
| Directions | From BMW Chattanooga, Take E Brainerd Rd to I-75 N. Follow I-75 N to TN-317 E/Apison Pike (Exit 9). Turn right onto Apison Pike, then left onto Little Debbie Pkwy. Turn right onto US-64 E/US-11 N. Tur |
| High School | Central High School |
| City | Ooltewah |
| Senior Community Y/N | false |
| MLS Area | County |
| Lot Size Units | Acres |
| Lot Size Square Feet | 28749.6 |
| Carport Y/N | false |
| Listing Terms | Cash,Conventional,FHA,VA Loan |
| Elementary School | Wallace A. Smith Elementary |
| Land Lease Y/N | No |
| Tax Annual Amount | 1538.34 |
| Home Warranty Y/N | false |
| Middle/Junior High School | Hunter Middle |
| Lease Renewal Y/N | No |
| MLS Area Minor | County |
| Additional Parcels Y/N | false |
| Lease Considered Y/N | No |
| Rent Control Y/N | No |
| Structure Type | Free Standing Building |
| Standard Status | Active |
| Occupancy Type | Owner |
| MobileHomeRemainsYN | No |
| Legal Description | Lt 328 Hamilton On Hunter Phase 6 P B58 Pg73 |
| Sewer_co_Septic_sp_Tank | true |
| Heating_co_Central | true |
| Utilities_co_Cable_sp_Available | true |
| Utilities_co_Electricity_sp_Available | true |
| Utilities_co_Underground_sp_Utilities | true |
Interior Features
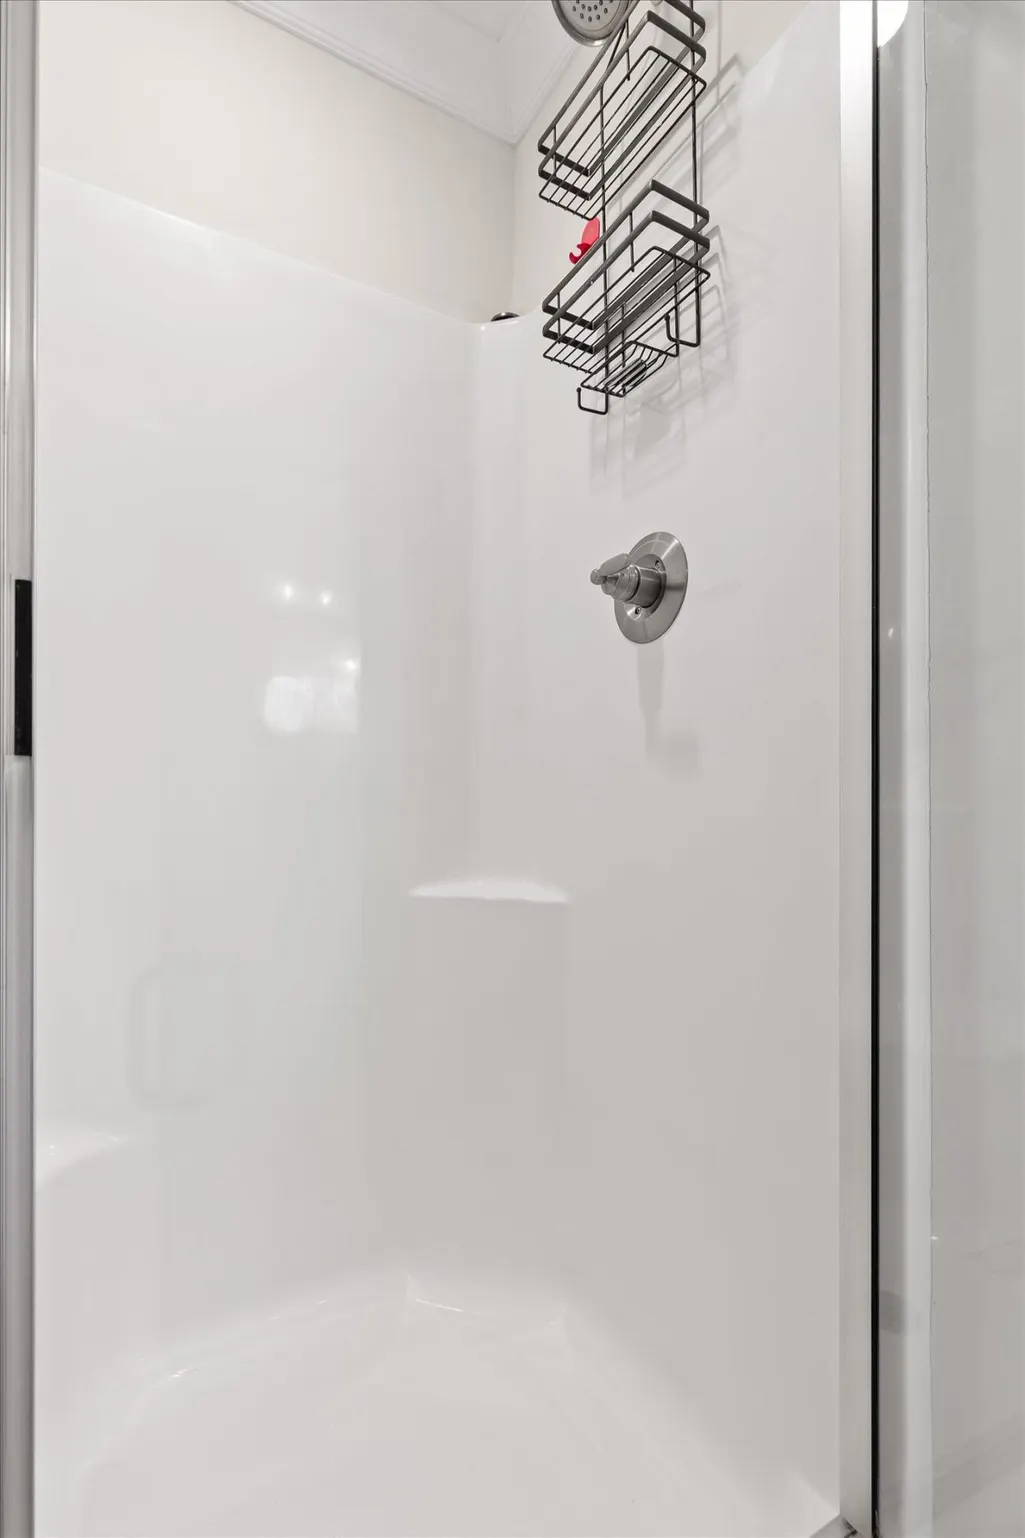
| Interior Amenities | Cathedral Ceiling(s),En Suite,Open Floorplan,Pantry,Primary Downstairs,Separate Shower,Tub/shower Combo,Walk-In Closet(s) |
|---|---|
| Basement | Finished,Full |
| Flooring | Carpet,Hardwood,Tile |
| Total Fireplaces | 1 |
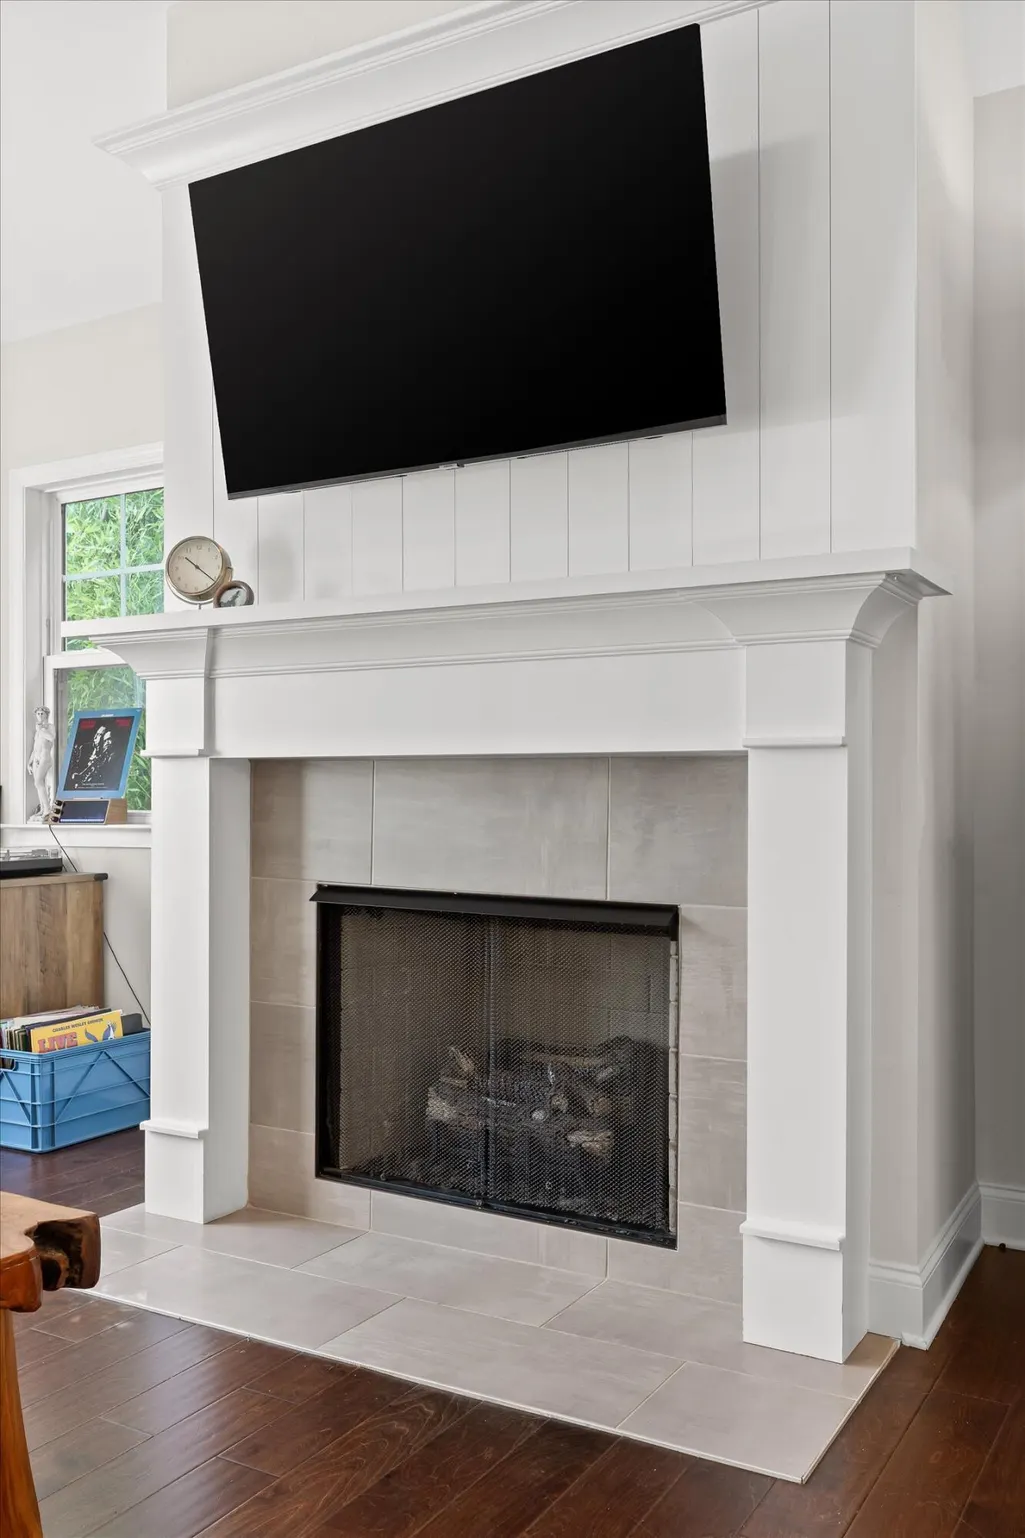
| Fireplace Features | Gas Log,Great Room |
| Basement (Y/N) | true |
| Air Conditioning Y/N | true |
| Heating Y/N | true |
| Window Features | Insulated Windows,Vinyl Frames |
| Fireplace Y/N | true |
| Above Grade Finished Area | 2088 |
| Half Baths | 1 |
| Laundry Features | Electric Dryer Hookup,Gas Dryer Hookup,Laundry Closet,Washer Hookup |
| Total Bedrooms | 3 |
| LivingAreaSource | Tax Records |
| Total Baths | 3 |
Exterior Features
| Exterior Amenities | Rain Gutters |
|---|---|
| Parking Features | Basement,Garage Door Opener,Garage Faces Front |
| Lot Features | Gentle Sloping,Level,Sloped,Split Possible |
| Water Source | Public |
| Lot Size Area | 0.66 |
| Foundation Details | Concrete Perimeter |
| Spa | false |
| Building Area Total | 2088 |
| Lot Dimensions | 64.96X266.96 |
| Lot Size Acres | 0.66 |
| Waterfront Y/N | false |
| Crops Included Y/N | No |
| Horse Y/N | No |
| Irrigation Water Rights Y/N | No |
Amenities
- Foreclosure
- Views
- Short Sale
- New Construction
- Adult 55+
- Lease To Own
- No HOA Fees
- Furnished
- Primary On Main
- Air Conditioning
- Seller Finance
- Green
- Fixer Upper
- Horse
- Golf
- Fireplace
- Deck
- Garage
- Basement
- Pool
Property vs Single Family Average in 37363
Price
Taxes
Year Built


 ©2026 Georgia Multiple Listing Service All information deemed reliable but not guaranteed. All properties are subject to prior sale, change or withdrawal. Neither listing broker(s) or information provider(s) shall be responsible for any typographical errors, misinformation, misprints and shall be held totally harmless. Listing(s) information is provided for consumer's personal, non-commercial use and may not be used for any purpose other than to identify prospective properties consumers may
