
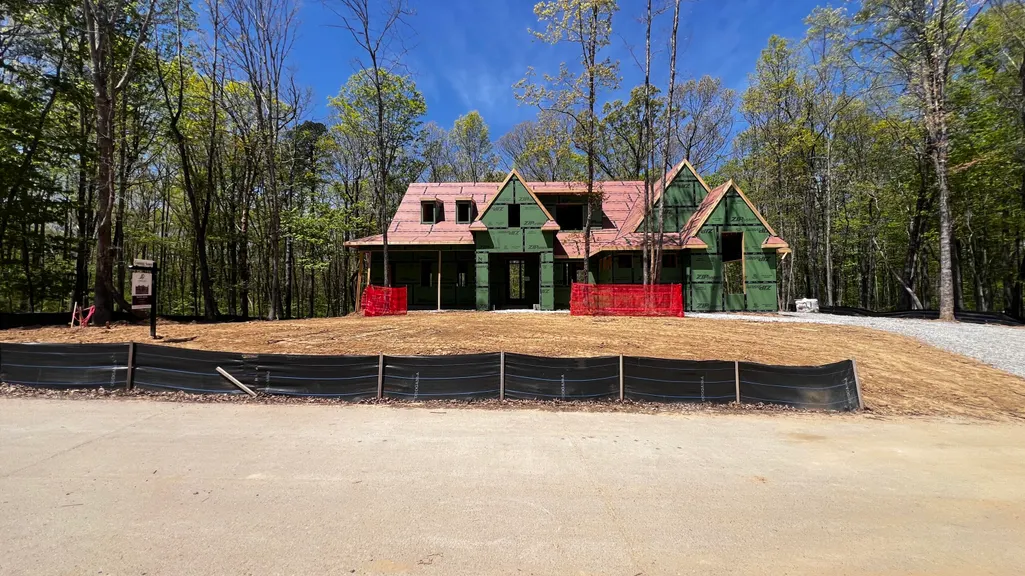
New Construction - Primary on Main








Address
5046 Ravinia Lane, Chattanooga, TN
Price
$ 1,450,000
Property Attributes
- MLS#1523615
- TypeSingle Family
- Listing Status Pending
- CountyHamilton
- CityChattanooga
- AreaChattanooga
- NeighborhoodBlack Creek Chattanooga
- Zip37419
- StyleContemporary
- Year Built2026
- Price$ 1,450,000
- Bedrooms3
- Full Bathrooms2
- Half Bathrooms1
- Sqr Footage3281
- Lot Size0.26 Acres
Data Source:
Greater Chattanooga MLS (GCAR)
Property Description
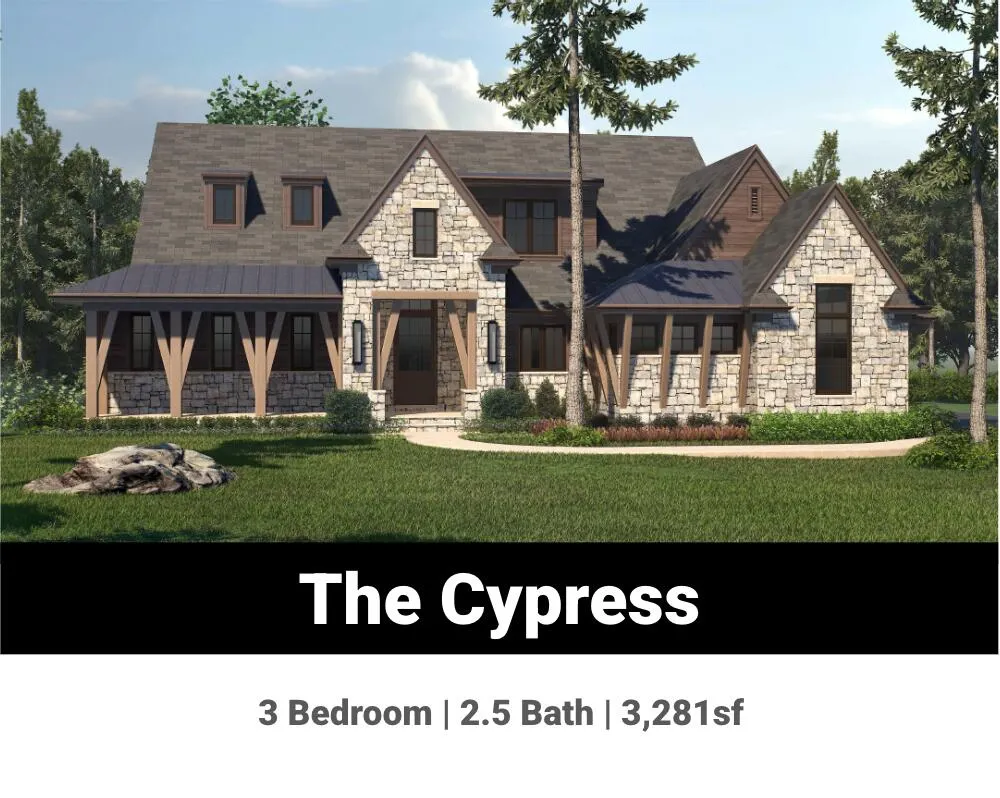
Welcome to The Cypress, by A Perry Homes! This evocatively charming design tilts toward a ''rustic transitional'' Craftsman--warmer and more cabin-esque than urban bungalow revivals, with generous wood tones for coziness. The exterior features extensive stone work and exposed timber beams and posts with a steep gabled roof and dormers, inspired by chalets and medieval English homes. Featuring three bedrooms with master on main, with 2.5 baths, the large open floor plan creates an atmosphere of connectivity and togetherness while abundant windows allow you to enjoy serenity and peace amongst the trees of Black Creek. Come home to your dream home with A. Perry Homes in Black Creek Chattanooga. This heavily wooded .46 acre lot is adjacent to the wooded view on the northeast property lines so it feels much larger.
| Price History | |
|---|---|
| 11/7/2025 | Listed $1,388,000 |
General Features
| Sewer | Public Sewer,Septic Tank,See Remarks |
|---|---|
| Cooling | Central Air,Electric |
| Utilities | Cable Available,Electricity Available,Natural Gas Available,Phone Available,Sewer Available,Water Available,Underground Utilities |
| Possession | Close Of Escrow |
| Roof | Asphalt,Metal,Shingle |
| HOA Fee | 170 |
| Garage Spaces | 2 |
| Association Fee Includes | None |
| Patio/Porch Features | Covered,Deck,Porch,Porch - Covered,Screened |
| Architectural Style | Contemporary |
| Pool Features | None |
| Construction Materials | Cement Siding,Stone |
| Year Built | 2026 |
| Stories Count | 2 |
| Levels | Two |
| Property Subtype | Single Family Residence |
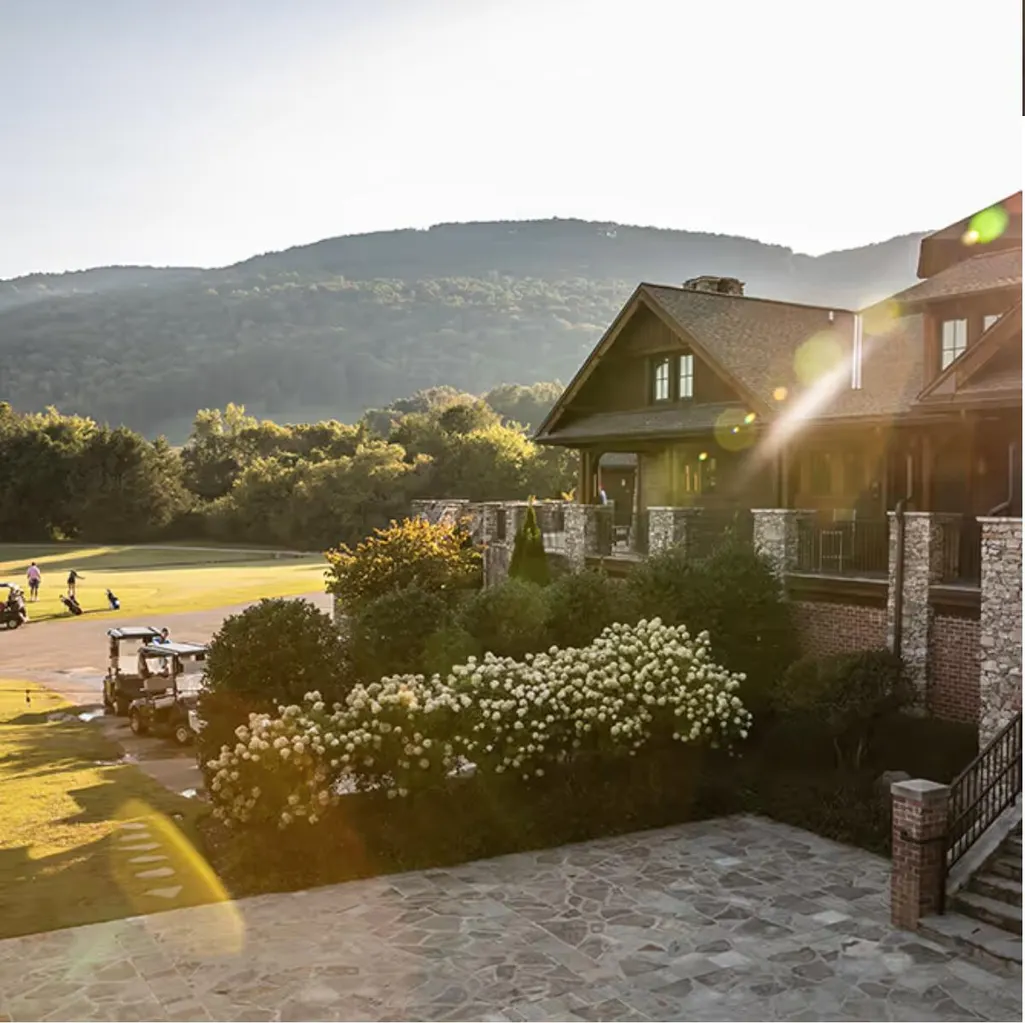
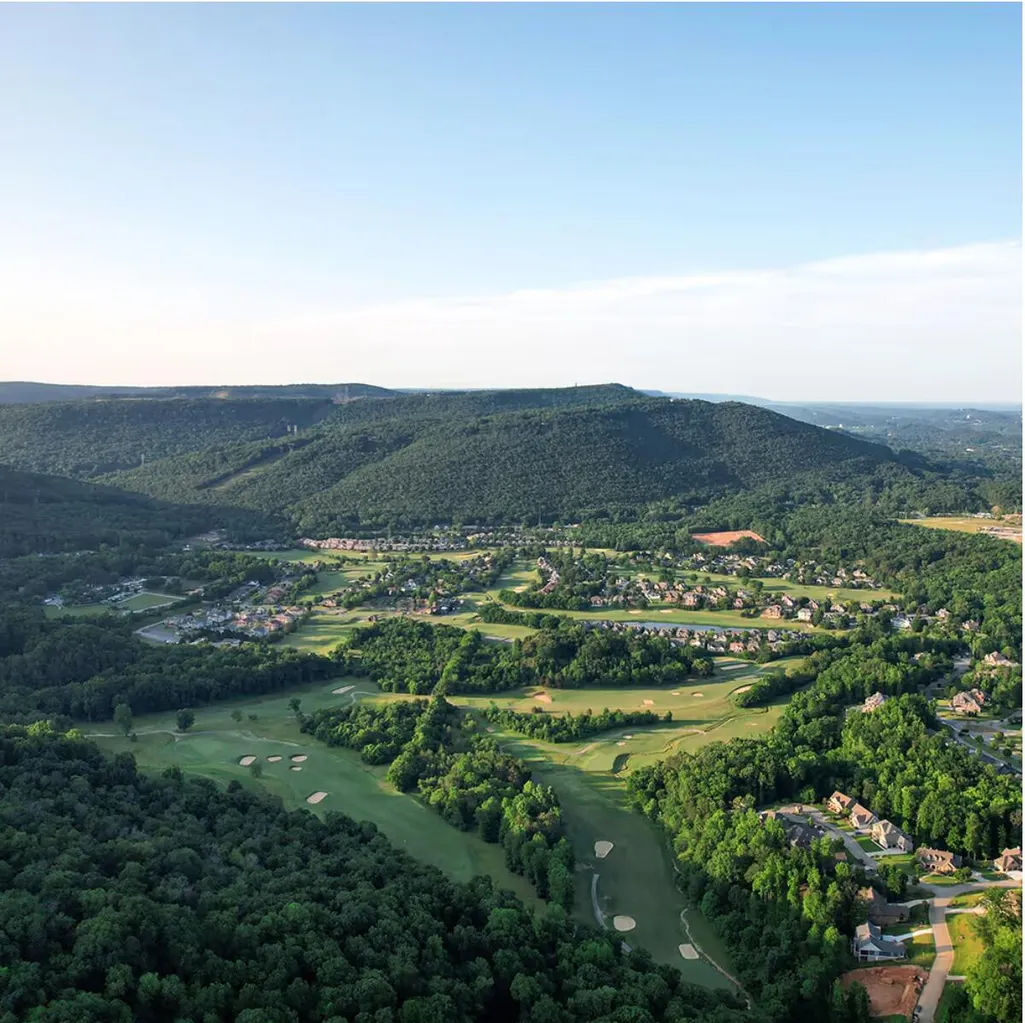
| Community Features | Curbs,Fishing,Lake,Park,Playground,Sidewalks,Pond |
| Accessibility | Accessible Central Living Area,Accessible Common Area,Accessible Entrance,Accessible Full Bath |
| Assoc Fee Paid Per | Monthly |
| County | Hamilton |
| New Construction | true |
| Property Type | Residential |
| Association Amenities | Basketball Court,Dog Park,Jogging Path,Landscaping,Management,Park,Picnic Area,Playground,Pond Year Round,Trail(s) |
| HOA | true |
| Attached Garage | false |
| Subdivision Name | Black Creek Chattanooga |
| Garage Y/N | true |
| Other Structures | None |
| Full Baths | 2 |
| Status | Pending |
| Directions | I-24 West from downtown Chattanooga to Exit 174, left at the end of the ramp and right onto Birmingham Hwy. Turn right onto Cummings Rd. Turn left onto River Gorge Drive. At the roundabout, take the 2 |
| High School | Lookout Valley High |
| City | Chattanooga |
| Senior Community Y/N | false |
| MLS Area | Chattanooga |
| Lot Size Units | Acres |
| Lot Size Square Feet | 11325.6 |
| Carport Y/N | false |
| Listing Terms | Cash,Conventional,VA Loan |
| Spa Features | None |
| Elementary School | Lookout Valley Elementary |
| Land Lease Y/N | No |
| Home Warranty Y/N | false |
| Middle/Junior High School | Lookout Valley Middle |
| Property Condition | Under Construction |
| Lease Renewal Y/N | No |
| MLS Area Minor | Chattanooga |
| Additional Parcels Y/N | false |
| Lease Considered Y/N | No |
| Rent Control Y/N | No |
| Virtual Tour | https://www.instagram.com/reel/DXXNwEfkcZI/?utm_source=ig_web_copy_link&igsh=MzRlODBiNWFlZA== |
| Structure Type | House |
| Builder Name | A Perry Homes |
| Standard Status | Pending |
| Occupancy Type | Vacant |
| MobileHomeRemainsYN | No |
| Legal Description | Lot 1440 Black Creek The Pass Phase 14 PB 130 PGS 18-24 Out of 165 001 for 2024 |
| Sewer_co_Public_sp_Sewer | true |
| Sewer_co_Septic_sp_Tank | true |
| HeatingYN@Core.Permissions | None |
| Utilities_co_Cable_sp_Available | true |
| Utilities_co_Electricity_sp_Available | true |
| Utilities_co_Natural_sp_Gas_sp_Available | true |
| Utilities_co_Underground_sp_Utilities | true |
Interior Features
| Interior Amenities | Ceiling Fan(s),Entrance Foyer,High Ceilings,High Speed Internet,Kitchen Island,Open Floorplan,Pantry,Primary Downstairs,Recessed Lighting,Storage,Tub/shower Combo |
|---|---|
| Total Fireplaces | 1 |
| Fireplace Features | Living Room |
| Basement (Y/N) | false |
| Air Conditioning Y/N | true |
| Window Features | Insulated Windows |
| Fireplace Y/N | true |
| Above Grade Finished Area | 3281 |
| Half Baths | 1 |
| Laundry Features | Electric Dryer Hookup,Laundry Room,Main Level,Washer Hookup |
| Total Bedrooms | 3 |
| LivingAreaSource | Builder |
| Total Baths | 3 |
Exterior Features
| Exterior Amenities | Rain Gutters |
|---|---|
| Fencing | None |
| Parking Features | Concrete,Driveway,Garage,Garage Door Opener,Kitchen Level,Off Street |
| Lot Features | Back Yard,Front Yard,Gentle Sloping,Interior Lot,Many Trees,Wooded |
| Water Source | Public |
| Lot Size Area | 0.26 |
| Foundation Details | Block,Combination,Concrete Perimeter,Stone |
| Spa | false |
| Building Area Total | 3281 |
| Lot Dimensions | 100x115x100x115 |
| Lot Size Acres | 0.26 |
| Road Surface Type | Concrete,Paved |
| Waterfront Y/N | false |
| Road Frontage Type | City Street |
| Crops Included Y/N | No |
| Road Responsibility | Public Maintained Road |
| Horse Y/N | No |
| Irrigation Water Rights Y/N | No |
Amenities
- Foreclosure
- Views
- Short Sale
- New Construction
- Adult 55+
- Lease To Own
- No HOA Fees
- Furnished
- Primary On Main
- Air Conditioning
- Seller Finance
- Green
- Fixer Upper
- Horse
- Golf
- Fireplace
- Deck
- Garage
- Basement
- Pool
Property vs Single Family Average in 37419
Price
Year Built
In The Neighborhood
New Construction
Chattanooga
$ 1,499,000
- Type
- Single Family
- Size
- 3,420 SqFt
- Rooms
- 4 Beds + 4.5 Baths

New Construction
Chattanooga
$ 1,300,000
- Type
- Single Family
- Size
- 3,979 SqFt
- Rooms
- 3 Beds + 4.5 Baths

 ©2026 Georgia Multiple Listing Service All information deemed reliable but not guaranteed. All properties are subject to prior sale, change or withdrawal. Neither listing broker(s) or information provider(s) shall be responsible for any typographical errors, misinformation, misprints and shall be held totally harmless. Listing(s) information is provided for consumer's personal, non-commercial use and may not be used for any purpose other than to identify prospective properties consumers may
