













Address
809 N Oakwood Street, Rossville, GA
Price
$ 334,000
Property Attributes
- MLS#1530437
- TypeSingle Family
- Listing Status Active
- CountyWALKER
- CityRossville
- NeighborhoodAsterwood
- Zip30741
- StyleRanch
- Taxes$ 1134
- Price$ 334,000
- Bedrooms3
- Full Bathrooms2
- Half Bathrooms0
- Sqr Footage1560
- Lot Size1.02 Acres
Data Source:
Greater Chattanooga MLS (GCAR)
Property Description
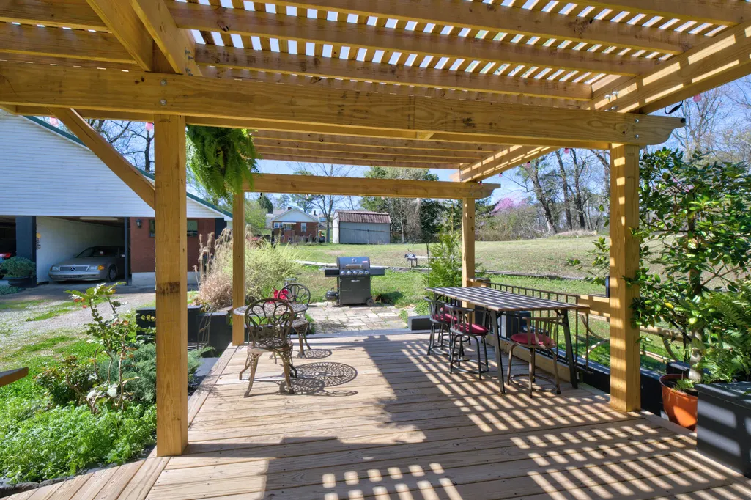
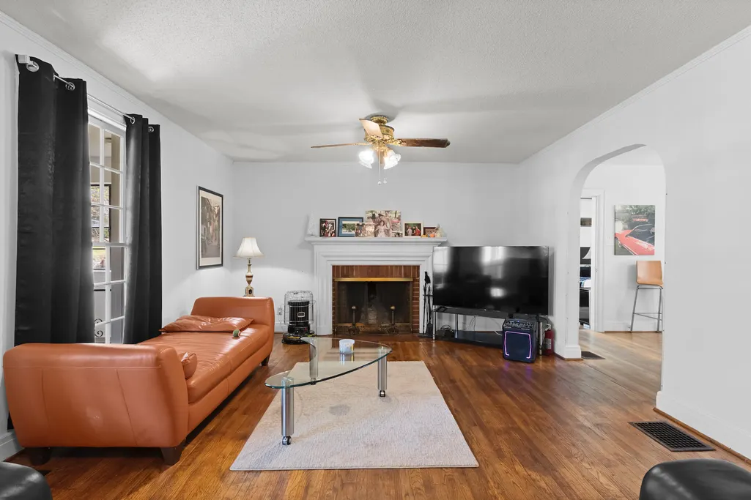
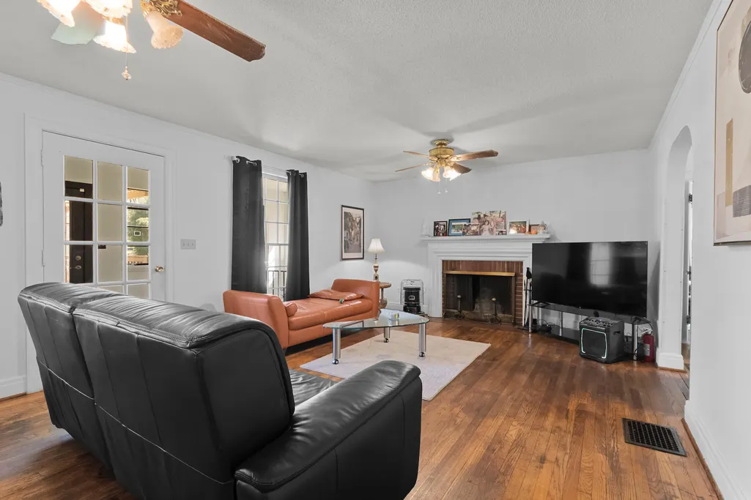
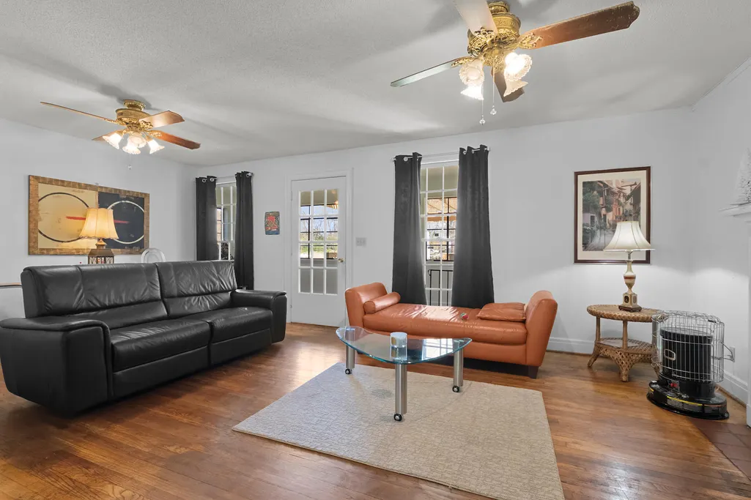
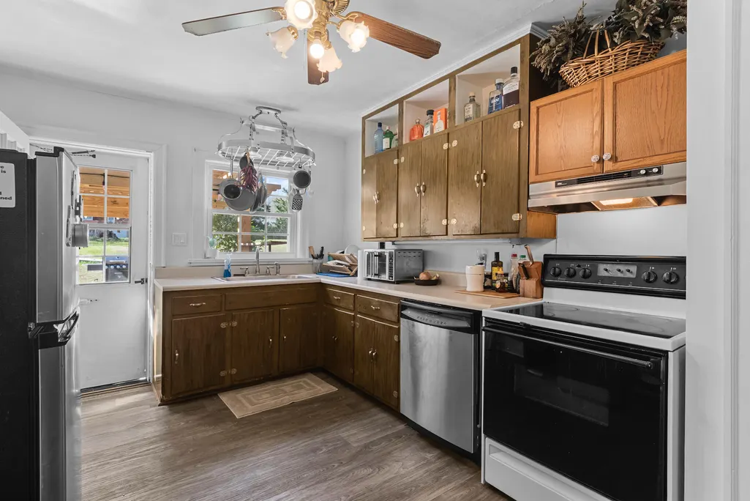
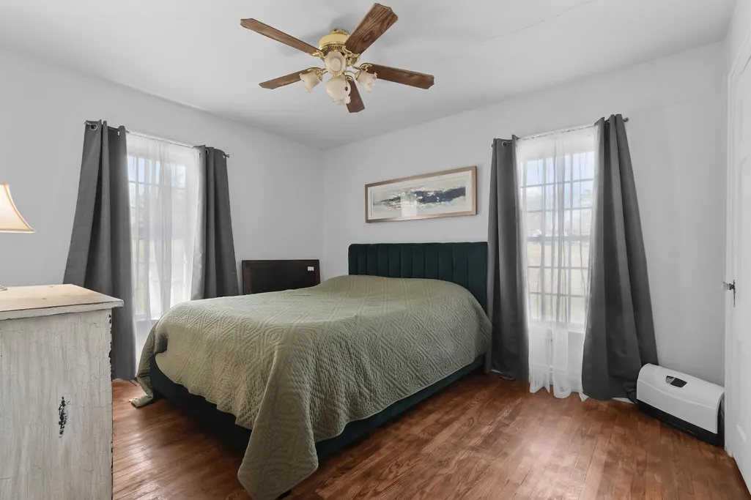
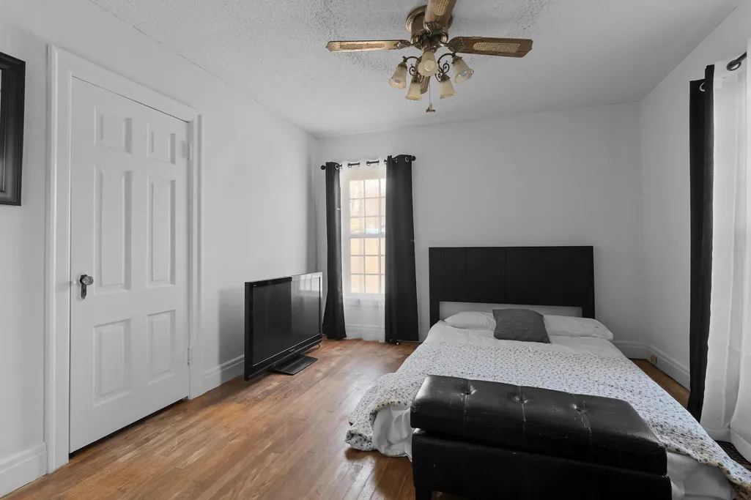
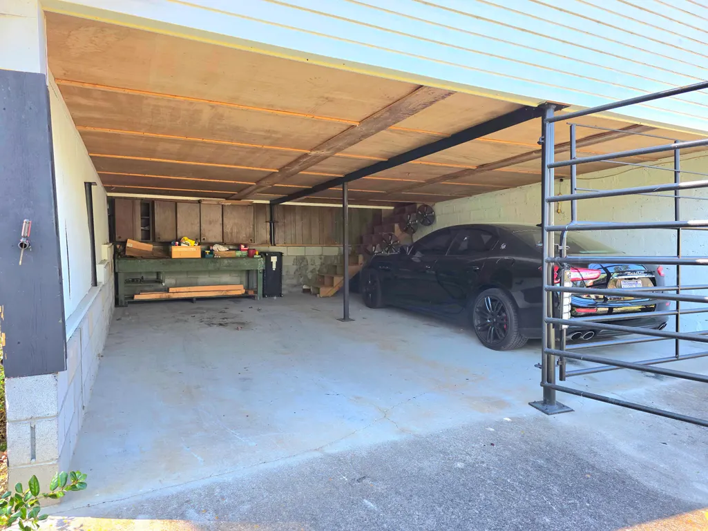
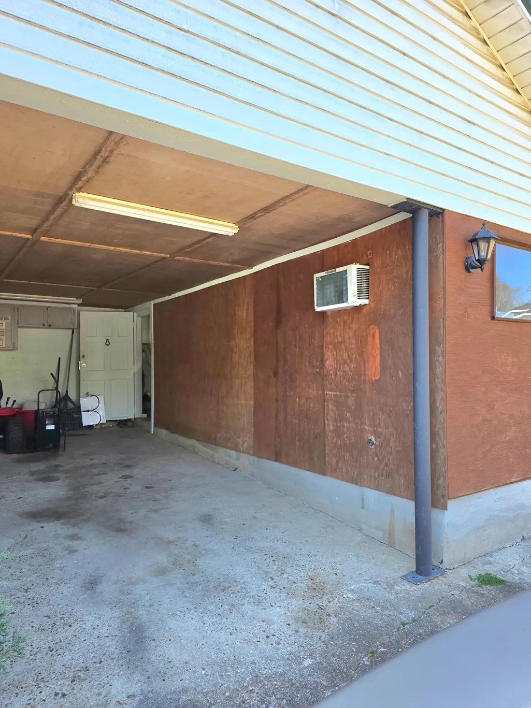
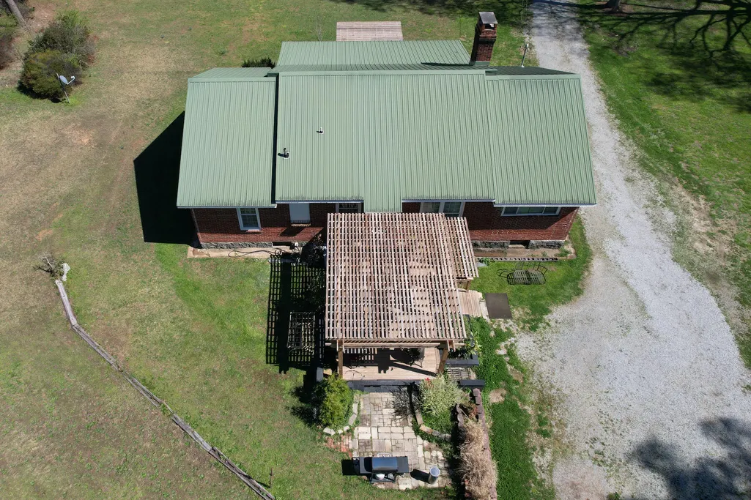
Convenient to shopping, restaurants E. Ridge, Chattanooga, LaFayette and more! Upon entering the home you'll first find a unique, original Sunroom/Keeping porch! The large, inviting living room features a wood-burning fireplace and original hardwood flooring. This spacious property includes home with fresh paint throughout, new flooring in kitchen, 3 bedrooms, a NEWLY added Full primary bath as well as a second, updated full bath. The crown jewel of this 1.02 acre property (with cleaned up landscaping and new decorative fence) is the NEW open roof deck and front porch! The backyard pergola adds interest and a beautiful spot for outdoor entertaining! An freshly sealed unfinished basement with more than ample storage rounds out the home- The oversized hard-to-find 3 bay, Detached Garage is perfect for multiple car parking and boasts an additional attached workshop. Entire garage and shop are more than 1,000 sq ft! The garage upper level offers more opportunity and just needs your vision to be finished out. This unique property is nestled on an acre of land, and this mostly renovated home is ideal for hosting guests and potential for expansion and many outdoor activities!
| Elementary School | Middle School | High School |
|---|---|---|
| Rossville Elementary | Rossville Middle | Ridgeland High School |
| Price History | |
|---|---|
| 3/15/2026 | Listed $349,000 |
| 5/11/2026 | 5$334,000 |
General Features
| Sewer | Septic Tank |
|---|---|
| Heating | Central,Electric |
| Cooling | Ceiling Fan(s),Central Air,Electric |
| Utilities | Cable Connected,Electricity Connected,Phone Available,Water Connected |
| Possession | Close Of Escrow |
| Roof | Aluminum,Metal |
| Appliances | Washer,Refrigerator,Free-Standing Electric Range,Electric Water Heater,Dryer |
| Garage Spaces | 3.0 |
| Patio/Porch Features | Deck,Front Porch,Porch,See Remarks |
| Architectural Style | Ranch,Other |
| Pool Features | None |
| Security Features | Other |
| Construction Materials | Brick,Other |
| Year Built | 1937 |
| Stories Count | 1 |
| Levels | One |
| Property Subtype | Single Family Residence |
| Community Features | None |
| County | Walker |
| New Construction | No |
| Property Type | Residential |
| HOA | No |
| Attached Garage | No |
| Subdivision Name | Asterwood |
| Garage Y/N | Yes |
| Other Structures | Garage(s),Outbuilding,Workshop |
| Total Rooms | 7 |
| Full Baths | 2 |
| Status | Active |
| Directions | From Ringgold Rd take Lakeview Dr.,Rt onto N. Oakwood. Home on left. From US-27 S / Rossville Blvd,left onto Lakeview Dr,left onto N Oakwood St,house on the Left. Sign in Yard |
| High School | Ridgeland High School |
| City | Rossville |
| Senior Community Y/N | No |
| Lot Size Units | Acres |
| Lot Size Square Feet | 44431.2 |
| Carport Y/N | No |
| Listing Terms | Cash,Conventional |
| Spa Features | None |
| Elementary School | Rossville Elementary |
| Land Lease Y/N | No |
| Tax Annual Amount | 1134.05 |
| Home Warranty Y/N | No |
| Middle/Junior High School | Rossville Middle |
| Lease Renewal Y/N | No |
| Additional Parcels Y/N | No |
| Lease Considered Y/N | No |
| Rent Control Y/N | No |
| Structure Type | Free Standing Building,See Remarks |
| Standard Status | Active |
| Occupancy Type | Owner |
| TaxOtherAnnualAssessmentAmount | 1134.0 |
| MobileHomeRemainsYN | No |
| Legal Description | Lot Nos 14,16 & 18 In Asterwood Landlot: 11 Landdist: 9th |
| Sewer_co_Septic_sp_Tank | True |
| Heating_co_Central | True |
| Utilities_co_Cable_sp_Connected | True |
Interior Features
| Interior Amenities | Ceiling Fan(s),En Suite,High Speed Internet,Separate Dining Room,Split Bedrooms,Storage,Tub/shower Combo |
|---|---|
| Basement | Full,Unfinished |
| Flooring | Hardwood,Luxury Vinyl,Tile |
| Total Fireplaces | 1 |
| Fireplace Features | Living Room,Wood Burning |
| Basement (Y/N) | Yes |
| Air Conditioning Y/N | Yes |
| Heating Y/N | Yes |
| Window Features | Blinds,Clad,Insulated Windows,Vinyl Frames,Window Treatments |
| Fireplace Y/N | Yes |
| Above Grade Finished Area | 1560.0 |
| Laundry Features | In Basement |
| Total Bedrooms | 3 |
| Below Grade Finished Area | 0.0 |
| LivingAreaSource | Tax Records |
| Total Baths | 2 |
Exterior Features
| Exterior Amenities | Rain Gutters,Storage |
|---|---|
| Fencing | Front Yard,Partial,Wood,Other,See Remarks |
| Parking Features | Garage,Garage Faces Front,Gravel,Unpaved,Utility Garage |
| Lot Features | Few Trees,Gentle Sloping |
| Water Source | Public |
| Lot Size Area | 1.02 |
| Foundation Details | Block |
| Spa | No |
| Building Area Total | 1560.0 |
| Lot Dimensions | 225X200 |
| Lot Size Acres | 1.02 |
| Road Surface Type | Asphalt,Paved |
| Waterfront Y/N | No |
| Road Frontage Type | City Street |
| Other Equipment | Other |
| Crops Included Y/N | No |
| Road Responsibility | Public Maintained Road |
| Horse Y/N | No |
| Irrigation Water Rights Y/N | No |
Amenities
- Foreclosure
- Views
- Short Sale
- New Construction
- Adult 55+
- Lease To Own
- No HOA Fees
- Furnished
- Primary On Main
- Air Conditioning
- Seller Finance
- Green
- Fixer Upper
- Horse
- Golf
- Fireplace
- Deck
- Garage
- Basement
- Pool
Property vs Single Family Average in 30741
Price
Taxes
Visits


 ©2026 Georgia Multiple Listing Service All information deemed reliable but not guaranteed. All properties are subject to prior sale, change or withdrawal. Neither listing broker(s) or information provider(s) shall be responsible for any typographical errors, misinformation, misprints and shall be held totally harmless. Listing(s) information is provided for consumer's personal, non-commercial use and may not be used for any purpose other than to identify prospective properties consumers may
