
Views


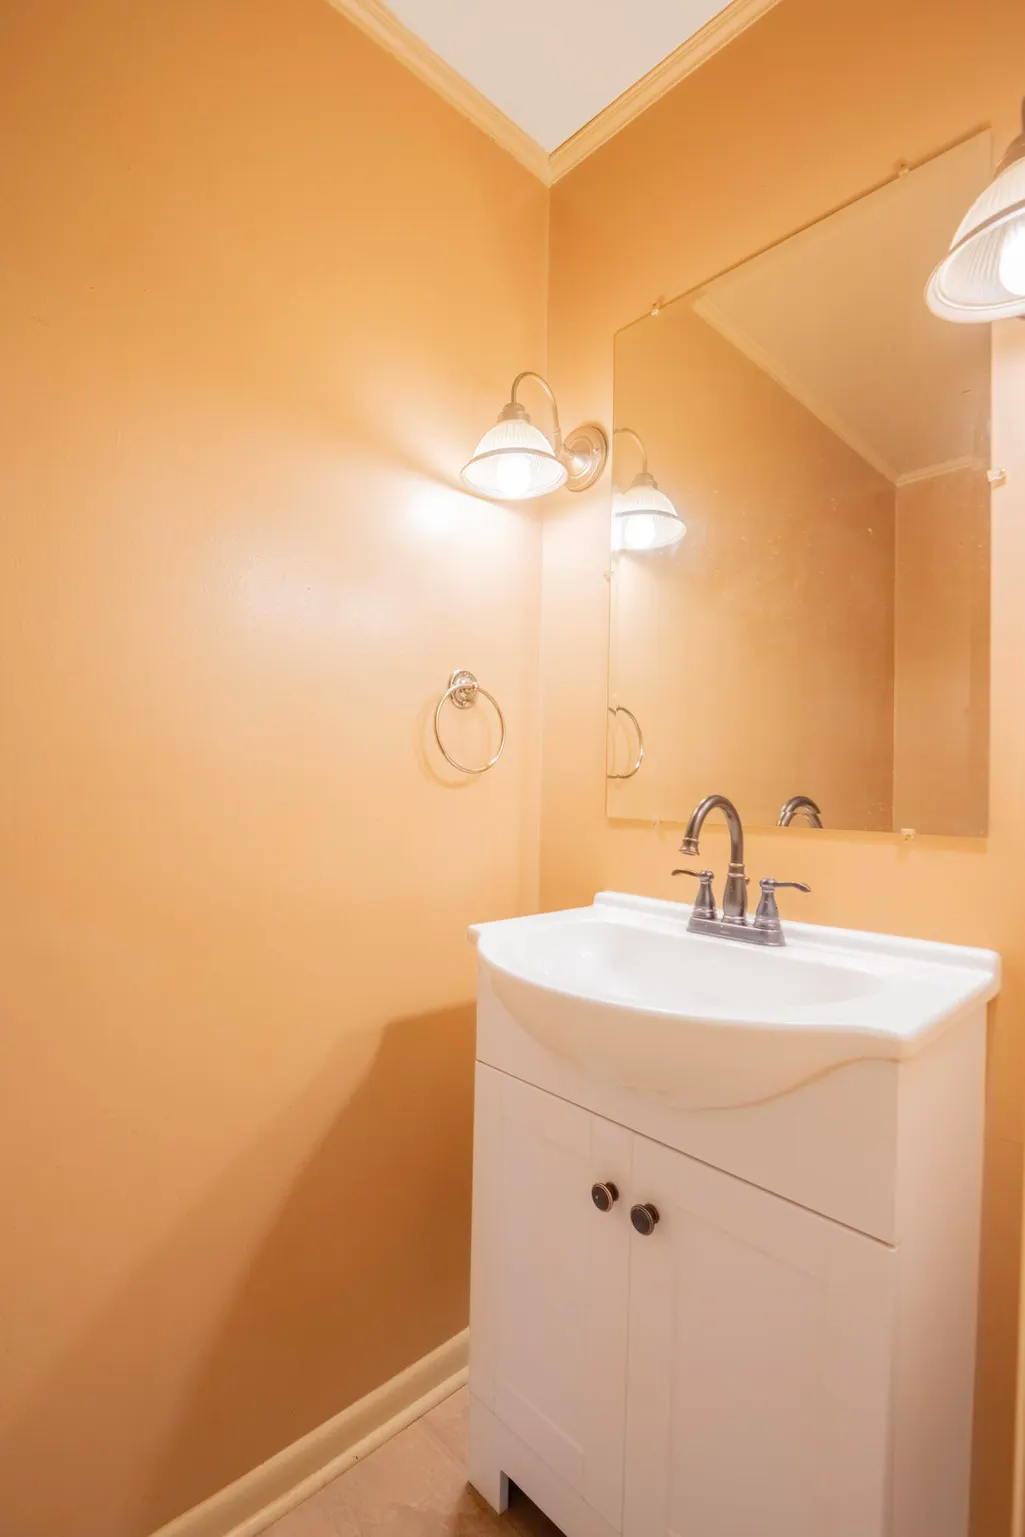
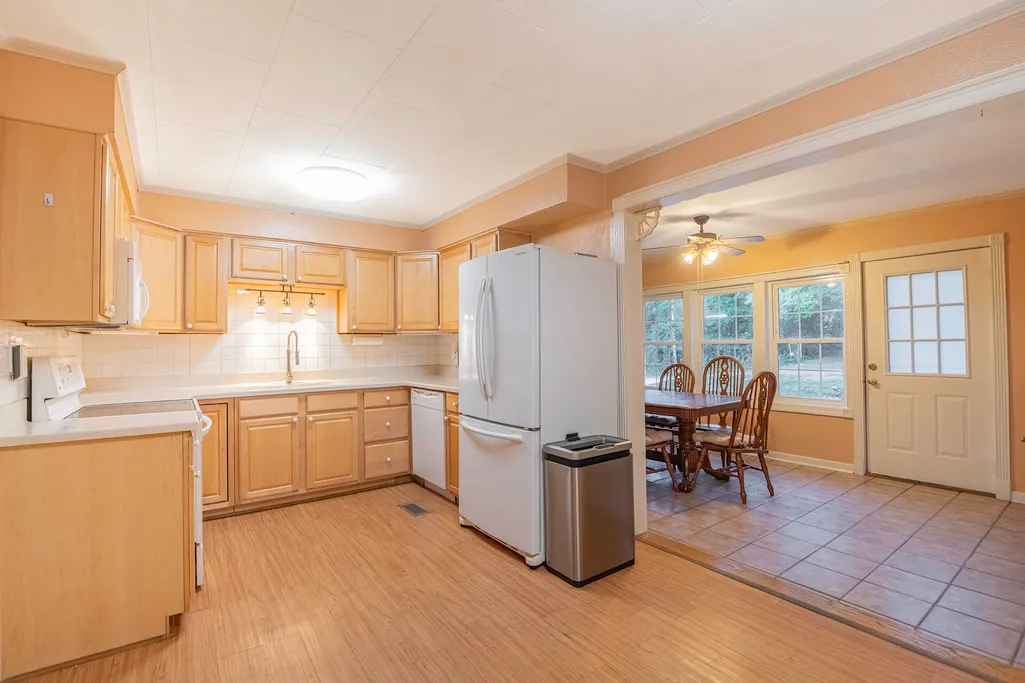
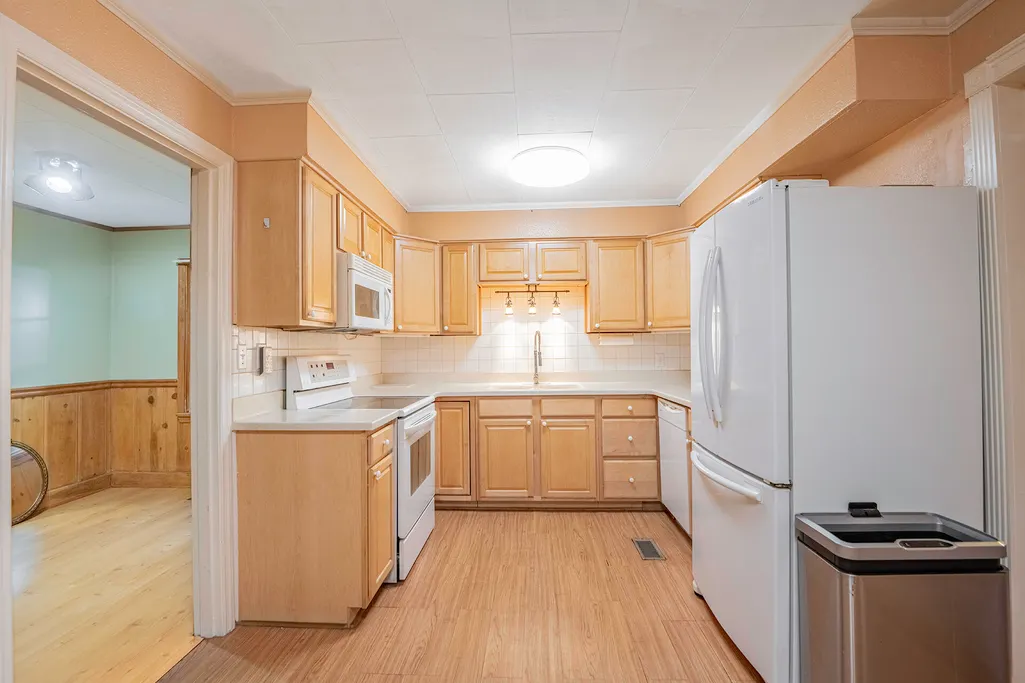
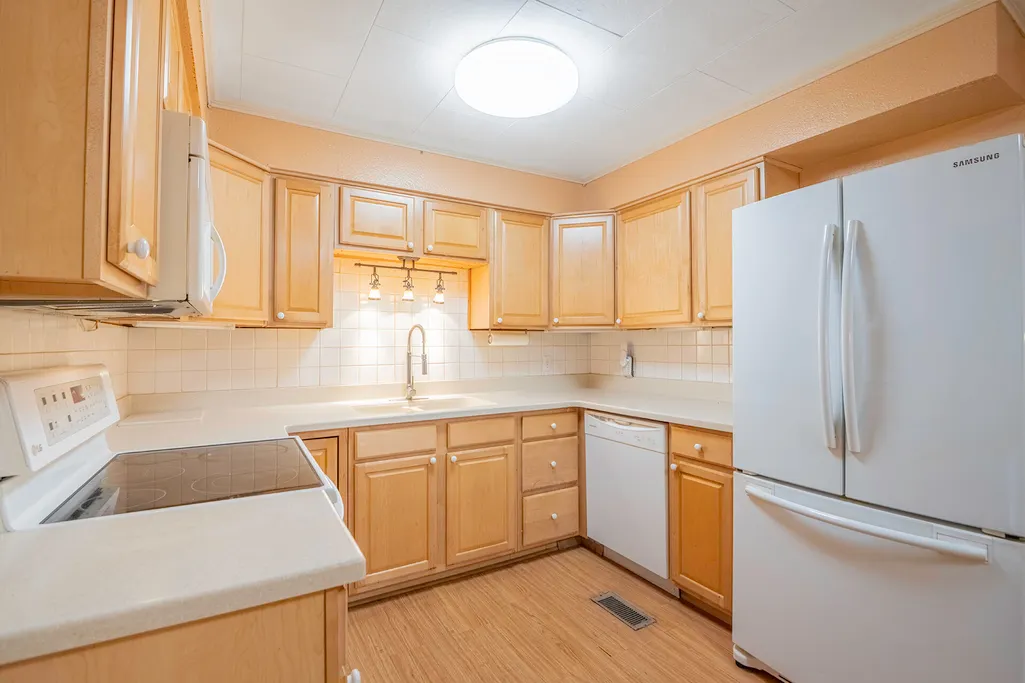







Address
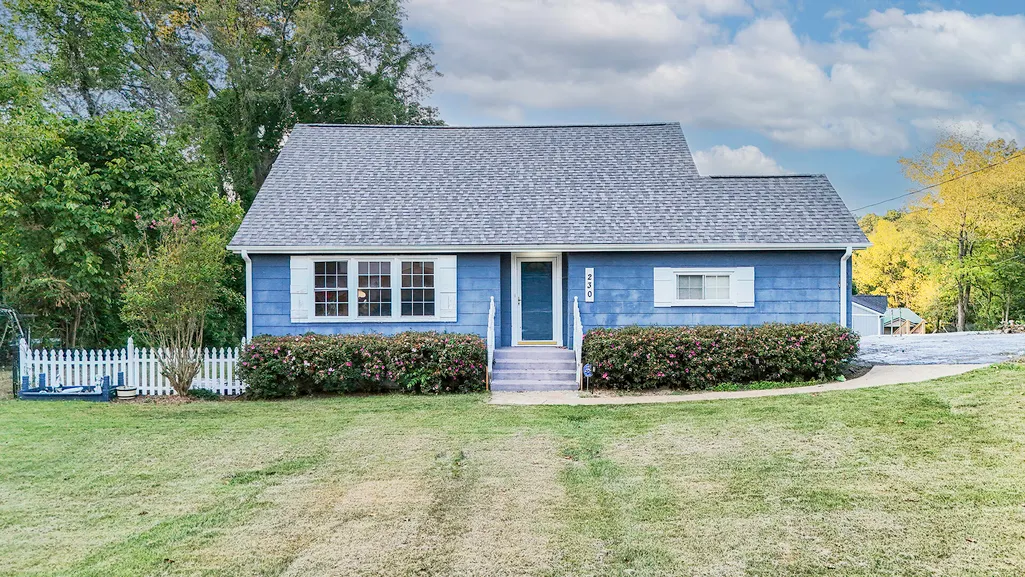
230 Washington Road, Rossville, GA
Price
$ 265,000
Property Attributes
- MLS#1542914
- TypeSingle Family
- Listing Status Active
- CountyWALKER
- CityRossville
- NeighborhoodAsterwood
- Zip30741
- StyleHouse
- Taxes$ 1567
- Price$ 265,000
- Bedrooms3
- Full Bathrooms1
- Half Bathrooms1
- Sqr Footage2083
- Lot Size0.53 Acres
Data Source:
Greater Chattanooga MLS (GCAR)
Property Description
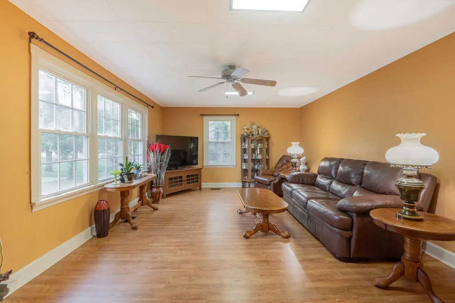
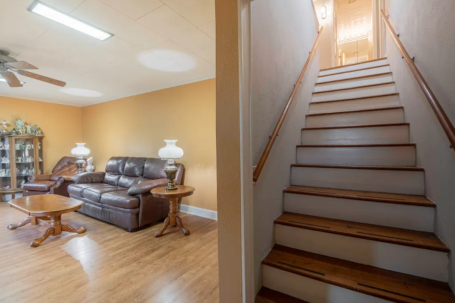
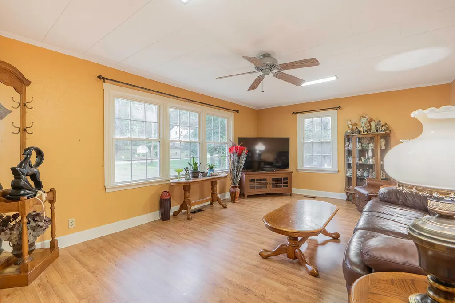
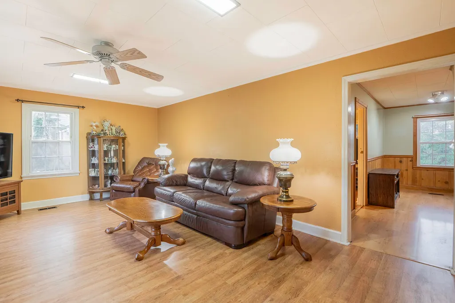
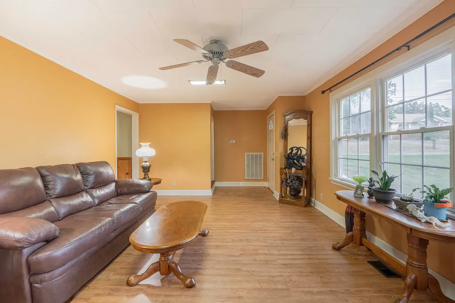
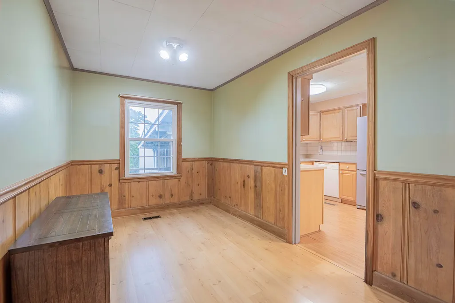
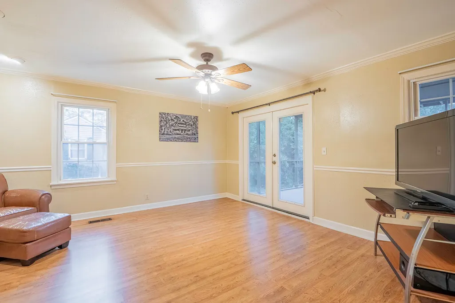
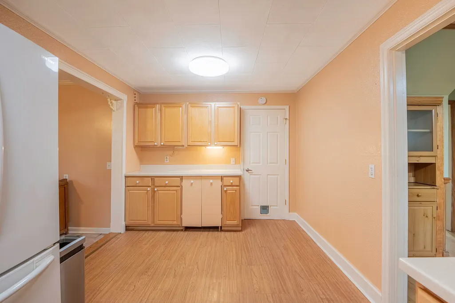
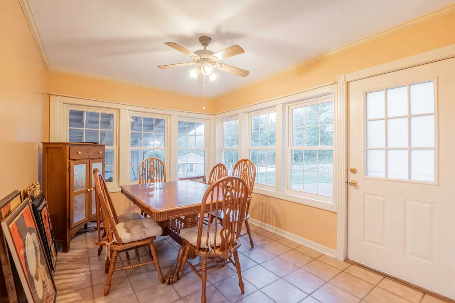
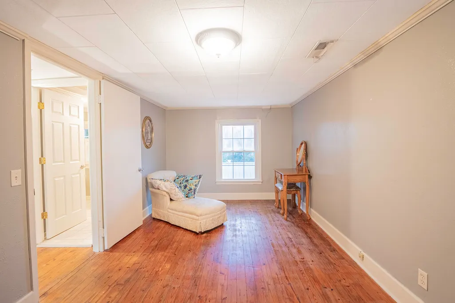
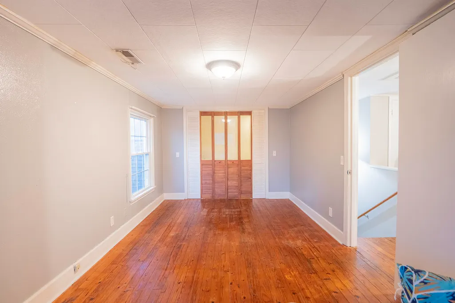
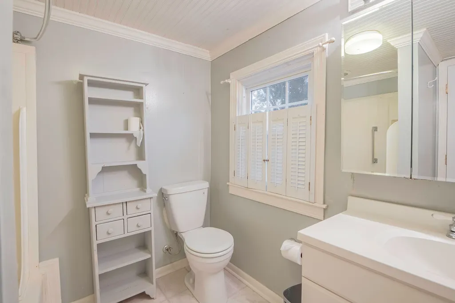
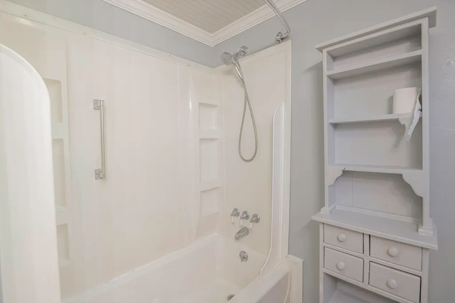
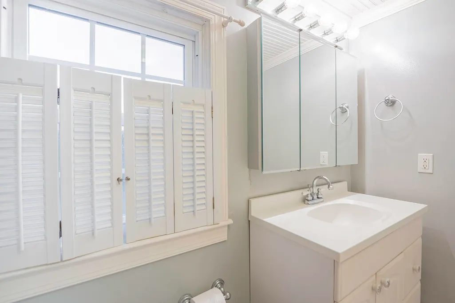
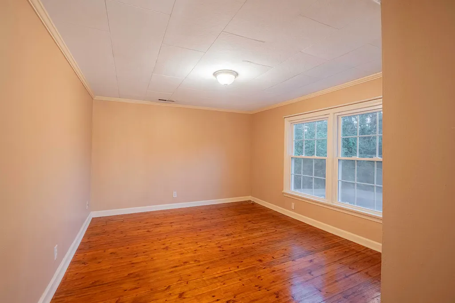
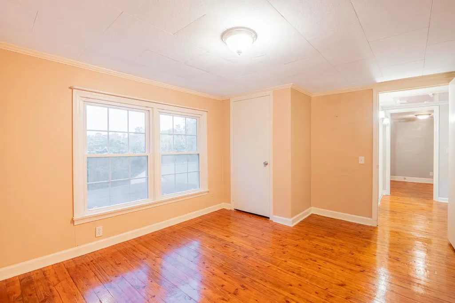
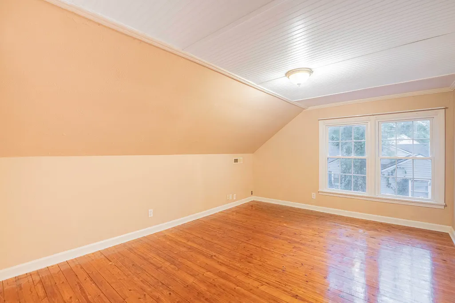
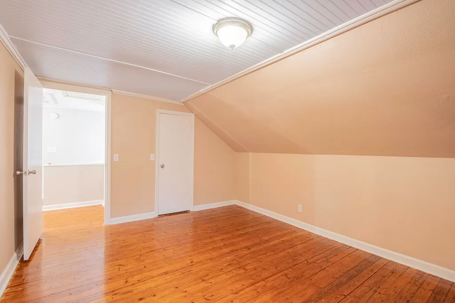
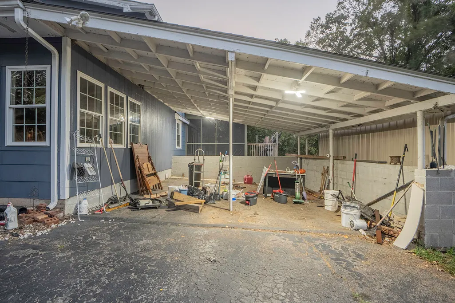
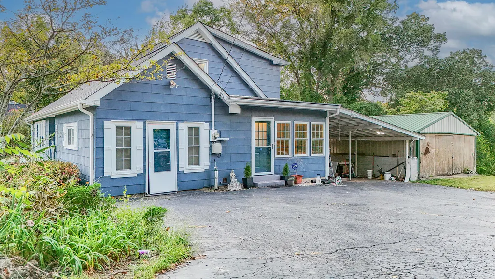
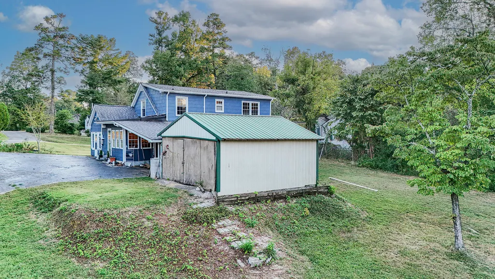
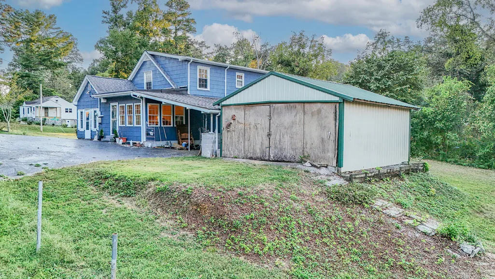
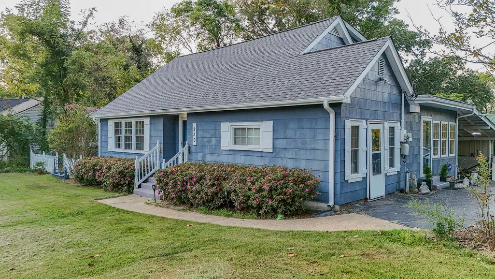
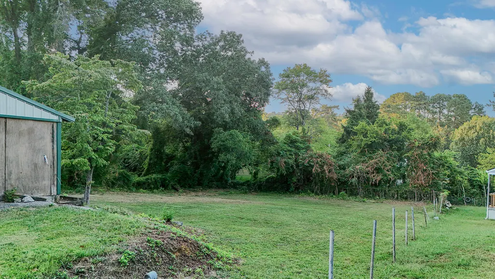
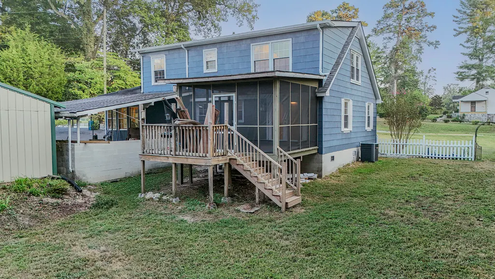
Welcome to this beautifully maintained home, where timeless charm, generous living spaces, and a convenient location come together. Thoughtfully cared for throughout the years, this inviting property offers 3 bedrooms, 1.5 bathrooms, and approximately 2,083 square feet of comfortable living space. Inside, you'll find multiple areas designed for both everyday living and entertaining. A cozy den provides the perfect setting for relaxing at the end of the day, while the spacious sunroom offers an abundance of additional space for entertaining, dining, or simply enjoying the view of the backyard. Step outside to the screened-in back porch, an ideal spot to begin your morning with a cup of coffee or unwind in the evening with a glass of sweet tea while overlooking the peaceful and private backyard. For those needing extra space beyond the home, the property also features an impressive 20' x 20' detached shop, offering endless possibilities for a workshop, hobbies, lawn equipment, recreational gear, or additional storage. With spacious indoor and outdoor living areas, a private backyard, and plenty of room to make it your own, this home has so much to offer. Conveniently situated with easy access to East Ridge, Downtown Chattanooga, and Fort Oglethorpe, you'll enjoy being just minutes from shopping, dining, entertainment, and everyday conveniences while still having a comfortable place to retreat at the end of the day. Come see all the space, charm, and possibilities this wonderful property has to offer!
| Elementary School | Middle School | High School |
|---|---|---|
| Rossville Elementary | Rossville Middle | Ridgeland High School |
| Price History | |
|---|---|
| 9/17/2026 | Listed $265,000 |
General Features
| Sewer | Septic Tank |
|---|---|
| Heating | Central,Electric |
| Cooling | Central Air,Electric |
| Utilities | Cable Available,Electricity Connected,Water Connected |
| Possession | Close Of Escrow |
| Roof | Shingle |
| Appliances | Dishwasher,Built-In Electric Oven |
| Patio/Porch Features | Awning(s),Covered,Deck,Front Porch,Porch - Screened |
| Construction Materials | Block,HardiPlank Type |
| Year Built | 1952 |
| Stories Count | 2 |
| Levels | Two |
| Property Subtype | Single Family Residence |
| County | Walker |
| New Construction | No |
| Property Type | Residential |
| HOA | No |
| Attached Garage | No |
| Subdivision Name | Asterwood |
| Garage Y/N | No |
| Other Structures | Outbuilding,Storage,Workshop |
| Full Baths | 1 |
| Status | Active |
| Directions | Atlanta/I-75 E/Knoxville onto I-24 E. Take exit 180B toward Rossville Blvd onto US-27 S (Rossville Blvd). Continue on Chickamauga Ave (US-27). Turn left onto Lakeview Dr. Turn left onto Orchard T |
| High School | Ridgeland High School |
| City | Rossville |
| Senior Community Y/N | No |
| Lot Size Units | Acres |
| Lot Size Square Feet | 23086.8 |
| Carport Spaces | 2.0 |
| Carport Y/N | Yes |
| Listing Terms | Cash,Conventional,FHA,VA Loan |
| Elementary School | Rossville Elementary |
| Land Lease Y/N | No |
| Tax Annual Amount | 1567.75 |
| Home Warranty Y/N | No |
| Middle/Junior High School | Rossville Middle |
| Lease Renewal Y/N | No |
| Additional Parcels Y/N | No |
| Lease Considered Y/N | No |
| Rent Control Y/N | No |
| Structure Type | House |
| Standard Status | Active |
| Occupancy Type | Owner |
| MobileHomeRemainsYN | No |
| Legal Description | Ptll 11 9/4 Landlot: 11 Landdist: 9/4 |
| Sewer_co_Septic_sp_Tank | True |
| Heating_co_Central | True |
| Utilities_co_Cable_sp_Available | True |
Interior Features
| Interior Amenities | Breakfast Room,Built-in Features,Ceiling Fan(s),Sitting Area |
|---|---|
| Basement | Crawl Space |
| Basement (Y/N) | No |
| Air Conditioning Y/N | Yes |
| Heating Y/N | Yes |
| Fireplace Y/N | No |
| Above Grade Finished Area | 2083.0 |
| Half Baths | 1 |
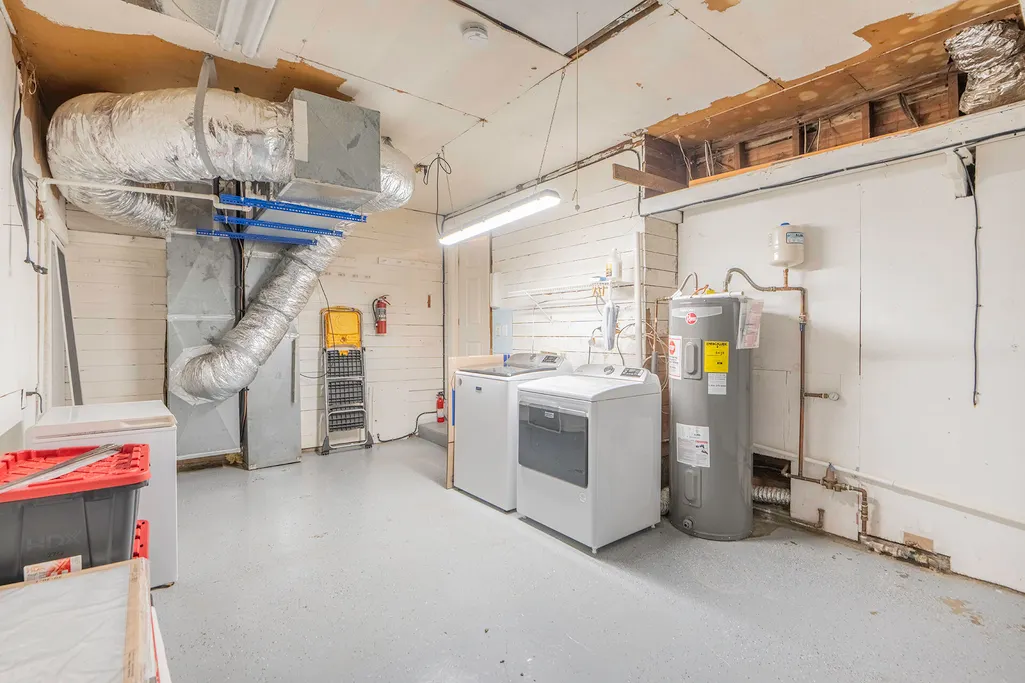
| Laundry Features | Electric Dryer Hookup,Inside,Laundry Room,Main Level,Sink,Washer Hookup |
| Total Bedrooms | 3 |
| LivingAreaSource | Tax Records |
| Total Baths | 2 |
Exterior Features
| Exterior Amenities | Private Yard,Storage |
|---|---|
| Parking Features | Asphalt,Driveway,Off Street |
| Lot Features | Back Yard,Cleared,Few Trees,Front Yard,Irregular Lot |
| Water Source | Public |
| Inclusions | Utility Building - 20x20 Shop |
| Lot Size Area | 0.53 |
| Foundation Details | Block |
| Spa | No |
| Building Area Total | 2083.0 |
| Lot Dimensions | 285x110x175x119x67 |
| Lot Size Acres | 0.53 |
| Waterfront Y/N | No |
| Road Frontage Type | City Street |
| Crops Included Y/N | No |
| Horse Y/N | No |
| Irrigation Water Rights Y/N | No |
Amenities
- Foreclosure
- Views
- Short Sale
- New Construction
- Adult 55+
- Lease To Own
- No HOA Fees
- Furnished
- Primary On Main
- Air Conditioning
- Seller Finance
- Green
- Fixer Upper
- Horse
- Golf
- Fireplace
- Deck
- Garage
- Basement
- Pool
Property vs Single Family Average in 30741
Price
Taxes
Visits


 ©2026 Georgia Multiple Listing Service All information deemed reliable but not guaranteed. All properties are subject to prior sale, change or withdrawal. Neither listing broker(s) or information provider(s) shall be responsible for any typographical errors, misinformation, misprints and shall be held totally harmless. Listing(s) information is provided for consumer's personal, non-commercial use and may not be used for any purpose other than to identify prospective properties consumers may
