
Price Reduction












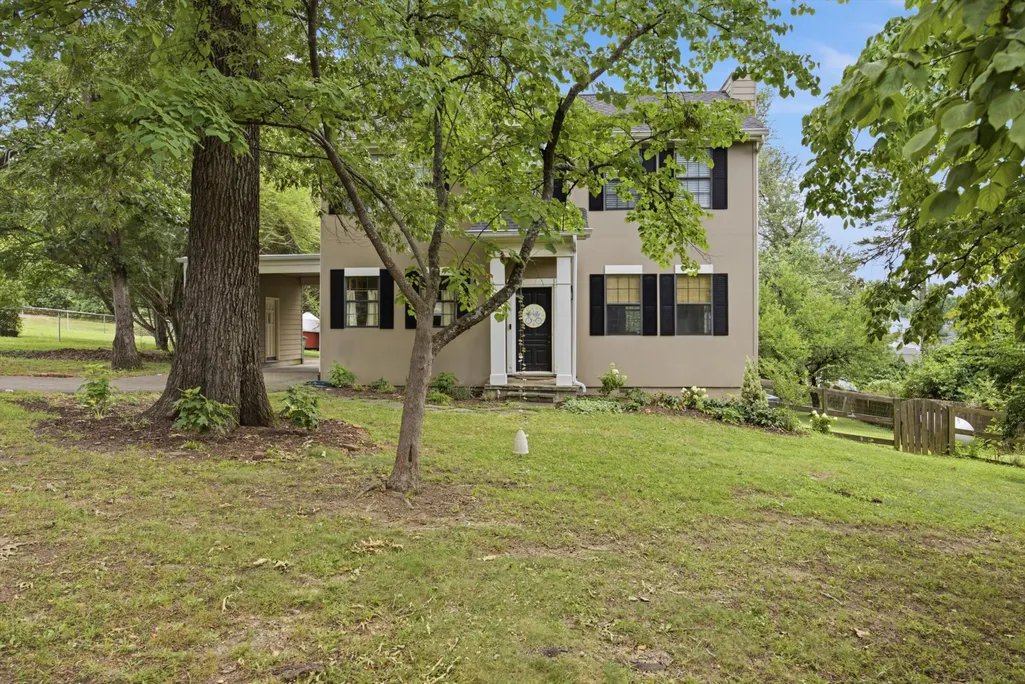
Address
106 Claire Street, Rossville, GA
Price
$ 330,000
Property Attributes
- MLS#1537929
- TypeSingle Family
- Listing Status Active
- CountyWalker
- CityRossville
- NeighborhoodAsterwood
- Zip30741
- StyleOther
- Year Built1997
- Taxes$ 1994
- Price$ 330,000
- Bedrooms2
- Full Bathrooms1
- Half Bathrooms1
- Sqr Footage1344
- Lot Size0.59 Acres
Data Source:
Greater Chattanooga MLS (GCAR)
Property Description
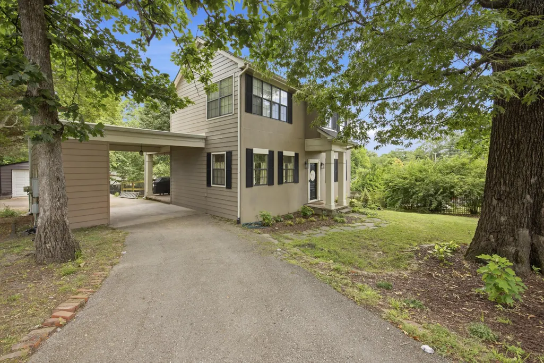
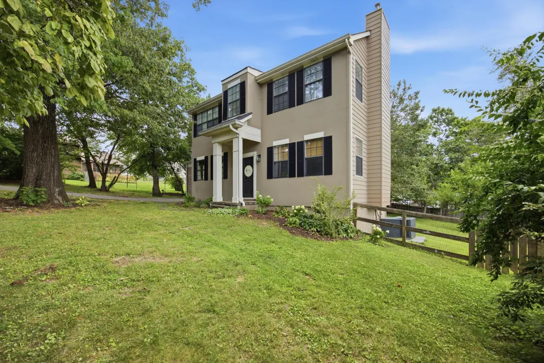
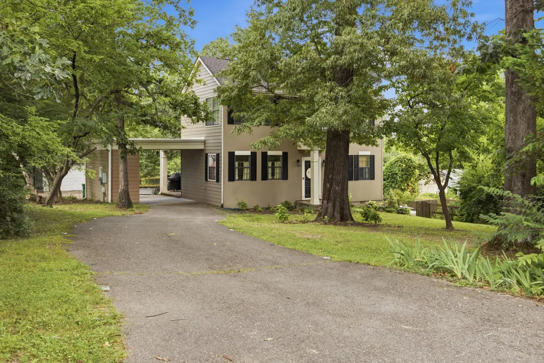
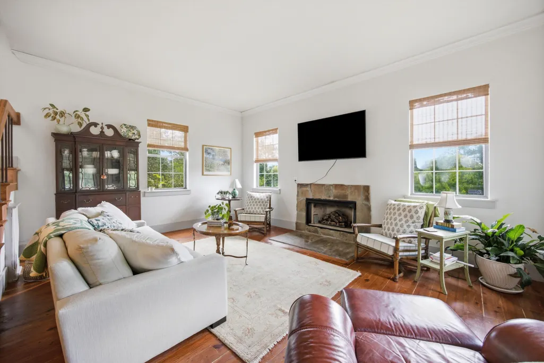
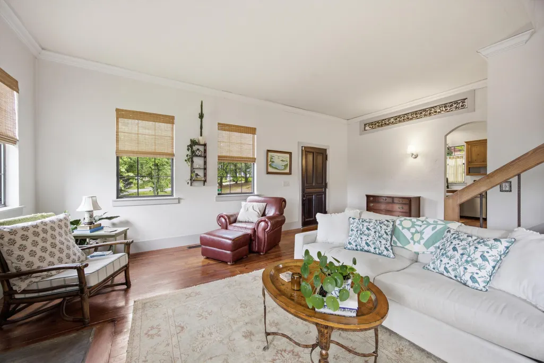
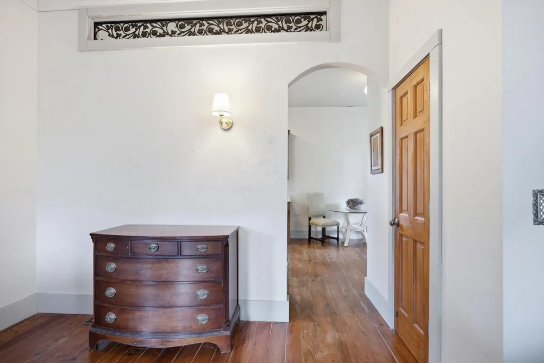
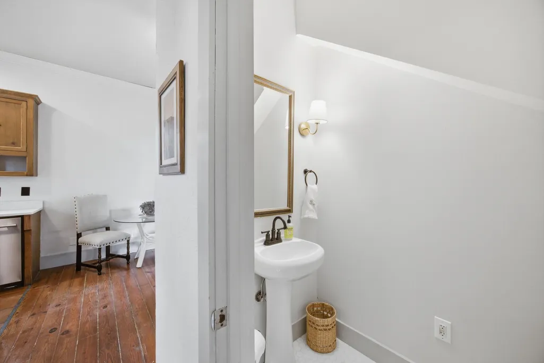
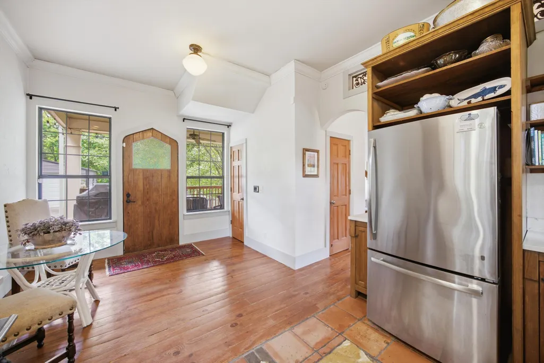
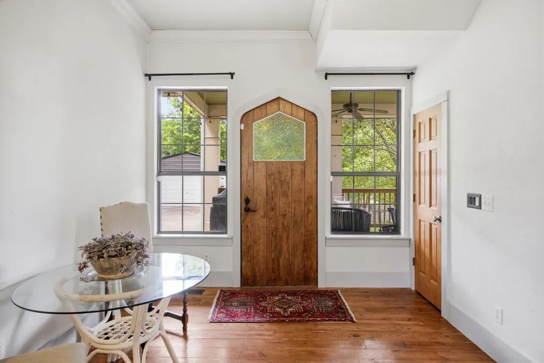
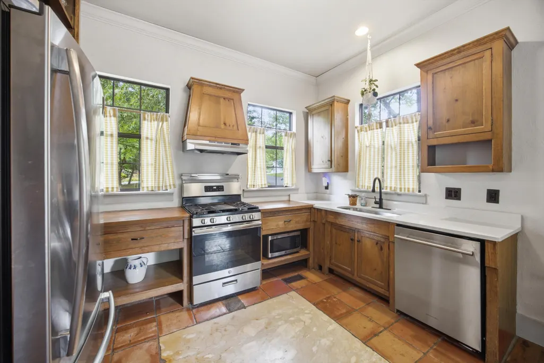
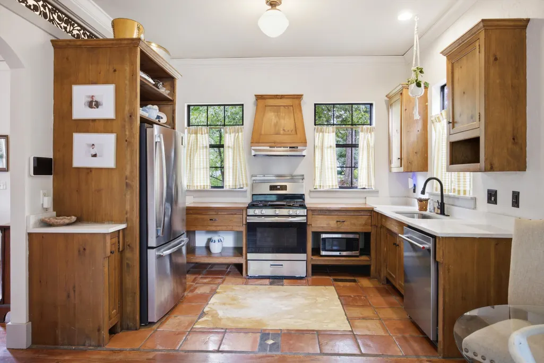
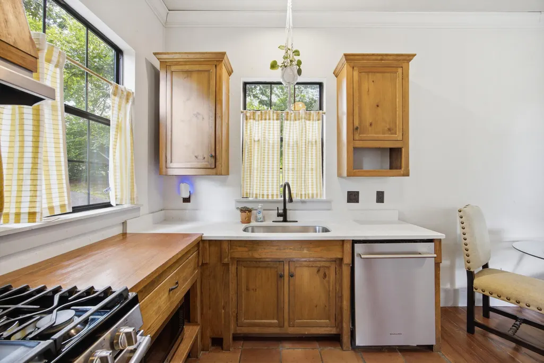
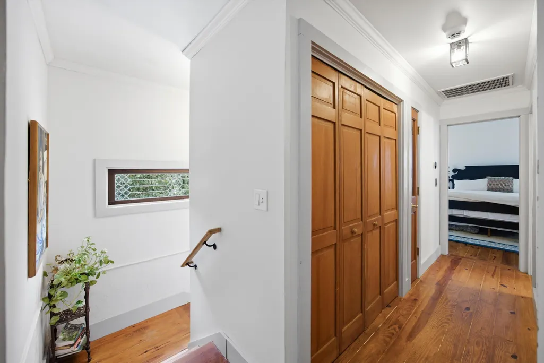
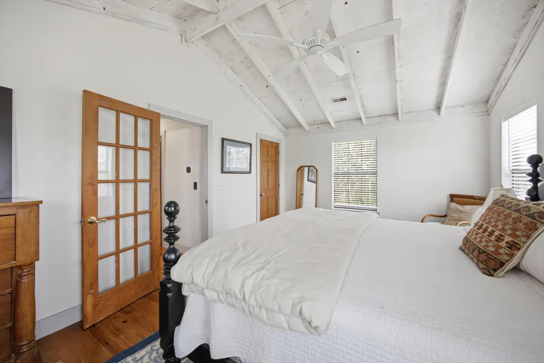
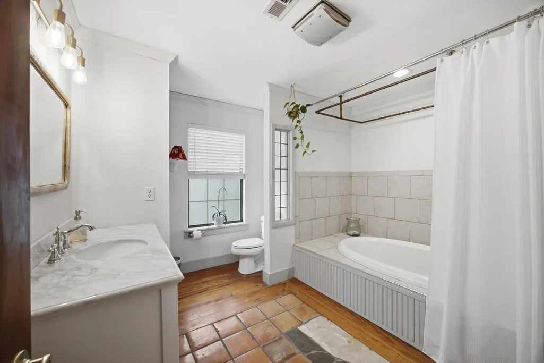
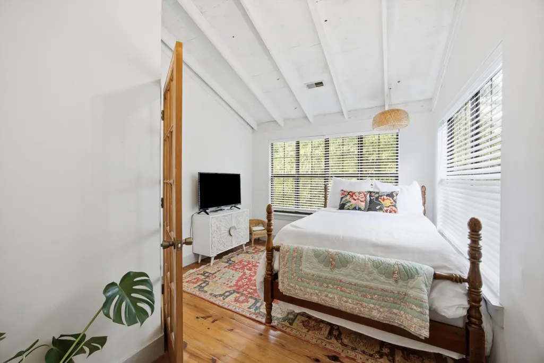
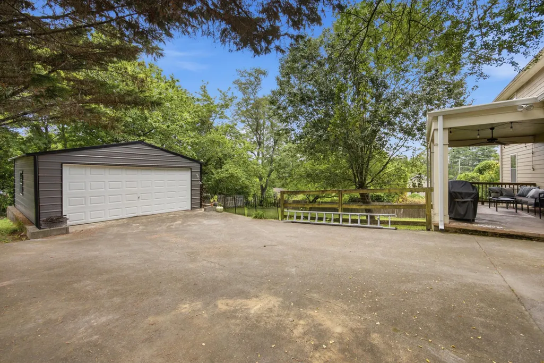
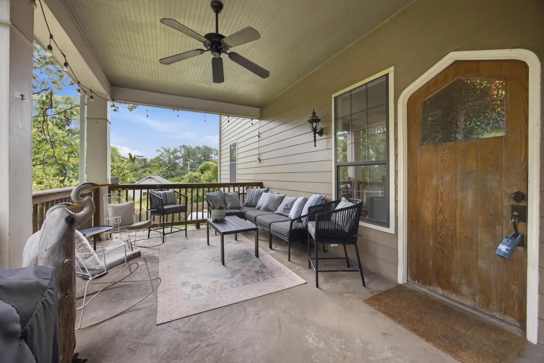
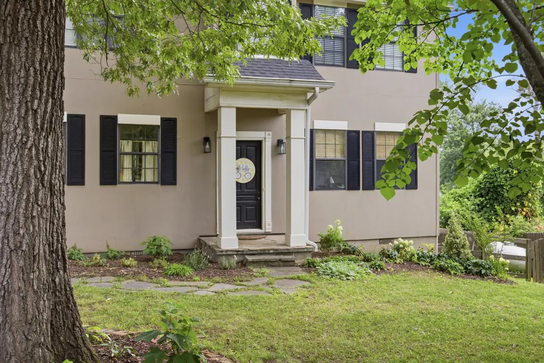
Welcome to 106 Claire Street--a storybook cottage filled with warmth, charm, and timeless craftsmanship, ideally situated at the cusp of Missionary Ridge. Enjoy a peaceful, established setting among mature trees while staying convenient to Chattanooga, dining, shopping, recreation, and everyday essentials. This 2-bedroom, 1.5-bath home offers 1,344 square feet of distinctive character, featuring rich hardwood floors, soaring ceilings, Spanish tile, custom cabinetry, and an inviting kitchen entered through a beautiful arched Craftsman wood door. Outside, a large fenced backyard offers plenty of room to relax, entertain, garden, or play. The detached two-car garage provides additional space for parking, storage, hobbies, or a workshop. Thoughtfully maintained, the home has benefited from numerous improvements over the past two years, including a new upstairs HVAC unit, partial roof replacement, bathroom updates, siding improvements, attic insulation, professional landscaping, tree work, a security system, and more. With its proximity to Missionary Ridge, convenient access to Chattanooga, generous outdoor space, beautiful craftsmanship, and thoughtful updates, 106 Claire Street offers the character of a home from another era with improvements designed for today. A truly special Rossville gem you won't want to miss.
| Price History | |
|---|---|
| 7/2/2026 | Listed $345,000 |
| 7/16/2026 | 2$339,000 |
| 9/3/2026 | 3$330,000 |
General Features
| Sewer | Public Sewer |
|---|---|
| Heating | Propane |
| Cooling | Ceiling Fan(s),Central Air,Electric |
| Utilities | Cable Available,Electricity Connected,Natural Gas Connected,Phone Available,Sewer Connected,Water Connected |
| Possession | Close Of Escrow |
| Roof | Asphalt,Shingle |
| Appliances | Stainless Steel Appliance(s),Refrigerator,Microwave,Gas Water Heater,Gas Range,Free-Standing Gas Range,Free-Standing Gas Oven,ENERGY STAR Qualified Dishwasher,Disposal,Dishwasher |
| Garage Spaces | 2 |
| Patio/Porch Features | Porch,Porch - Covered,Rear Porch |
| Architectural Style | Other |
| Security Features | Carbon Monoxide Detector(s),Security System,Smoke Detector(s) |
| Construction Materials | HardiPlank Type,Stucco |
| Year Built | 1997 |
| Stories Count | 2 |
| Levels | Two |
| Property Subtype | Single Family Residence |
| County | Walker |
| New Construction | false |
| Property Type | Residential |
| HOA | false |
| Attached Garage | false |
| Subdivision Name | Asterwood |
| Garage Y/N | true |
| Other Structures | Garage(s) |
| Total Rooms | 7 |
| Full Baths | 1 |
| Status | Active |
| Directions | I-75 South to I-24 West. Take exit 183A toward Belvoir/Germantown, then merge onto North Terrace. Turn left onto Belvoir, Right onto Ringgold Rd, left onto John Ross Rd, merge onto S Crest Rd, slight |
| High School | Ridgeland High School |
| City | Rossville |
| Senior Community Y/N | false |
| Lot Size Units | Acres |
| Lot Size Square Feet | 25700.4 |
| Carport Spaces | 1 |
| Carport Y/N | true |
| Listing Terms | Cash,Conventional,FHA,VA Loan |
| Elementary School | Rossville Elementary |
| Land Lease Y/N | No |
| Tax Annual Amount | 1994.22 |
| Home Warranty Y/N | false |
| Middle/Junior High School | Rossville Middle |
| Lease Renewal Y/N | No |
| Additional Parcels Y/N | false |
| Lease Considered Y/N | No |
| Rent Control Y/N | No |
| Structure Type | House |
| Standard Status | Active |
| MobileHomeRemainsYN | No |
| Legal Description | PTLL 11 9/4 PT LOTS 14,15,16,17 VILLARD HTS LANDLOT: 11 LANDDIST: 9/4 |
| Sewer_co_Public_sp_Sewer | true |
| Heating_co_Propane3 | true |
| Utilities_co_Cable_sp_Available | true |
Interior Features
| Interior Amenities | Breakfast Nook,Ceiling Fan(s),Eat-in Kitchen,Pantry,Stone Counters,Tub/shower Combo,Vaulted Ceiling(s),Walk-In Closet(s) |
|---|---|
| Basement | Crawl Space |
| Flooring | Hardwood,Stone |
| Total Fireplaces | 1 |
| Fireplace Features | Gas Log,Gas Starter,Living Room |
| Basement (Y/N) | false |
| Air Conditioning Y/N | true |
| Heating Y/N | true |
| Window Features | Blinds |
| Fireplace Y/N | true |
| Above Grade Finished Area | 1344 |
| Half Baths | 1 |
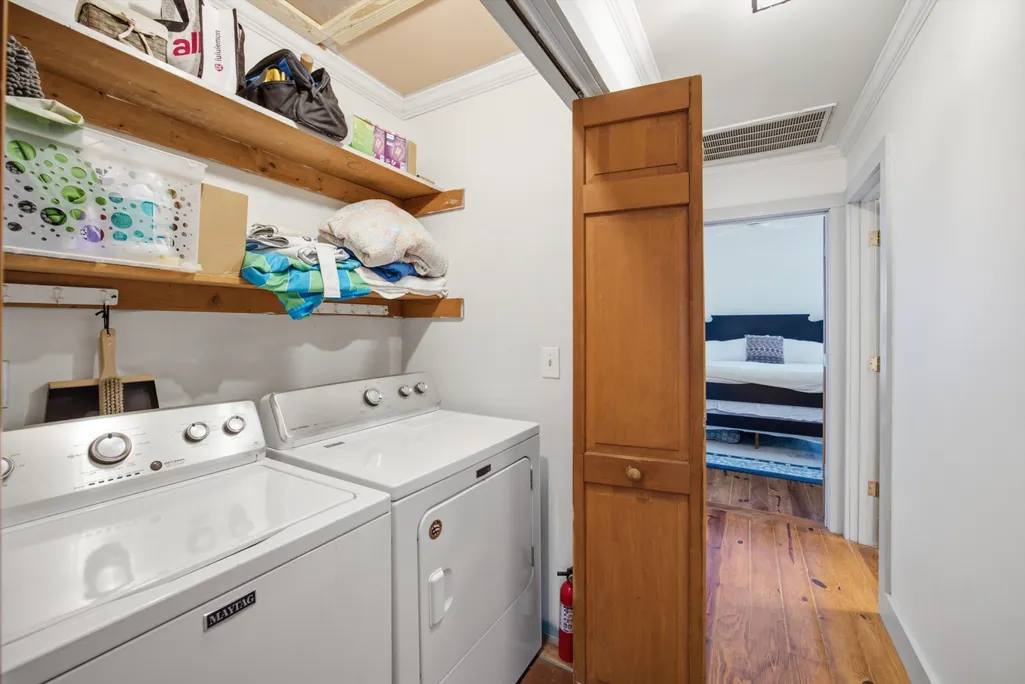
| Laundry Features | Electric Dryer Hookup,Laundry Closet,Washer Hookup |
| Total Bedrooms | 2 |
| LivingAreaSource | Tax Records |
| Total Baths | 2 |
Exterior Features
| Exterior Amenities | Private Entrance,Private Yard |
|---|---|
| Fencing | Back Yard,Wood,Wrought Iron |
| Parking Features | Driveway,Garage,Off Street |
| Lot Features | Level |
| Water Source | Public |
| Lot Size Area | 0.59 |
| Foundation Details | Block |
| Spa | No |
| Building Area Total | 1344 |
| Lot Dimensions | 199 x 139 x 98 x 99 x 115 |
| Lot Size Acres | 0.59 |
| Waterfront Y/N | false |
| Crops Included Y/N | No |
| Horse Y/N | No |
| Irrigation Water Rights Y/N | No |
Amenities
- Foreclosure
- Views
- Short Sale
- New Construction
- Adult 55+
- Lease To Own
- No HOA Fees
- Furnished
- Primary On Main
- Air Conditioning
- Seller Finance
- Green
- Fixer Upper
- Horse
- Golf
- Fireplace
- Deck
- Garage
- Basement
- Pool
Property vs Single Family Average in 30741
Price
Taxes
Year Built


 ©2026 Georgia Multiple Listing Service All information deemed reliable but not guaranteed. All properties are subject to prior sale, change or withdrawal. Neither listing broker(s) or information provider(s) shall be responsible for any typographical errors, misinformation, misprints and shall be held totally harmless. Listing(s) information is provided for consumer's personal, non-commercial use and may not be used for any purpose other than to identify prospective properties consumers may
