

Address
1008 S Crest Road, Rossville, GA
Price
$ 349,900
Property Attributes
- MLS#1542795
- TypeSingle Family
- Listing Status Active
- CountyWALKER
- CityRossville
- NeighborhoodAsterwood
- Zip30741
- StyleHouse
- Taxes$ 1870
- Price$ 349,900
- Bedrooms3
- Full Bathrooms2
- Half Bathrooms0
- Sqr Footage1442
- Lot Size0.24 Acres
Data Source:
Greater Chattanooga MLS (GCAR)
Property Description
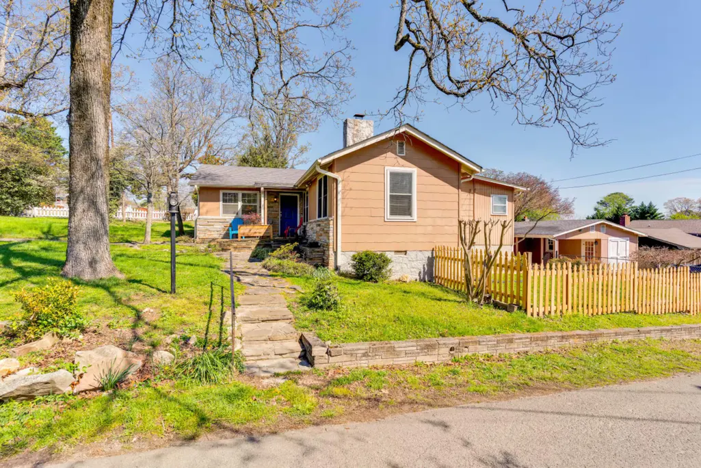
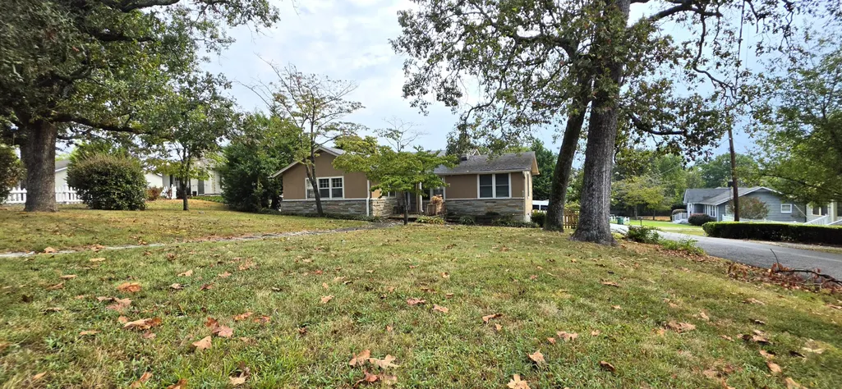
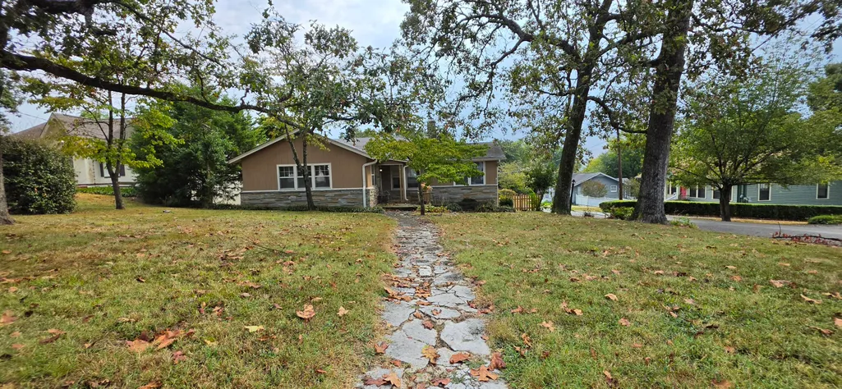
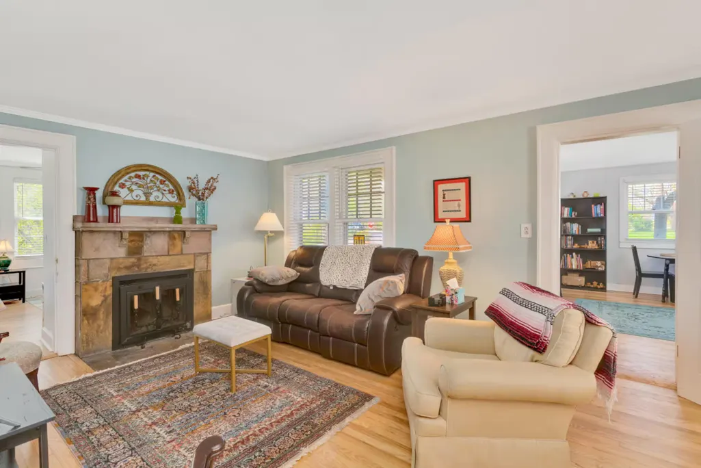
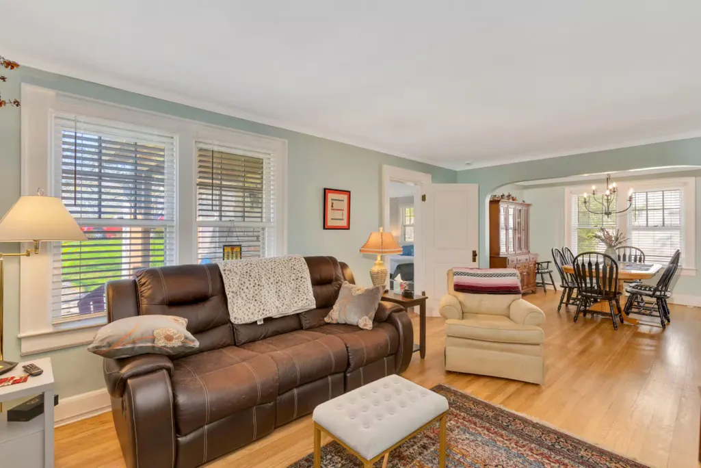
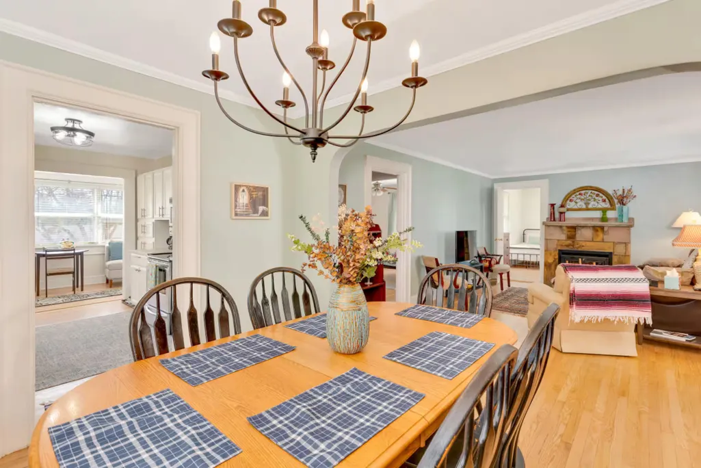
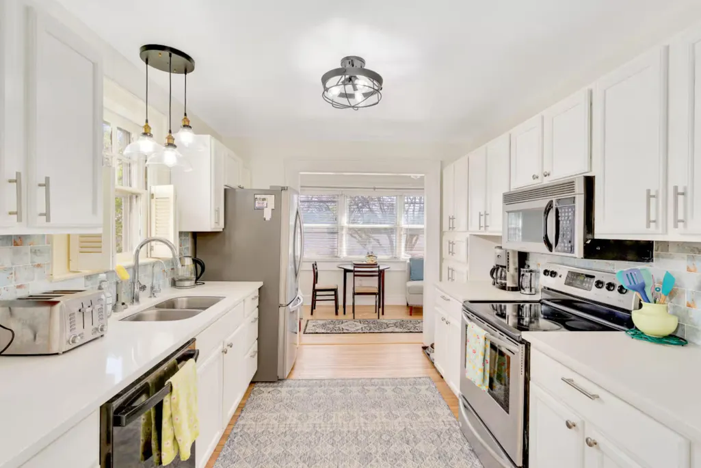
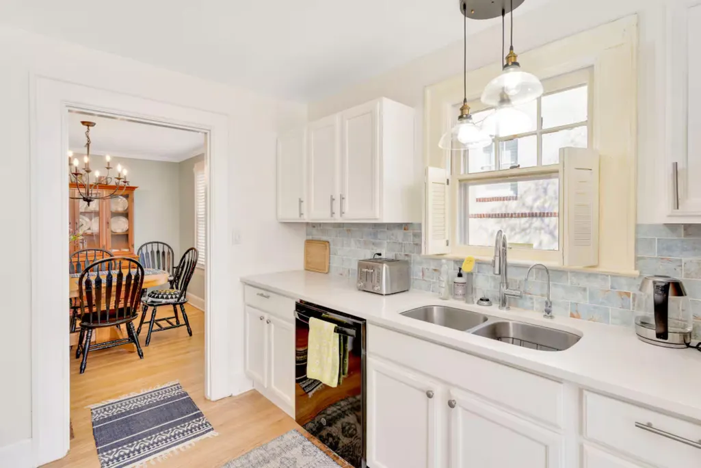
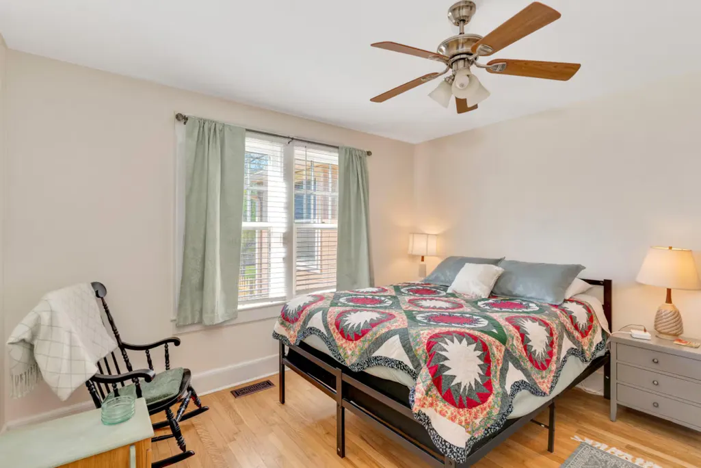
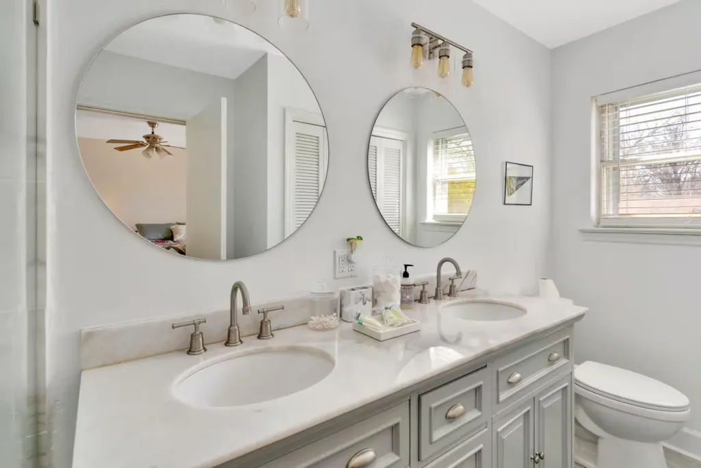
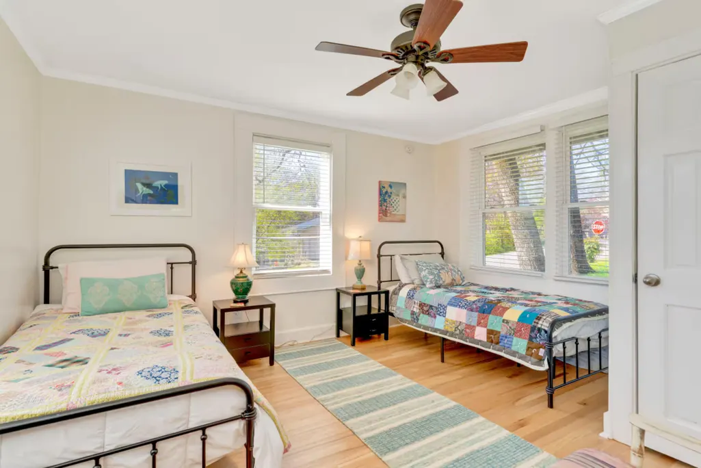
Make this fully renovated Missionary Ridge house your new home! Located on a generously sized corner lot, with a detached garage and off-street parking off of Claire Street. Stepping inside you'll find beautiful natural hardwood floors, lovely natural light filtering through to the common spaces, and all of those old-world charm characteristics of Missionary Ridge. Two good sized bedrooms served by two beautifully updated full bathrooms make for a perfect combo. A large open living room and dining room are perfect for entertaining any number of guests. An updated galley kitchen awaits around the corner with loads of cabinet storage and plenty of countertop space. In the back you'll find a sunroom that walks out to the back deck. The storage/garage structure out back has many possibilities, come bring your own ideas and make it what you want! This home is located just feet from the Tennessee state line and this has its advantages. Easy access to all of Missionary Ridge and the amenities of Chattanooga, but with different regulations, etc... Seller currently uses as a short-term rental when out of town. Come discover why this home is perfect for whatever use you are looking for!
| Elementary School | Middle School | High School |
|---|---|---|
| Rossville Elementary | Rossville Middle | Ridgeland High School |
| Price History | |
|---|---|
| 9/15/2026 | Listed $349,900 |
General Features
| Sewer | Septic Tank |
|---|---|
| Heating | Central,Electric |
| Cooling | Ceiling Fan(s),Central Air,Electric |
| Utilities | Cable Not Available,Electricity Available,Phone Available,Water Available,Underground Utilities |
| Possession | Close Of Escrow |
| Roof | Shingle |
| Appliances | Refrigerator,Microwave,Free-Standing Electric Range,Dishwasher |
| Patio/Porch Features | Deck,Patio |
| Security Features | Carbon Monoxide Detector(s),Smoke Detector(s) |
| Construction Materials | Fiber Cement,Stone,Stucco |
| Year Built | 1937 |
| Stories Count | 1 |
| Levels | One |
| Property Subtype | Single Family Residence |
| County | Walker |
| New Construction | No |
| Property Type | Residential |
| HOA | No |
| Attached Garage | No |
| Subdivision Name | Asterwood |
| Garage Y/N | No |
| Other Structures | Storage |
| Total Rooms | 9 |
| Full Baths | 2 |
| Status | Active |
| Directions | Traveling west on Ringgold Rd turn left on John Ross Rd,continue left onto S. Crest,turn left onto Clair Street,the driveway is on the left. |
| High School | Ridgeland High School |
| City | Rossville |
| Senior Community Y/N | No |
| Lot Size Units | Acres |
| Lot Size Square Feet | 10454.0 |
| Carport Spaces | 1.0 |
| Carport Y/N | Yes |
| Listing Terms | Cash,Conventional,FHA,VA Loan |
| Elementary School | Rossville Elementary |
| Land Lease Y/N | No |
| Tax Annual Amount | 1870.82 |
| Home Warranty Y/N | No |
| Middle/Junior High School | Rossville Middle |
| Property Condition | Updated/Remodeled |
| Lease Renewal Y/N | No |
| Additional Parcels Y/N | No |
| Lease Considered Y/N | No |
| Rent Control Y/N | No |
| Structure Type | House |
| Standard Status | Active |
| Occupancy Type | Vacant |
| MobileHomeRemainsYN | No |
| Legal Description | Part Of Lots 16,17 & 18 Villard Heights Add Landlot: 11 Landdist: 9/4 |
| Sewer_co_Septic_sp_Tank | True |
| Heating_co_Central | True |
| Utilities_co_Electricity_sp_Available | True |
| Utilities_co_Underground_sp_Utilities | True |
Interior Features
| Interior Amenities | Ceiling Fan(s),Granite Counters |
|---|---|
| Basement | Cellar |
| Flooring | Hardwood |
| Total Fireplaces | 1 |
| Fireplace Features | Living Room,Wood Burning |
| Basement (Y/N) | Yes |
| Air Conditioning Y/N | Yes |
| Heating Y/N | Yes |
| Window Features | Vinyl Frames |
| Fireplace Y/N | Yes |
| Above Grade Finished Area | 1442.0 |
| Laundry Features | Electric Dryer Hookup,Washer Hookup |
| Total Bedrooms | 3 |
| LivingAreaSource | Tax Records |
| Total Baths | 2 |
Exterior Features
| Exterior Amenities | Storage |
|---|---|
| Fencing | Chain Link,Wood |
| Parking Features | Driveway,Off Street |
| Lot Features | Back Yard,City Lot,Corner Lot,Few Trees,Front Yard |
| Water Source | Public |
| Lot Size Area | 0.24 |
| Foundation Details | Block |
| Spa | No |
| Building Area Total | 1442.0 |
| Lot Dimensions | 70X149 |
| Lot Size Acres | 0.24 |
| Road Surface Type | Asphalt,Paved |
| Waterfront Y/N | No |
| Road Frontage Type | City Street |
| Crops Included Y/N | No |
| Road Responsibility | Public Maintained Road |
| Horse Y/N | No |
| Irrigation Water Rights Y/N | No |
Amenities
- Foreclosure
- Views
- Short Sale
- New Construction
- Adult 55+
- Lease To Own
- No HOA Fees
- Furnished
- Primary On Main
- Air Conditioning
- Seller Finance
- Green
- Fixer Upper
- Horse
- Golf
- Fireplace
- Deck
- Garage
- Basement
- Pool
Property vs Single Family Average in 30741
Price
Taxes
Visits


 ©2026 Georgia Multiple Listing Service All information deemed reliable but not guaranteed. All properties are subject to prior sale, change or withdrawal. Neither listing broker(s) or information provider(s) shall be responsible for any typographical errors, misinformation, misprints and shall be held totally harmless. Listing(s) information is provided for consumer's personal, non-commercial use and may not be used for any purpose other than to identify prospective properties consumers may
